Welcome to 2244 8th Ave N, a charming split-level home nestled in the desirable Historic Kenwood neighborhood. This residence seamlessly combines comfort and convenience. Upon entry, a spacious living room welcomes you, perfect for entertaining or unwinding after a long day. The way the living room is situated it is the ideal spot for a sofa bed, transforming it into additional sleeping quarters for guests, providing privacy and versatility for various living arrangements. A dedicated dining area adjacent to the cozy kitchen creates an inviting space for meals and gatherings. The downstairs interior is complete with a full bathroom. Step outside to explore the adorable fenced-in backyard, offering a private retreat for relaxation and outdoor activities. Whether enjoying morning coffee or evening barbecues, this outdoor oasis is a true asset. Venture upstairs to find two bedrooms and a full bathroom, providing comfortable living quarters for the entire household. The thoughtful layout of this split-level home ensures a harmonious balance between shared and private spaces. The location of 2244 8th Ave N adds to its appeal, with easy access to the 9th Ave corridor, allowing you to reach downtown in minutes. Convenience meets lifestyle in this wonderful Historic Kenwood setting. Parking is a breeze with a private parking pad and alley access, ensuring you always have a dedicated spot for your vehicle. Additionally, in front of the home, a structure currently serves as a large gym, offering a unique bonus space for fitness enthusiasts or those looking to create a home office or studio. Experience the charm, convenience, and versatility of 2244 8th Ave N – a delightful split-level home in a prime Historic Kenwood location. Embrace the opportunity to make this property your own and enjoy the best of St. Petersburg living.
Sold for $415,000
Zillow last checked:
Listing updated:
Bought with:
Ariana Agostini
DALTON WADE INC
Source: Stellar MLS,MLS#: U8228729 Originating MLS: Pinellas Suncoast
Originating MLS: Pinellas Suncoast
Price history
| Date | Event | Price |
|---|---|---|
| 8/2/2026 | Listing removed | $450,000$429/sqft |
Source:  Stellar MLS #TB8495303 Report a problem Stellar MLS #TB8495303 Report a problem | ||
| 7/27/2026 | Listed for sale | $450,000$429/sqft |
Source: Stellar MLS #TB8495303 Report a problem | ||
| 7/20/2026 | Contingent | $450,000$429/sqft |
Source: Stellar MLS #TB8495303 Report a problem | ||
| 6/26/2026 | Listed for sale | $450,000$429/sqft |
Source: Stellar MLS #TB8495303 Report a problem | ||
| 6/23/2026 | Pending sale | $450,000$429/sqft |
Source: Stellar MLS #TB8495303 Report a problem | ||
| 6/17/2026 | Listed for sale | $450,000$429/sqft |
Source: Stellar MLS #TB8495303 Report a problem | ||
| 6/10/2026 | Pending sale | $450,000$429/sqft |
Source: Stellar MLS #TB8495303 Report a problem | ||
| 6/3/2026 | Price change | $450,000-2.2%$429/sqft |
Source: Stellar MLS #TB8495303 Report a problem | ||
| 4/29/2026 | Listed for sale | $460,000+10.8%$438/sqft |
Source: Stellar MLS #TB8495303 Report a problem | ||
| 5/23/2024 | Sold | $415,000-4.6%$395/sqft |
Source: Stellar MLS #U8228729 Report a problem | ||
| 4/25/2024 | Pending sale | $435,000$414/sqft |
Source: Stellar MLS #U8228729 Report a problem | ||
| 3/2/2024 | Price change | $435,000-3.3%$414/sqft |
Source: Stellar MLS #U8228729 Report a problem | ||
| 2/15/2024 | Pending sale | $450,000$429/sqft |
Source: Stellar MLS #U8228729 Report a problem | ||
| 1/30/2024 | Listed for sale | $450,000+61%$429/sqft |
Source: Stellar MLS #U8228729 Report a problem | ||
| 7/12/2023 | Listing removed | -- |
Source: Zillow Rentals Report a problem | ||
| 6/21/2023 | Listed for rent | $2,000$2/sqft |
Source: Zillow Rentals Report a problem | ||
| 4/8/2020 | Sold | $279,500+69.4%$266/sqft |
Source: Public Record Report a problem | ||
| 12/15/2015 | Sold | $165,000-8.3%$157/sqft |
Source: Stellar MLS #U7735608 Report a problem | ||
| 7/29/2015 | Price change | $179,900-9.6%$171/sqft |
Source: YOUR NEIGHBORHOOD REALTY INC #U7735608 Report a problem | ||
| 6/2/2015 | Price change | $198,900-0.5%$189/sqft |
Source: YOUR NEIGHBORHOOD REALTY INC #U7735608 Report a problem | ||
| 5/5/2015 | Listed for sale | $199,900+21.2%$190/sqft |
Source: YOUR NEIGHBORHOOD REALTY INC #U7735608 Report a problem | ||
| 9/23/2005 | Sold | $164,900+52.8%$157/sqft |
Source: Stellar MLS #U7136034 Report a problem | ||
| 7/29/2003 | Sold | $107,900+69.9%$103/sqft |
Source: Public Record Report a problem | ||
| 11/4/2002 | Sold | $63,500+217.5%$60/sqft |
Source: Public Record Report a problem | ||
| 9/2/1998 | Sold | $20,000$19/sqft |
Source: Public Record Report a problem | ||
Nearby homes
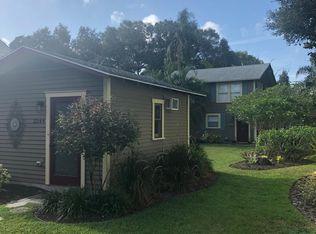
- $---- bd1 ba600 sqft2244 8th Ave N #A, Saint Petersburg, FL 33713Off Market
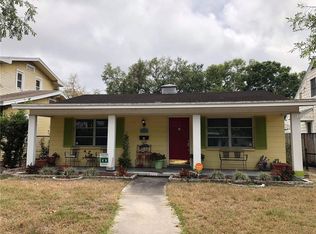
- $559,400-- bd2 ba1.4k sqft2234 8th Ave N, Saint Petersburg, FL 33713Off Market
- $630,0002 bd2 ba1.2k sqft2252 8th Ave N, Saint Petersburg, FL 33713Sold

- $422,4002 bd2 ba1.1k sqft2226 8th Ave N, Saint Petersburg, FL 33713Off Market
Get a cash offer in 3 minutes
Find out how much your home could sell for in as little as 3 minutes with a no-obligation cash offer.
Estimated market value
$438,100
