Skip main navigation
Sold for $630,000
  • $630,000

    2252 8th Ave N, Saint Petersburg, FL 33713

    2beds
    1,290sqft
    Single Family Residence
    Built in 1939
    6,351 Square Feet Lot
    $620,000 Zestimate®
    $488/sqft
    $2,347 Estimated rent

    Home value

    $620,000

    $583,000 - $657,000

    $2,347/mo

    Zestimate® history
    Loading
    Loading...

    Owner options

    List your home for rent

    $2,347/mo

    Rent Zestimate®

    Find your next renter with Zillow Rental Manager. Plus, with online applications, you can quickly screen prospective tenants – for free.

    Learn more

    $2,347/mo

    Rent Zestimate®

    Refinance and save

    $4,296/mo

    Est. payment

    Refinancing to a lower rate could help reduce your monthly payments and save thousands over the life of the loan.

    See today's rates

    $4,296/mo

    Est. payment

    Explore your selling options

    Work with a Zillow partner agent

    Leverage their expertise and Zillow's premium Showcase listings to get your home seen by more buyers.

    Get started

    List with your own agent

    Get your home in front of millions of buyers by listing it on Zillow.

    Learn how to do it

    Sell it yourself

    Take full control of how buyers see your home on Zillow by listing For Sale by Owner (FSBO).

    List your home

    What's special

    Updated bathsFlood insuranceScreened - in porchDrop - down stairPlenty of storageSpring garden partiesWonderful art
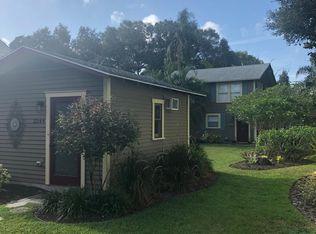
    Historic Charm with all the new materials you want in this Historic Kenwood home. No flood insurance is needed because it is over 40ft above sea level. All new electric, storm-rated windows, updated baths, kitchen, screened-in porch, and lush landscaping are all waiting for you to move in and immediately enjoy! This is not a flip home; you will see the pride of ownership and feel the warmth of love within. The backyard is ready for spring garden parties, including a wonderful art or storage shed with electricity for creating art. Creating art is what this Artist Enclave community does, with many artists as neighbors, producing and selling within these homes—plenty of storage in the roomy attic with a drop-down stair for easy access. Also, easy access to downtown and the beaches, and if you wish to cross the bay, TPA is only 15 minutes to catch a flight. See for yourself and make this your home.

    Zillow last checked:

    Listing updated:

    Listed by:

    James Longstreth Jr 727-643-7512,

    YOUR NEIGHBORHOOD REALTY ASSOC 727-321-1734

    Bought with:

    Angela Mathias, 3279541

    COMPASS FLORIDA LLC

    Source: Stellar MLS,MLS#: U8227356MLS LogoOriginating MLS: Pinellas Suncoast

    Facts & features

    Interior

    Bedrooms & bathrooms
    • Bedrooms: 2
    • Bathrooms: 2
    • Full bathrooms: 2
    Primary bedroom
    • Features: Built-in Closet
    • Level: First
    • Dimensions: 18x12
    Bedroom 2
    • Features: Built-in Closet
    • Level: First
    • Dimensions: 12x11
    Primary bathroom
    • Features: Tub With Shower
    • Level: First
    Family room
    • Level: First
    • Dimensions: 14x12
    Kitchen
    • Level: First
    • Dimensions: 14x8
    Living room
    • Level: First
    • Dimensions: 17x12
    Heating
    • Electric
    Cooling
    • Central Air
    Appliances
    • Included: Dishwasher, Disposal, Dryer, Microwave, Range, Range Hood, Refrigerator, Washer
    • Laundry: Inside, Laundry Room
    Features
    • Attic Fan, Ceiling Fan(s), Kitchen/Family Room Combo, Solid Surface Counters
    • Flooring: Ceramic Tile, Hardwood
    • Windows: Storm Window(s)
    • Has fireplace: Yes
    Interior area
    • Total structure area: 1,622
    • Total interior livable area: 1,290 sqft

    Property

    Features
    • Levels: One
    • Stories: 1
    • Patio & porch: Front Porch, Rear Porch, Screened
    • Exterior features: Irrigation System, Sidewalk
    Lot
    • Size: 6,351 Square Feet
    • Dimensions: 50 x 127
    Details
    • Additional structures: Shed(s)
    • Parcel number: 143116124920000300
    • Special conditions: None

    Construction

    Type & style
    • Home type: SingleFamily
    • Architectural style: Bungalow
    • Property subtype: Single Family Residence
    Materials
    • Wood Frame
    • Foundation: Crawlspace, Pillar/Post/Pier
    • Roof: Shingle
    Condition
    • New construction: No
    • Year built: 1939

    Utilities & green energy

    • Sewer: Public Sewer
    • Water: Public
    • Utilities for property: Cable Connected, Electricity Connected, Sewer Connected

    Community & HOA

    Community
    • Pet fee: $0 monthly
    • Subdivision: BRUNSON SUB
    HOA
    • Has HOA: No
    Location
    • Region: Saint Petersburg

    Financial & listing details

    • Price per square foot: $488/sqft
    • Tax assessed value: $493,214
    • Annual tax amount: $3,070
    • Date on market: 1/18/2024
    • Cumulative days on market: 12 days
    • Listing terms: Cash,Conventional,FHA
    • Ownership: Fee Simple
    • Total actual rent: 0
    • Electric utility on property: Yes
    • Road surface type: Asphalt

    Price history

    DateEventPrice
    3/5/2024Sold$630,000-2.8%$488/sqft
    Source: Stellar MLS #U8227356 Report a problem
    1/30/2024Pending sale$647,900$502/sqft
    Source: Stellar MLS #U8227356 Report a problem
    1/24/2024Price change$647,900-3.2%$502/sqft
    Source: Stellar MLS #U8227356 Report a problem
    1/18/2024Listed for sale$669,000+173.1%$519/sqft
    Source: Stellar MLS #U8227356 Report a problem
    4/3/2015Sold$245,000-2%$190/sqft
    Source: Stellar MLS #U7724112 Report a problem
    3/26/2015Pending sale$249,900$194/sqft
    Source: YOUR NEIGHBORHOOD REALTY INC #U7724112 Report a problem
    1/31/2015Listed for sale$249,900+226.7%$194/sqft
    Source: Your Neighborhood Realty Inc #U7724112 Report a problem
    10/15/2014Sold$76,500+74.3%$59/sqft
    Source: Public Record Report a problem
    8/18/2014Listed for sale$43,900$34/sqft
    Source: Keller Williams Tampa Prop. #T2712151 Report a problem

    Public tax history

    YearProperty taxesTax assessment
    2024$3,206 +4.4%$206,798 +4.9%
    2023$3,070 +3%$197,123 +3%
    2022$2,981 +2.1%$191,382 +5.5%
    2021$2,919 +0.1%$181,321 +1.4%
    2020$2,916 +2.1%$178,818 +2.3%
    2019$2,855 $174,798 +1.9%
    2018$2,855 +1.7%$171,539 +2.1%
    2017$2,807 +2.5%$168,011 +2.1%
    2016$2,740 +3.8%$164,555 +42%
    2015$2,640 +18.2%$115,874 +18.6%
    2014$2,235 +341%$97,687 +106%
    2013$507 +3.8%$47,424 +1.7%
    2012$488 $46,631 +3%
    2011-- $45,273 +1.5%
    2010-- $44,604 +2.7%
    2009-- $43,431 +0.1%
    2008$385 $43,388 +3%
    2007-- $42,124 -67.8%
    2005-- $130,700 +38.3%
    2004$335 +4.8%$94,500 +26.2%
    2003$320 +10.6%$74,900 +8.2%
    2002$289 $69,200 +57.6%
    2001$289 +9.1%$43,900 -7.2%
    2000$265 $47,300
    Find assessor info on the county website

    Neighborhood: Historic Kenwood

    Nearby schools

    GreatSchools rating
    Get a cash offer in 3 minutes
    Find out how much your home could sell for in as little as 3 minutes with a no-obligation cash offer.
    Estimated market value
    $620,000
    Get a cash offer in 3 minutes
    Find out how much your home could sell for in as little as 3 minutes with a no-obligation cash offer.
    Estimated market value
    $620,000