Virtually Staged. Welcome to your slice of laid-back Florida living in the heart of Gulfport. This spacious 4-bedroom, 2-bath ranch-style home offers comfortable, single-level living with an abundance of natural light throughout. The main living areas showcase beautifully refinished hardwood floors, adding warmth and character to the home. Step inside to find an open and airy layout with plenty of space to spread out, entertain, or simply unwind. A thoughtfully designed master suite addition, completed in 2018, provides a private retreat with added space and comfort. Outside, your backyard oasis awaits—fully fenced for privacy and designed for enjoying the Florida lifestyle year-round. Soak in the hot tub, relax under the pergola on the back deck, or host friends and family. This house also features a newer roof, updated kitchen and bathrooms, an electric car charging unit, and a tankless water heater. Conveniently located in the Pasadena Estates neighborhood of Gulfport. The area is known for its small-town charm and vibrant local culture. Explore Gulfport’s charming Waterfront Arts District with its galleries, shops, and award-winning restaurants. The area hosts year-round events like art fairs and farmers' markets. Outdoor enthusiasts can enjoy quick access to Clam Bayou Nature Preserve for kayaking, paddleboarding, birdwatching, and peaceful walking trails. This home is just minutes from Gulfport Beach, St. Pete Beach, Pasadena Yacht & Country Club and downtown St. Pete. Easily accessible to I-275. Whether you're looking for a full-time residence or a coastal getaway, this home blends comfort, character, and that unmistakable Gulfport charm. NO FLOOD ZONE! NO FLOOD INSURANCE REQUIRED! Call to check out this must-see home today!
For sale
Price cut: $11K (7/6)
$499,000
6226 8TH AVENUE S, GULFPORT, FL 33707
4beds
1,744sqft
:
Get pre-qualified$3,377/mo
Single Family Residence
Built in 1951
7,619 Square Feet Lot
$482,300 Zestimate®
$286/sqft
$-- HOA
What's special
Hot tubBackyard oasisComfortable single-level livingNewer roofOpen and airy layoutBeautifully refinished hardwood floorsUpdated kitchen and bathrooms
- 123 days |
- 510 |
- 67 |
Zillow last checked:
Listing updated:
Listed by:
Jared McNally 727-330-0701,
CHARLES RUTENBERG REALTY INC 727-538-9200,
Meghan McNally 727-330-0252,
CHARLES RUTENBERG REALTY INC
Source: Stellar MLS,MLS#: TB8490535 Originating MLS: Suncoast Tampa
Originating MLS: Suncoast Tampa
Facts & features
Interior
Bedrooms & bathrooms
- Bedrooms: 4
- Bathrooms: 2
- Full bathrooms: 2
Rooms
- Room types: Attic, Utility Room
Primary bedroom
- Features: Walk-In Closet(s)
- Level: First
- Area: 216 Square Feet
- Dimensions: 12x18
Bedroom 1
- Features: Built-in Closet
- Level: First
- Area: 130 Square Feet
- Dimensions: 13x10
Bedroom 2
- Features: Built-in Closet
- Level: First
- Area: 110 Square Feet
- Dimensions: 11x10
Bedroom 3
- Features: Built-in Closet
- Level: First
- Area: 162 Square Feet
- Dimensions: 18x9
Dining room
- Features: No Closet
- Level: First
- Area: 128 Square Feet
- Dimensions: 16x8
Great room
- Features: No Closet
- Level: First
- Area: 192 Square Feet
- Dimensions: 16x12
Kitchen
- Features: No Closet
- Level: First
- Area: 96 Square Feet
- Dimensions: 12x8
Heating
- Central, Electric
Cooling
- Central Air
Appliances
- Included: Dishwasher, Gas Water Heater, Range, Refrigerator, Tankless Water Heater
- Laundry: Inside
Features
- Ceiling Fan(s), Kitchen/Family Room Combo, Open Floorplan, Stone Counters
- Flooring: Porcelain Tile, Hardwood
- Doors: Sliding Doors
- Has fireplace: No
Interior area
- Total structure area: 2,320
- Total interior livable area: 1,744 sqft
Property
Parking
- Parking features: Circular Driveway, Parking Pad
- Has uncovered spaces: Yes
Features
- Levels: One
- Stories: 1
- Patio & porch: Covered, Deck, Patio, Porch
- Fencing: Fenced
Lot
- Size: 7,619 Square Feet
- Features: City Lot, Sidewalk
Details
- Parcel number: 293116670500290060
- Special conditions: None
Construction
Type & style
- Home type: SingleFamily
- Property subtype: Single Family Residence
Materials
- Block, Stucco
- Foundation: Crawlspace, Slab
- Roof: Shingle
Condition
- New construction: No
- Year built: 1951
Utilities & green energy
- Sewer: Public Sewer
- Water: Public
- Utilities for property: Cable Available, Electricity Connected, Public
Community & HOA
Community
- Security: Smoke Detector(s)
- Pet fee: $0 monthly
- Subdivision: PASADENA ESTATES SEC C
HOA
- Has HOA: No
Location
- Region: Gulfport
Financial & listing details
- Price per square foot: $286/sqft
- Tax assessed value: $446,846
- Annual tax amount: $3,308
- Date on market: 3/30/2026
- Cumulative days on market: 114 days
- Listing terms: Cash,Conventional,FHA,VA Loan
- Ownership: Fee Simple
- Total actual rent: 0
- Electric utility on property: Yes
- Road surface type: Brick, Asphalt
Estimated market value
$482,300
$458,000 - $506,000
$2,931/mo
Price history
| Date | Event | Price |
|---|---|---|
| 7/6/2026 | Price change | $499,000-2.2%$286/sqft |
Source:  Stellar MLS #TB8490535 Report a problem Stellar MLS #TB8490535 Report a problem | ||
| 6/18/2026 | Price change | $510,000-2.9%$292/sqft |
Source: Stellar MLS #TB8490535 Report a problem | ||
| 6/7/2026 | Listed for sale | $525,000$301/sqft |
Source: Stellar MLS #TB8490535 Report a problem | ||
| 5/28/2026 | Pending sale | $525,000$301/sqft |
Source: Stellar MLS #TB8490535 Report a problem | ||
| 5/15/2026 | Price change | $525,000-1.7%$301/sqft |
Source: Stellar MLS #TB8490535 Report a problem | ||
| 4/20/2026 | Price change | $534,000-2.7%$306/sqft |
Source: Stellar MLS #TB8490535 Report a problem | ||
| 3/31/2026 | Listed for sale | $549,000+167.8%$315/sqft |
Source: Stellar MLS #TB8490535 Report a problem | ||
| 5/31/2016 | Sold | $205,000-4.6%$118/sqft |
Source: Stellar MLS #U7773391 Report a problem | ||
| 5/8/2016 | Pending sale | $214,900$123/sqft |
Source: CHARLES RUTENBERG REALTY INC #U7773391 Report a problem | ||
| 4/8/2016 | Listed for sale | $214,900+126.2%$123/sqft |
Source: CHARLES RUTENBERG REALTY INC #U7773391 Report a problem | ||
| 7/3/2012 | Sold | $95,000$54/sqft |
Source: Stellar MLS #U7531716 Report a problem | ||
| 5/16/2002 | Sold | $95,000+280%$54/sqft |
Source: Public Record Report a problem | ||
| 2/2/1998 | Sold | $25,000-52.8%$14/sqft |
Source: Public Record Report a problem | ||
| 8/31/1995 | Sold | $53,000$30/sqft |
Source: Public Record Report a problem | ||
Public tax history
| Year | Property taxes | Tax assessment |
|---|---|---|
| 2025 | $3,411 +6% | $236,462 +2.9% |
| 2024 | $3,218 +1.7% | $229,798 +3% |
| 2023 | $3,163 +3% | $223,105 +3% |
| 2022 | $3,072 -1.2% | $216,607 +3% |
| 2021 | $3,108 +0.3% | $210,298 +1.4% |
| 2020 | $3,099 +1.9% | $207,394 +2.3% |
| 2019 | $3,042 | $202,731 +12.8% |
| 2018 | $3,042 +15.6% | $179,695 +2.1% |
| 2017 | $2,632 +6.7% | $175,999 +30.8% |
| 2016 | $2,467 +9.1% | $134,517 +14.5% |
| 2015 | $2,261 +12.5% | $117,499 +17.8% |
| 2014 | $2,009 +8.3% | $99,742 +9.6% |
| 2013 | $1,855 +89% | $91,038 +3.4% |
| 2012 | $981 | $88,004 -10.6% |
| 2011 | -- | $98,452 -1% |
| 2010 | -- | $99,493 -7.4% |
| 2009 | -- | $107,436 +0.1% |
| 2008 | $1,297 | $107,329 +3% |
| 2007 | -- | $104,203 -22.9% |
| 2005 | -- | $135,200 +27.2% |
| 2004 | $1,467 +2% | $106,300 +16.2% |
| 2003 | $1,439 +212.9% | $91,500 +15.8% |
| 2002 | $460 | $79,000 +11.7% |
| 2001 | $460 +7.1% | $70,700 +18.8% |
| 2000 | $429 | $59,500 |
Find assessor info on the county website
Monthly payment
Est. payment
Payment breakdown
Explore the cost of this home by adjusting the details. Changes won't be saved.Climate risks
Neighborhood: 33707
Nearby schools
GreatSchools rating
- 7/10Bear Creek Elementary SchoolGrades: PK-5Distance: 0.5 mi
- 3/10Azalea Middle SchoolGrades: 6-8Distance: 2.7 mi
- 4/10Boca Ciega High SchoolGrades: 9-12Distance: 0.7 mi
Schools provided by the listing agent
- Elementary: Bear Creek Elementary-PN
- Middle: Azalea Middle-PN
- High: Boca Ciega High-PN
Source: Stellar MLS. This data may not be complete. We recommend contacting the local school district to confirm school assignments for this home.
- $528,000-- bd3 ba2.3k sqft6244 8th Ave S, Gulfport, FL 33707Off Market
- $321,700-- bd1 ba1k sqft6243 8th Ave S, Gulfport, FL 33707Off Market
- $246,8002 bd1 ba912 sqft6237R 8th Ave S, Saint Petersburg, FL 33707Off Market

- $950,8005 bd4 ba2.8k sqft6255 8th Ave S, Gulfport, FL 33707Off Market

- $499,9002 bd2 ba1.3k sqft6214 8th Ave S, Gulfport, FL 33707Pending
- $343,4003 bd2 ba1.3k sqft6238 8th Ave S, Gulfport, FL 33707Off Market
- $316,1002 bd1 ba982 sqft6232 8th Ave S, Gulfport, FL 33707Off Market
- $376,6003 bd2 ba1.1k sqft6235 9th Ave S, Gulfport, FL 33707Off Market
A local agent can set up tours, give advice and negotiate with sellers.
A local lender can help you make sure your offer is ready when you are.
Similar homes
- $425,0003 bd3 ba1.3k sqft6251 12TH AVE S, GULFPORT, FL 33707For Sale
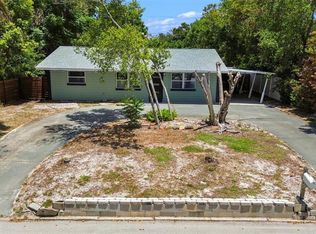
 MLS ID #TB8519317, Justin Meyers, ORCHARD BROKERAGE, LLC. Stellar MLS
 - $650,0005 bd3 ba2.1k sqft6237 13TH AVENUE S, GULFPORT, FL 33707For Sale
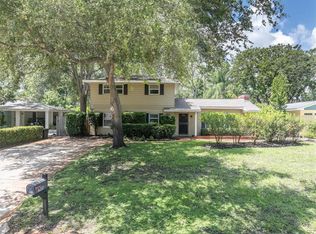 MLS ID #TB8513552, Luke Salm, RE/MAX CHAMPIONS. Stellar MLS
 - $329,0002 bd2 ba892 sqft824 67TH STREET S, ST PETERSBURG, FL 33707For Sale
 MLS ID #TB8532513, Jatnna Jimenez, LPT REALTY, LLC. Stellar MLS
 - $365,0003 bd1 ba1.4k sqft6250 5TH AVENUE S, ST PETERSBURG, FL 33707For Sale
 MLS ID #TB8517824, Stephanie Narron, COLDWELL BANKER REALTY. Stellar MLS
 - $575,0003 bd2 ba1.5k sqft755 43RD STREET N, ST PETERSBURG, FL 33713For SaleMLS ID #TB8533807, Chase Walseth, KELLER WILLIAMS REALTY PORTFOLIO COLLECTION. Stellar MLS
- $480,0003 bd2 ba1.5k sqft6355 23RD AVENUE N, ST PETERSBURG, FL 33710For SaleMLS ID #TB8530099, Aaron Hunt, AVALON GROUP REALTY. Stellar MLS
- $480,0003 bd2 ba2k sqft7300 11TH AVENUE N, ST PETERSBURG, FL 33710For SaleMLS ID #W7886124, Amanda Crescenzo, HOME LAND REAL ESTATE INC. Stellar MLS
- $549,9004 bd2 ba1.7k sqft2833 56TH LANE N, ST PETERSBURG, FL 33710For SaleMLS ID #TB8519482, Terri Labrie, EPIQUE REALTY INC.. Stellar MLS
- $550,0004 bd3 ba1.5k sqft601 45TH STREET N, ST PETERSBURG, FL 33713For SaleMLS ID #TB8526357, Terri Labrie, EPIQUE REALTY INC.. Stellar MLS
- $450,0003 bd2 ba1.3k sqft6801 29TH TERRACE N, ST PETERSBURG, FL 33710For SaleMLS ID #TB8532020, Tiffany Lettelleir, KELLER WILLIAMS ST PETE REALTY. Stellar MLS
- $569,0004 bd3 ba1.7k sqft4994 17TH AVENUE N, ST PETERSBURG, FL 33710For SaleMLS ID #TB8512149, Stefania Salazar, COLDWELL BANKER REALTY. Stellar MLS
- $529,9003 bd2 ba1.8k sqft3255 57TH STREET N, ST PETERSBURG, FL 33710For SaleMLS ID #TB8507008, Heather Harris, LLC, THE KEYES COMPANY - SARASOTA. Stellar MLS
- $422,5003 bd2 ba1.1k sqft5322 25TH AVENUE S, GULFPORT, FL 33707For SaleMLS ID #TB8446466, Jessica Ghiotto, NEXTHOME SOUTH POINTE. Stellar MLS
- $485,0003 bd2 ba1.4k sqft2355 14TH AVENUE N, ST PETERSBURG, FL 33713For SaleMLS ID #TB8528441, Sarah Beth Mayer, JT REALTY & ASSOCIATES. Stellar MLS
- $499,0004 bd3 ba1.7k sqft1667 N DAKOTA AVENUE NE, ST PETERSBURG, FL 33703For SaleMLS ID #TB8524153, Denise Antonewitz, KELLER WILLIAMS ST PETE REALTY. Stellar MLS
- $725,0002 bd2 ba1.6k sqft1421 SEA GULL DRIVE S, ST PETERSBURG, FL 33707For SaleMLS ID #TB8511505, Dale Nabors, Jr, CENTURY 21 LIST WITH BEGGINS. Stellar MLS
- $539,9002 bd2 ba1.3k sqft4822 60TH WAY N, KENNETH CITY, FL 33709For SaleMLS ID #TB8524435, Evan Perrett, CENTURY 21 RE CHAMPIONS. Stellar MLS
- $649,0004 bd3 ba2.4k sqft4701 3rd Ave S, Saint Petersburg, FL 33711For Sale By Owner
- $465,0003 bd2 ba1.5k sqft8879 LAKEWOOD DRIVE, SEMINOLE, FL 33772For SaleMLS ID #TB8532324, Nathan Shirk, EXP REALTY LLC. Stellar MLS
- $500,0003 bd2 ba1.3k sqft5810 VENETIAN BOULEVARD NE, ST PETERSBURG, FL 33703For SaleMLS ID #TB8502953, Zach Steinberger, COMPASS FLORIDA LLC. Stellar MLS
