LOCATION-LOCATION-LOCATION~ Welcome home to this beautifully remodeled two-story residence featuring five bedrooms, three bathrooms with 2151 sqft of living space sitting on a .22 acre private lot on a Historic brick Street. Ideally located just minutes from quaint downtown Gulfport and only one block from Stetson University. This pool home offers the best of convenience and charm. Just inside the front door you are greeted by a spacious light filled living room, highlighted by high ceilings with wood beams, a cozy wood burning fireplace with Stone accents, custom built-ins, plantation shutters, ample space for your oversized flatscreen TV and ceramic tile floors. The newly remodeled chef inspired kitchen is a true show stopper, complete with GE profile, stainless steel appliances, café French door built-in oven, microwave with air fryer, granite countertops, custom cabinets with soft close features, designer tile backsplash, ceramic tile flooring, under cabinet lighting with a Butler‘s pantry and laundry room located off the kitchen along with a pantry and storage closet. A generous size dining area makes it easy to host family meals, or casual gatherings. The downstairs primarily suite is a relaxing retreat featuring a walk-in closet and sizable bathroom, including a walk-in shower. An additional bedroom and full bathroom are also conveniently located on the first floor. Upstairs you’ll find three more bedrooms all with hardwood floors, built-in closets and a large bathroom with a walk-in shower and a spacious linen closet located in the hallway. You will fall in love with your outdoor living spaces. The oversized, sparkling 9 foot deep pool and park-like fenced in backyard is accessible from the screened in lanai just off the kitchen, the perfect place to entertain and unwind. Additional features include an inside laundry room, including washer and dryer, newer roof (2020), HVAC (2012), fenced in backyard, sentricon termite baiting system, mature landscaping, outdoor shed, NO HOA, NO CDD fees and NOT IN A FLOOD ZONE. This home is minutes to a local playground, downtown Gulfport and all of its wonderful art, galleries restaurants, coffee shops, shopping, the local beach on Boca Ciega Bay, and only 20 minutes to downtown St. Petersburg, Popular Beach Dr., St. Pete Pier, the Vinoy, North and South Stroud parks and a short drive to Tampa International Airport and St. Pete/Clearwater International Airport. This home and location will not disappoint. This is truly a home you want to see.
For sale
$685,000
6237 13th Ave S, Gulfport, FL 33707
5beds
2,151sqft
Single Family Residence
Built in 1950
9,444 Square Feet Lot
$661,100 Zestimate®
$318/sqft
$-- HOA
What's special
Pool homeFive bedroomsThree bathroomsGranite countertopsCustom built-insOutdoor shedFenced in backyard
- 51 days |
- 935 |
- 75 |
Zillow last checked:
Listing updated:
Listed by:
Luke Salm 727-835-9294,
RE/MAX CHAMPIONS 727-807-7887,
Sue Salm, PA 727-808-9969,
RE/MAX CHAMPIONS
Source: Stellar MLS,MLS#: TB8513552 Originating MLS: West Pasco
Originating MLS: West Pasco
Facts & features
Interior
Bedrooms & bathrooms
- Bedrooms: 5
- Bathrooms: 3
- Full bathrooms: 3
Rooms
- Room types: Attic, Breakfast Room Separate, Utility Room
Primary bedroom
- Features: Ceiling Fan(s), Walk-In Closet(s)
- Level: First
- Area: 160 Square Feet
- Dimensions: 10x16
Bedroom 2
- Features: Ceiling Fan(s), Built-in Closet
- Level: First
- Area: 132 Square Feet
- Dimensions: 12x11
Bedroom 3
- Features: Ceiling Fan(s), Built-in Closet
- Level: Second
- Area: 100 Square Feet
- Dimensions: 10x10
Bedroom 4
- Features: Ceiling Fan(s), Built-in Closet
- Level: Second
- Area: 132 Square Feet
- Dimensions: 11x12
Bedroom 5
- Features: Ceiling Fan(s), Built-in Closet
- Level: Second
- Area: 143 Square Feet
- Dimensions: 11x13
Balcony porch lanai
- Level: First
- Area: 264 Square Feet
- Dimensions: 22x12
Dinette
- Features: Ceiling Fan(s)
- Level: First
- Area: 96 Square Feet
- Dimensions: 12x8
Kitchen
- Features: Granite Counters
- Level: First
- Area: 132 Square Feet
- Dimensions: 11x12
Laundry
- Features: Built-in Closet
- Level: First
- Area: 70 Square Feet
- Dimensions: 7x10
Living room
- Features: Ceiling Fan(s)
- Level: First
- Area: 368 Square Feet
- Dimensions: 23x16
Heating
- Central
Cooling
- Central Air
Appliances
- Included: Cooktop, Dishwasher, Disposal, Dryer, Microwave, Range, Refrigerator, Washer
- Laundry: Inside, Laundry Room
Features
- Built-in Features, Ceiling Fan(s), Eating Space In Kitchen, High Ceilings, Primary Bedroom Main Floor, Solid Wood Cabinets, Stone Counters, Walk-In Closet(s)
- Flooring: Carpet, Tile, Hardwood
- Windows: Window Treatments
- Has fireplace: Yes
- Fireplace features: Living Room, Wood Burning
Interior area
- Total structure area: 2,496
- Total interior livable area: 2,151 sqft
Video & virtual tour
Property
Features
- Levels: Two
- Stories: 2
- Patio & porch: Covered, Deck, Enclosed, Screened
- Exterior features: Irrigation System, Private Mailbox, Private Yard, Rain Gutters, Storage
- Has private pool: Yes
- Pool features: Gunite
- Fencing: Fenced,Wood
Lot
- Size: 9,444 Square Feet
- Dimensions: 70 x 134
- Features: Landscaped, Private
- Residential vegetation: Mature Landscaping
Details
- Additional structures: Shed(s)
- Parcel number: 293116671400820130
- Special conditions: None
Construction
Type & style
- Home type: SingleFamily
- Architectural style: Traditional
- Property subtype: Single Family Residence
Materials
- Block, Wood Frame
- Foundation: Slab
- Roof: Shingle
Condition
- New construction: No
- Year built: 1950
Utilities & green energy
- Sewer: Public Sewer
- Water: Public
- Utilities for property: Public
Community & HOA
Community
- Pet fee: $0 monthly
- Subdivision: PASADENA ESTATES SEC F
HOA
- Has HOA: No
Location
- Region: Gulfport
Financial & listing details
- Price per square foot: $318/sqft
- Tax assessed value: $554,903
- Annual tax amount: $4,527
- Date on market: 6/1/2026
- Cumulative days on market: 38 days
- Listing terms: Cash,Conventional,FHA,VA Loan
- Ownership: Fee Simple
- Total actual rent: 0
- Road surface type: Brick
Estimated market value
$661,100
$628,000 - $694,000
$4,355/mo
Price history
| Date | Event | Price |
|---|---|---|
| 7/13/2026 | Listed for sale | $685,000$318/sqft |
Source:  Stellar MLS #TB8513552 Report a problem Stellar MLS #TB8513552 Report a problem | ||
| 7/8/2026 | Contingent | $685,000$318/sqft |
Source: Stellar MLS #TB8513552 Report a problem | ||
| 6/30/2026 | Pending sale | $685,000$318/sqft |
Source: Stellar MLS #TB8513552 Report a problem | ||
| 6/1/2026 | Listed for sale | $685,000-8.7%$318/sqft |
Source: Stellar MLS #TB8513552 Report a problem | ||
| 3/1/2026 | Listing removed | $750,000$349/sqft |
Source: Stellar MLS #TB8419098 Report a problem | ||
| 11/22/2025 | Price change | $750,000-3.2%$349/sqft |
Source: Stellar MLS #TB8419098 Report a problem | ||
| 9/23/2025 | Price change | $775,000-3%$360/sqft |
Source: Stellar MLS #TB8419098 Report a problem | ||
| 8/21/2025 | Listed for sale | $799,000+145.1%$371/sqft |
Source: Stellar MLS #TB8419098 Report a problem | ||
| 12/30/2015 | Sold | $326,000+236.8%$152/sqft |
Source: Agent Provided Report a problem | ||
| 1/23/1996 | Sold | $96,800$45/sqft |
Source: Public Record Report a problem | ||
Public tax history
| Year | Property taxes | Tax assessment |
|---|---|---|
| 2024 | $4,278 +1.6% | $291,835 +3% |
| 2023 | $4,212 +2.8% | $283,335 +3% |
| 2022 | $4,098 -1.3% | $275,083 +3% |
| 2021 | $4,153 +0.2% | $267,071 +1.4% |
| 2020 | $4,145 +1.8% | $263,384 +2.3% |
| 2019 | $4,073 | $257,462 +1.9% |
| 2018 | $4,073 +1.4% | $252,661 +2.1% |
| 2017 | $4,019 +1.6% | $247,464 +2.1% |
| 2016 | $3,955 +132.9% | $242,374 +93.9% |
| 2015 | $1,698 +0.7% | $124,970 +0.8% |
| 2014 | $1,686 +0.9% | $123,978 +1.5% |
| 2013 | $1,672 +2.2% | $122,146 +1.7% |
| 2012 | $1,635 | $120,104 +3% |
| 2011 | -- | $116,606 +1.5% |
| 2010 | -- | $114,883 +2.7% |
| 2009 | -- | $111,863 +0.1% |
| 2008 | $1,381 | $111,751 +3% |
| 2007 | -- | $108,496 -36% |
| 2005 | -- | $169,400 +17.9% |
| 2004 | $1,448 +2% | $143,700 +14.4% |
| 2003 | $1,419 +7.8% | $125,600 +10.6% |
| 2002 | $1,316 | $113,600 +8.6% |
| 2001 | $1,316 +4.7% | $104,600 +18.2% |
| 2000 | $1,257 | $88,500 |
Find assessor info on the county website
Monthly payment
Est. payment
Payment breakdown
Explore the cost of this home by adjusting the details. Changes won't be saved.Climate risks
Neighborhood: 33707
Nearby schools
GreatSchools rating
- 7/10Bear Creek Elementary SchoolGrades: PK-5Distance: 0.7 mi
- 3/10Azalea Middle SchoolGrades: 6-8Distance: 2.9 mi
- 4/10Boca Ciega High SchoolGrades: 9-12Distance: 0.8 mi
Schools provided by the listing agent
- Elementary: Bear Creek Elementary-PN
- Middle: Azalea Middle-PN
- High: Boca Ciega High-PN
Source: Stellar MLS. This data may not be complete. We recommend contacting the local school district to confirm school assignments for this home.
- $316,0002 bd1 ba823 sqft6243 13th Ave S, Gulfport, FL 33707Off Market
- $395,0002 bd2 ba1.3k sqft6225 13th Ave S, Gulfport, FL 33707Sold

- $543,7002 bd2 ba1.9k sqft6250 13th Ave S, Gulfport, FL 33707Off Market

- $461,900-- bd2 ba1k sqft6238 12th Ave S, Gulfport, FL 33707Off Market
- $398,900-- bd2 ba1.1k sqft6245 13th Ave S, Gulfport, FL 33707Off Market
- $342,800-- bd1 ba1.1k sqft6244 13th Ave S, Gulfport, FL 33707Off Market
- $345,3002 bd1 ba1k sqft6216 12th Ave S, Gulfport, FL 33707Off Market
- $526,0003 bd2 ba1.3k sqft6238 13th Ave S, Gulfport, FL 33707Sold
A local agent can set up tours, give advice and negotiate with sellers.
A local lender can help you make sure your offer is ready when you are.
Similar homes
- $499,0004 bd2 ba1.7k sqft6226 8th Ave S, Gulfport, FL 33707For Sale
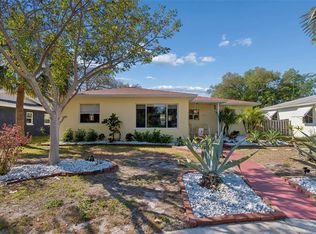
 MLS ID #TB8490535, Jared McNally, CHARLES RUTENBERG REALTY INC. Stellar MLS
 - $725,0002 bd2 ba1.6k sqft1421 Sea Gull Dr S, Saint Petersburg, FL 33707For Sale
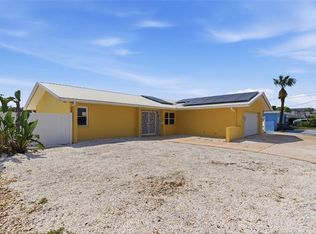 MLS ID #TB8511505, Dale Nabors, Jr, CENTURY 21 LIST WITH BEGGINS. Stellar MLS
 - $695,0003 bd2 ba1.9k sqft101 Madonna Blvd, Tierra Verde, FL 33715For Sale
 MLS ID #TB8525699, Steven Marshall, PREFERRED SHORE REAL ESTATE. Stellar MLS
 - $649,8004 bd2 ba1.9k sqft3944 49th Ave S, Saint Petersburg, FL 33711For Sale
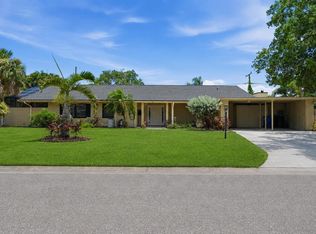 MLS ID #TB8458588, Scott Howell, LPT REALTY, LLC. Stellar MLS
 - $749,9005 bd3 ba2.2k sqft5127 Caesar Way S, Saint Petersburg, FL 33712For SaleMLS ID #TB8520333, Ramez Lahham, YOU FIRST REALTY AND ASSOC LLC. Stellar MLS
- $819,9004 bd4 ba2.1k sqft2900 Park St N, Saint Petersburg, FL 33710For SaleMLS ID #TB8515835, Ashley Mason, LPT REALTY, LLC.. Stellar MLS
- $685,0004 bd3 ba1.9k sqft3282 Honeysuckle Rd, Largo, FL 33770For SaleMLS ID #TB8524853, Cara Bendeck, BLAKE REAL ESTATE INC. Stellar MLS
- $550,0004 bd3 ba1.5k sqft601 45th St N, Saint Petersburg, FL 33713For SaleMLS ID #TB8526357, Terri Labrie, EPIQUE REALTY INC.. Stellar MLS
- $710,0003 bd3 ba1.8k sqft12334 Capri Cir N, Treasure Island, FL 33706For SaleMLS ID #TB8484254, Kevin Gallagher, COLDWELL BANKER REALTY. Stellar MLS
- $675,0004 bd5 ba2.8k sqft10532 67th Ave, Seminole, FL 33772For SaleMLS ID #TB8513761, Vanessa Akins, COLDWELL BANKER REALTY. Stellar MLS
- $549,9004 bd2 ba1.7k sqft2833 56th Ln N, Saint Petersburg, FL 33710For SaleMLS ID #TB8519482, Terri Labrie, EPIQUE REALTY INC.. Stellar MLS
- $700,0003 bd2 ba1.8k sqft350 47th Ave N, Saint Petersburg, FL 33703For SaleMLS ID #TB8507250, Angelina Jimenez, SMITH & ASSOCIATES REAL ESTATE. Stellar MLS
- $670,0004 bd3 ba2.4k sqft2207 Willowbrook Dr, Clearwater, FL 33764For SaleMLS ID #TB8488778, Lily Esposito, CENTURY 21 RE CHAMPIONS. Stellar MLS
- $649,5003 bd2 ba2k sqft6729 Tequesta Dr, Seminole, FL 33777For SaleMLS ID #TB8525637, Sara Powell, DALTON WADE INC. Stellar MLS
- $659,0004 bd3 ba2.5k sqft12946 88th Ave, Seminole, FL 33776For SaleMLS ID #TB8456761, Denise Baschuk, WALKER AND ASSOCIATES REALTY. Stellar MLS
- $699,9003 bd2 ba1.8k sqft5916 Oakhurst Dr, Seminole, FL 33772For SaleMLS ID #TB8493825, Jennifer Gallace, LUXURY & BEACH REALTY INC. Stellar MLS
- $649,9004 bd2 ba1.6k sqft9259 119th Way, Seminole, FL 33772For SaleMLS ID #C7528055, Roberto Lee, PINNACLE PROPERTY GROUP. Stellar MLS
- $649,0004 bd2 ba2.1k sqft1843 Juanita Ct, Clearwater, FL 33764For SaleMLS ID #TB8469711, Christy Strawn, CHARLES RUTENBERG REALTY INC. Stellar MLS
- $687,0003 bd2 ba1.6k sqft14570 Tanglewood Dr, Largo, FL 33774For SaleMLS ID #TB8524902, Holly Swendson, REALTY EXPERTS. Stellar MLS
- $699,0003 bd3 ba2k sqft551 Sandy Hook Rd, Treasure Island, FL 33706For SaleMLS ID #TB8436928, Tammy Flake, KELLER WILLIAMS GULF BEACHES. Stellar MLS
