An artistic retreat in the heart of Gulfport, this mid-century pool home blends timeless design with inspired updates, all centered around a lush, whimsical outdoor space that feels like a living work of art. Ideally situated on a charming brick-lined street in a sought-after Gulfport neighborhood, just minutes from the downtown waterfront and vibrant Arts District, and within close proximity to Stetson University and only three blocks from Pinellas Trail access. Step inside to a spacious, light-filled living room showcasing stunning refinished terrazzo floors, elegant cove ceilings, and beautiful built-in bookshelves. The living area flows effortlessly into a recently modernized kitchen featuring solid wood 42-inch cabinetry with dovetail drawers, custom built-in storage solutions, quartz countertops, a natural gas range, and a convenient breakfast bar. This versatile floor plan features a spacious king-sized primary bedroom with a generous closet, along with a well-sized guest room offering tranquil pool views. Two well-preserved mid-century bathrooms showcase original retro tile in exceptional condition, celebrating the home’s authentic architectural character. At the rear of the home, a spacious multi-use Florida room overlooks the pool and screened patio - perfect as a home office, artist’s studio, additional living space, or dining area. With the addition of a wall, this space could easily be converted into a third bedroom while still maintaining ample living area. Beyond the Florida room, you’ll find a large screened porch with beautiful exposed wood-beam ceilings - an ideal place to relax, catch the breeze, and enjoy tranquil views of the pool and lush, tropical landscaping. The backyard feels like a private, whimsical retreat, complete with a sparkling in-ground pool, sun deck lounge area, charming vine-covered arbor, outdoor shower, and an abundant variety of mature plantings that attract butterflies and offer year-round color. The yard is fully fenced for added privacy and seclusion. At the rear of the property, an oversized air-conditioned one-car garage offers a built-in workbench, shelving, and a spacious laundry area with a full-size washer and dryer, along with ample room for covered parking. Convenient alley access leads to a long driveway providing abundant off-street parking for multiple vehicles, as well as easy rear entry to the home. Additional improvements include a New Shingle Roof (2025), Hurricane Impact Windows (2023), Tankless On Demand Gas Water Hater (2020), and Blown Insulation (2021). This Gulfport gem sits in a prime location close to the artsy downtown district, marina, and scenic parks, and is just around the corner from Stetson Law. Whether you're strolling to the Tuesday market or heading to the beach for sunset, everything you love about coastal living is close by. Spend your days exploring art galleries, browsing unique boutiques, savoring local cuisine, and unwinding on some of the Gulf Coast’s most stunning beaches. This ideal location also offers quick access to vibrant Downtown St. Pete and convenient connectivity to I-275 for effortless commuting or weekend adventures.
Sold for $499,900
$499,900
6214 8TH AVENUE S, GULFPORT, FL 33707
2beds
1,372sqft
Single Family Residence
Built in 1952
7,619 Square Feet Lot
$485,000 Zestimate®
$364/sqft
$3,375 Estimated rent
Home value
$485,000
$461,000 - $509,000
$3,375/mo
Zestimate® history
Owner options
List your home for rent
$3,375/mo
Rent Zestimate®
Find your next renter with Zillow Rental Manager. Plus, with online applications, you can quickly screen prospective tenants – for free.
$3,375/mo
Rent Zestimate®
Refinance and save
$3,483/mo
Est. payment
Refinancing to a lower rate could help reduce your monthly payments and save thousands over the life of the loan.
$3,483/mo
Est. payment
Explore your selling options
Work with a Zillow partner agent
Leverage their expertise and Zillow's premium Showcase listings to get your home seen by more buyers.
Get startedList with your own agent
Get your home in front of millions of buyers by listing it on Zillow.
Learn how to do itSell it yourself
Take full control of how buyers see your home on Zillow by listing For Sale by Owner (FSBO).
List your homeWhat's special
Charming vine-covered arborQuartz countertopsElegant cove ceilingsCustom built-in storage solutionsNatural gas rangeSun deck lounge areaLush whimsical outdoor space
Zillow last checked:
Listing updated:
Listed by:
Darcie Wheeler 727-820-1991,
ASSET MANAGEMENT REAL ESTATE 727-820-1991
Bought with:
Terri Labrie, 3203836
EPIQUE REALTY INC.
Source: Stellar MLS,MLS#: TB8498528 Originating MLS: Suncoast Tampa
Originating MLS: Suncoast Tampa
Facts & features
Interior
Bedrooms & bathrooms
- Bedrooms: 2
- Bathrooms: 2
- Full bathrooms: 2
Rooms
- Room types: Bonus Room, Den/Library/Office, Florida Room
Primary bedroom
- Features: Ceiling Fan(s), Built-in Closet
- Level: First
- Area: 126 Square Feet
- Dimensions: 14x9
Bedroom 2
- Features: Ceiling Fan(s), Built-in Closet
- Level: First
- Area: 119.48 Square Feet
- Dimensions: 10.3x11.6
Balcony porch lanai
- Features: Ceiling Fan(s)
- Level: First
- Area: 336.67 Square Feet
- Dimensions: 13.1x25.7
Dining room
- Features: Ceiling Fan(s)
- Level: First
- Area: 110.7 Square Feet
- Dimensions: 9x12.3
Florida room
- Features: Ceiling Fan(s)
- Level: First
- Area: 199.26 Square Feet
- Dimensions: 16.2x12.3
Kitchen
- Features: Breakfast Bar, Ceiling Fan(s), Pantry
- Level: First
- Area: 225.77 Square Feet
- Dimensions: 21.1x10.7
Living room
- Features: Ceiling Fan(s)
- Level: First
- Area: 298.12 Square Feet
- Dimensions: 23.11x12.9
Heating
- Central
Cooling
- Central Air
Appliances
- Included: Dishwasher, Dryer, Range, Range Hood, Refrigerator, Washer
- Laundry: In Garage
Features
- Ceiling Fan(s), Open Floorplan, Solid Wood Cabinets, Stone Counters
- Flooring: Laminate, Terrazzo
- Doors: Outdoor Shower
- Windows: Hurricane Shutters/Windows
- Has fireplace: No
Interior area
- Total structure area: 2,124
- Total interior livable area: 1,372 sqft
Property
Parking
- Total spaces: 1
- Parking features: Alley Access, Garage Door Opener, Garage Faces Rear, Workshop in Garage
- Attached garage spaces: 1
- Details: Garage Dimensions: 14x26
Features
- Levels: One
- Stories: 1
- Patio & porch: Rear Porch, Screened
- Exterior features: Lighting, Outdoor Shower
- Has private pool: Yes
- Pool features: Gunite, In Ground
- Fencing: Fenced,Wood
- Has view: Yes
- View description: Pool
Lot
- Size: 7,619 Square Feet
- Dimensions: 60 x 127
- Features: City Lot
Details
- Parcel number: 293116670500290080
- Special conditions: None
Construction
Type & style
- Home type: SingleFamily
- Architectural style: Ranch
- Property subtype: Single Family Residence
Materials
- Block, Stucco, Wood Frame
- Foundation: Block
- Roof: Shingle
Condition
- New construction: No
- Year built: 1952
Utilities & green energy
- Sewer: Public Sewer
- Water: Public
- Utilities for property: Public
Community & HOA
Community
- Pet fee: $0 monthly
- Subdivision: PASADENA ESTATES SEC C
HOA
- Has HOA: No
Location
- Region: Gulfport
Financial & listing details
- Price per square foot: $364/sqft
- Tax assessed value: $369,546
- Annual tax amount: $3,726
- Date on market: 4/16/2026
- Cumulative days on market: 57 days
- Listing terms: Cash,Conventional,FHA,VA Loan
- Ownership: Fee Simple
- Total actual rent: 0
- Road surface type: Brick
Price history
| Date | Event | Price |
|---|---|---|
| 8/3/2026 | Sold | $499,900$364/sqft |
Source:  Stellar MLS #TB8498528 Report a problem Stellar MLS #TB8498528 Report a problem | ||
| 7/26/2026 | Pending sale | $499,900$364/sqft |
Source: Stellar MLS #TB8498528 Report a problem | ||
| 7/8/2026 | Contingent | $499,900$364/sqft |
Source: Stellar MLS #TB8498528 Report a problem | ||
| 6/25/2026 | Pending sale | $499,900$364/sqft |
Source: Stellar MLS #TB8498528 Report a problem | ||
| 6/11/2026 | Price change | $499,900-4.8%$364/sqft |
Source: Stellar MLS #TB8498528 Report a problem | ||
| 6/10/2026 | Listed for sale | $525,000$383/sqft |
Source: Stellar MLS #TB8498528 Report a problem | ||
| 6/6/2026 | Pending sale | $525,000$383/sqft |
Source: Stellar MLS #TB8498528 Report a problem | ||
| 5/12/2026 | Price change | $525,000-2.8%$383/sqft |
Source: Stellar MLS #TB8498528 Report a problem | ||
| 5/1/2026 | Listed for sale | $539,900$394/sqft |
Source: Stellar MLS #TB8498528 Report a problem | ||
| 4/23/2026 | Pending sale | $539,900$394/sqft |
Source: Stellar MLS #TB8498528 Report a problem | ||
| 4/16/2026 | Listed for sale | $539,900+92.8%$394/sqft |
Source: Stellar MLS #TB8498528 Report a problem | ||
| 1/14/2020 | Sold | $280,000-8.2%$204/sqft |
Source: Public Record Report a problem | ||
| 12/18/2019 | Pending sale | $305,000$222/sqft |
Source: CHARLES RUTENBERG REALTY INC #U8068171 Report a problem | ||
| 12/10/2019 | Listed for sale | $305,000+34.1%$222/sqft |
Source: CHARLES RUTENBERG REALTY INC #U8068171 Report a problem | ||
| 10/2/2017 | Sold | $227,500-1.1%$166/sqft |
Source: Public Record Report a problem | ||
| 6/23/2017 | Listed for sale | $230,000$168/sqft |
Source: RE/MAX ALL STAR #U7821943 Report a problem | ||
| 6/23/2017 | Pending sale | $230,000$168/sqft |
Source: RE/MAX ALL STAR #U7821943 Report a problem | ||
| 6/23/2017 | Pending sale | $230,000$168/sqft |
Source: RE/MAX ALL STAR #U7821943 Report a problem | ||
| 6/8/2017 | Listed for sale | $230,000+15%$168/sqft |
Source: RE/MAX ALL STAR #U7821943 Report a problem | ||
| 2/3/2009 | Sold | $200,000-23.1%$146/sqft |
Source: Public Record Report a problem | ||
| 6/2/2006 | Sold | $260,000+30%$190/sqft |
Source: Public Record Report a problem | ||
| 11/14/2005 | Sold | $200,000$146/sqft |
Source: Public Record Report a problem | ||
Public tax history
| Year | Property taxes | Tax assessment |
|---|---|---|
| 2025 | $3,726 +5.9% | $254,484 +2.9% |
| 2024 | $3,517 +1.7% | $247,312 +3% |
| 2023 | $3,460 +2.9% | $240,109 +3% |
| 2022 | $3,362 -1.2% | $233,116 +3% |
| 2021 | $3,404 +22.5% | $226,326 +19% |
| 2020 | $2,779 +1.9% | $190,251 +2.3% |
| 2019 | $2,726 | $185,974 +1.9% |
| 2018 | $2,726 +1.5% | $182,506 +27.4% |
| 2017 | $2,686 +12.3% | $143,273 +6.9% |
| 2016 | $2,391 +10.8% | $134,059 +19% |
| 2015 | $2,157 +12.9% | $112,675 +18.8% |
| 2014 | $1,911 +7.1% | $94,860 +8.3% |
| 2013 | $1,785 +100.2% | $87,585 +4.8% |
| 2012 | $892 | $83,598 -14.4% |
| 2011 | -- | $97,674 -5.4% |
| 2010 | -- | $103,233 -14% |
| 2009 | -- | $120,082 -26.4% |
| 2008 | $3,116 | $163,100 +0.1% |
| 2007 | -- | $162,900 +13% |
| 2005 | -- | $144,100 +24.3% |
| 2004 | $914 +2.4% | $115,900 +14.4% |
| 2003 | $893 +5.2% | $101,300 +28.9% |
| 2002 | $850 | $78,600 +9.6% |
| 2001 | $850 +5.4% | $71,700 +14.7% |
| 2000 | $806 | $62,500 |
Find assessor info on the county website
Neighborhood: 33707
Nearby homes
- $362,4003 bd2 ba1.2k sqft6208 8th Ave S, Gulfport, FL 33707Off Market
- $313,1002 bd1 ba982 sqft6232 8th Ave S, Gulfport, FL 33707Off Market
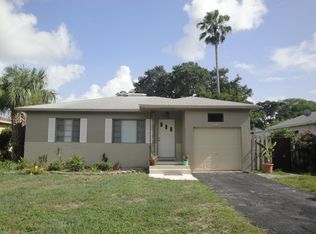
- $439,5003 bd2 ba1.2k sqft6220 8th Ave S, Gulfport, FL 33707Off Market

- $234,8002 bd1 ba912 sqft6237R 8th Ave S, Saint Petersburg, FL 33707Off Market

- $499,0004 bd2 ba1.7k sqft6226 8th Ave S, Gulfport, FL 33707For Sale
- $419,0002 bd2 ba935 sqft6202 8th Ave S, Gulfport, FL 33707Sold
- $319,200-- bd1 ba1k sqft6243 8th Ave S, Gulfport, FL 33707Off Market
- $528,000-- bd3 ba2.3k sqft6244 8th Ave S, Gulfport, FL 33707Off Market
Nearby schools
GreatSchools rating
- 7/10Bear Creek Elementary SchoolGrades: PK-5Distance: 0.4 mi
- 3/10Azalea Middle SchoolGrades: 6-8Distance: 2.7 mi
- 4/10Boca Ciega High SchoolGrades: 9-12Distance: 0.7 mi
Schools provided by the listing agent
- Elementary: Bear Creek Elementary-PN
- Middle: Azalea Middle-PN
- High: Boca Ciega High-PN
Source: Stellar MLS. This data may not be complete. We recommend contacting the local school district to confirm school assignments for this home.
Get a cash offer in 3 minutes
Find out how much your home could sell for in as little as 3 minutes with a no-obligation cash offer.
Estimated market value
$485,000
Get a cash offer in 3 minutes
Find out how much your home could sell for in as little as 3 minutes with a no-obligation cash offer.
Estimated market value
$485,000
- Florida
- Pinellas County
- Gulfport
- 33707
- 6214 8TH AVENUE S
Nearby cities
Nearby zip codes
Other Gulfport Topics
