Welcome to this beautifully updated 5-bedroom, 3-bath pool home offering the perfect blend of comfort, flexibility, and peace of mind. Featuring a private in-law suite with its own entrance, dedicated electrical panel, and independent A/C, this home is ideal for multi-generational living, guests, a home office, or potential rental income. Major upgrades include a blue metal roof, 2023 hurricane-rated impact windows and doors with a transferable lifetime warranty, and a high-efficiency HVAC system installed in 2025 with a 10-year warranty. Inside, you'll find warm wood flooring throughout and an updated kitchen with solid wood cabinetry, stainless steel appliances, and quartz countertops. Step outside to your private backyard oasis featuring a screened lanai, sparkling pool with optional saltwater conversion, tropical landscaping, and a fully fenced yard—perfect for entertaining or relaxing. Located in a desirable neighborhood with NO HOA and no flood insurance required, you're just a short walk to Northwest Park and minutes from shopping, dining, top-rated schools, and Florida's award-winning Gulf Coast beaches. Move-in ready with exceptional upgrades, flexible living space, and an unbeatable location—this is a home you won't want to miss!
For sale
$569,900
1509 CANTERBURY ROAD N, ST PETERSBURG, FL 33710
5beds
1,897sqft
Single Family Residence
Built in 1950
0.25 Acres Lot
$557,700 Zestimate®
$300/sqft
$-- HOA
What's special
Fully fenced yardScreened lanaiBlue metal roofQuartz countertopsPrivate backyard oasisSparkling poolWarm wood flooring throughout
- 75 days
- 487
- 35
Zillow last checked:
Listing updated:
Listed by:
Dean Shafer 727-410-4040,
LPT REALTY, LLC 877-366-2213
Source: Stellar MLS,MLS#: TB8526461 Originating MLS: Orlando Regional
Originating MLS: Orlando Regional
Facts & features
Interior
Bedrooms & bathrooms
- Bedrooms: 5
- Bathrooms: 3
- Full bathrooms: 3
Primary bedroom
- Features: Built-in Closet
- Level: First
- Area: 266 Square Feet
- Dimensions: 14x19
Bedroom 2
- Features: Built-in Closet
- Level: First
- Area: 132 Square Feet
- Dimensions: 11x12
Bedroom 3
- Features: Built-in Closet
- Level: First
- Area: 88 Square Feet
- Dimensions: 8x11
Bedroom 4
- Features: Built-in Closet
- Level: First
- Area: 210 Square Feet
- Dimensions: 14x15
Bedroom 5
- Features: Built-in Closet
- Level: First
- Area: 384 Square Feet
- Dimensions: 16x24
Balcony porch lanai
- Level: First
- Area: 160 Square Feet
- Dimensions: 10x16
Family room
- Level: First
- Area: 170 Square Feet
- Dimensions: 10x17
Kitchen
- Features: Built-in Closet
- Level: First
- Area: 130 Square Feet
- Dimensions: 10x13
Living room
- Level: First
- Area: 198 Square Feet
- Dimensions: 11x18
Heating
- Central, Electric
Cooling
- Central Air
Appliances
- Included: Dishwasher, Disposal, Electric Water Heater, Microwave, Range, Refrigerator
- Laundry: Electric Dryer Hookup, In Garage, Outside, Washer Hookup
Features
- Ceiling Fan(s), Eating Space In Kitchen, Kitchen/Family Room Combo, Primary Bedroom Main Floor, Solid Surface Counters, Solid Wood Cabinets, Split Bedroom, Stone Counters, Thermostat
- Flooring: Hardwood
- Has fireplace: No
Interior area
- Total structure area: 1,897
- Total interior livable area: 1,897 sqft
Video & virtual tour
Property
Features
- Levels: One
- Stories: 1
- Exterior features: Lighting
- Has private pool: Yes
- Pool features: Gunite, In Ground, Lighting
Lot
- Size: 0.25 Acres
- Dimensions: 80 x 121
Details
- Parcel number: 173116929160050420
- Special conditions: None
Construction
Type & style
- Home type: SingleFamily
- Property subtype: Single Family Residence
Materials
- Metal Frame
- Foundation: Slab
- Roof: Metal
Condition
- New construction: No
- Year built: 1950
Utilities & green energy
- Sewer: Public Sewer
- Water: Public
- Utilities for property: Cable Available, Electricity Connected, Phone Available, Public, Sewer Connected, Street Lights, Water Connected
Community & HOA
Community
- Pet fee: $0 monthly
- Subdivision: TYRONE GARDENS SEC 1
HOA
- Has HOA: No
Location
- Region: Saint Petersburg
Financial & listing details
- Price per square foot: $300/sqft
- Tax assessed value: $452,421
- Annual tax amount: $6,089
- Date on market: 7/7/2026
- Cumulative days on market: 75 days
- Listing terms: Cash,Conventional,FHA,VA Loan
- Ownership: Fee Simple
- Total actual rent: 0
- Electric utility on property: Yes
- Road surface type: Concrete
Estimated market value
$557,700
$530,000 - $586,000
$3,570/mo
Price history
| Date | Event | Price |
|---|---|---|
| 7/24/2026 | Listed for sale | $569,900+44.3%$300/sqft |
Source:  Stellar MLS #TB8526461 Report a problem Stellar MLS #TB8526461 Report a problem | ||
| 10/1/2021 | Sold | $395,000+79.5%$208/sqft |
Source: Public Record Report a problem | ||
| 12/2/2017 | Sold | $220,000+2.3%$116/sqft |
Source: Public Record Report a problem | ||
| 10/31/2017 | Pending sale | $215,000$113/sqft |
Source: RE/MAX DYNAMIC #T2909218 Report a problem | ||
| 10/26/2017 | Listed for sale | $215,000$113/sqft |
Source: RE/MAX DYNAMIC #T2909218 Report a problem | ||
| 10/26/2017 | Pending sale | $215,000$113/sqft |
Source: RE/MAX DYNAMIC #T2909218 Report a problem | ||
| 10/23/2017 | Pending sale | $215,000$113/sqft |
Source: RE/MAX DYNAMIC #T2909218 Report a problem | ||
| 10/19/2017 | Listed for sale | $215,000-4.4%$113/sqft |
Source: RE/MAX DYNAMIC #T2909218 Report a problem | ||
| 4/9/2014 | Listing removed | $225,000$119/sqft |
Source: GN Enterprises, LLC #T2595997 Report a problem | ||
| 10/14/2013 | Listed for sale | $225,000$119/sqft |
Source: GN Enterprises, LLC #T2595997 Report a problem | ||
Public tax history
| Year | Property taxes | Tax assessment |
|---|---|---|
| 2025 | $6,089 +5.4% | $348,283 +2.9% |
| 2024 | $5,775 +1.7% | $338,467 +3% |
| 2023 | $5,681 +2.6% | $328,609 +3% |
| 2022 | $5,538 +57.6% | $319,038 +52.1% |
| 2021 | $3,515 +0% | $209,691 +1.4% |
| 2020 | $3,514 +2% | $206,796 +2.3% |
| 2019 | $3,444 | $202,147 +1.9% |
| 2018 | $3,444 +1.6% | $198,378 +63.9% |
| 2017 | $3,390 +97.9% | $121,056 +2.1% |
| 2016 | $1,713 -1.4% | $118,566 +0.7% |
| 2015 | $1,738 +0.8% | $117,742 +0.8% |
| 2014 | $1,724 +1.1% | $116,808 +1.5% |
| 2013 | $1,706 +2.3% | $115,082 +1.7% |
| 2012 | $1,666 | $113,158 +2.7% |
| 2011 | -- | $110,176 +1.5% |
| 2010 | -- | $108,548 +2.7% |
| 2009 | -- | $105,694 +0.1% |
| 2008 | $1,310 | $105,588 +3% |
| 2007 | -- | $102,513 -42.7% |
| 2005 | -- | $178,800 +31.9% |
| 2004 | $1,672 +2% | $135,600 +21.1% |
| 2003 | $1,639 +4.2% | $112,000 +12.2% |
| 2002 | $1,573 | $99,800 +0.5% |
| 2001 | $1,573 -0.8% | $99,300 +0.4% |
| 2000 | $1,586 | $98,900 |
Find assessor info on the county website
Monthly payment
Est. payment
Payment breakdown
Explore the cost of this home by adjusting the details. Changes won't be saved.Climate risks
Neighborhood: 33710
- $390,0004 bd1 ba1.2k sqft1513 Canterbury Rd N, Saint Petersburg, FL 33710Sold
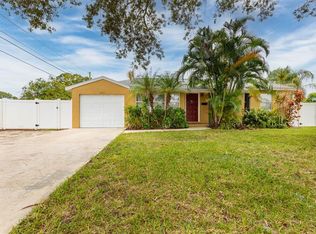
- $465,1004 bd2 ba1.7k sqft1505 Canterbury Rd N, Saint Petersburg, FL 33710Off Market
- $347,3004 bd2 ba1.2k sqft5924 16th Ave N, Saint Petersburg, FL 33710Off Market

- $375,0003 bd2 ba1.4k sqft5916 16th Ave N, Saint Petersburg, FL 33710Sold

Similar homes
- $459,0003 bd3 ba2k sqft1508 SUFFOLK STREET N, ST PETERSBURG, FL 33710For Sale

 MLS ID #TB8554485, Dean Shafer, LPT REALTY, LLC. Stellar MLS
 - $535,0004 bd3 ba1.7k sqft4994 17TH AVENUE N, ST PETERSBURG, FL 33710For Sale
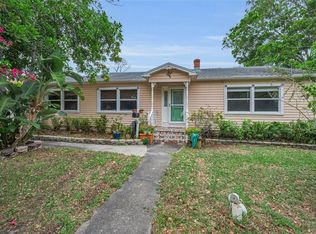 MLS ID #TB8512149, Stefania Salazar, COLDWELL BANKER REALTY. Stellar MLS
 - $585,0005 bd3 ba2.3k sqft8161 22ND AVENUE N, ST PETERSBURG, FL 33710For Sale
 MLS ID #TB8531479, Tammy Sweet, PLLC, ENGEL & VOLKERS TAMPA DOWNTOWN. Stellar MLS
 - $624,9004 bd2 ba1.5k sqft5111 28TH AVENUE N, ST PETERSBURG, FL 33710For Sale
 MLS ID #TB8544915, Troy Walseth, KELLER WILLIAMS GULF BEACHES. Stellar MLS
 - $575,0005 bd2 ba2.2k sqft3700 59TH STREET N, ST PETERSBURG, FL 33710For SaleMLS ID #TB8546844, Nina Becker, MAVREALTY. Stellar MLS
- $520,0004 bd2 ba2k sqft2709 49TH STREET N, ST PETERSBURG, FL 33710For SaleMLS ID #TB8515859, Adam Faucett, EXP REALTY LLC. Stellar MLS
- $479,9903 bd2 ba1.6k sqft6415 2ND AVENUE N, ST PETERSBURG, FL 33710For SaleMLS ID #TB8537007, Lena Tan, BHHS FLORIDA PROPERTIES GROUP. Stellar MLS
- $369,0002 bd1 ba1k sqft5918 4TH AVENUE N, ST PETERSBURG, FL 33710For SaleMLS ID #TB8554385, Wendy Nash Hickman PA, CENTURY 21 RE CHAMPIONS. Stellar MLS
- $574,3203 bd2 ba1.7k sqft6675 COLONY DRIVE S, ST PETERSBURG, FL 33705For SaleMLS ID #TB8551032, Christina Richardson, DALTON WADE INC. Stellar MLS
- $404,9003 bd2 ba1.3k sqft2489 58TH STREET N, ST PETERSBURG, FL 33710For SaleMLS ID #TB8513548, Jamie Jackson, EXP REALTY LLC. Stellar MLS
- $465,0003 bd2 ba1.5k sqft532 43RD AVENUE NE, ST PETERSBURG, FL 33703For SaleMLS ID #TB8553042, Judy Horvath, COLDWELL BANKER REALTY. Stellar MLS
- $460,0003 bd2 ba1.4k sqft1010 45TH STREET N, ST PETERSBURG, FL 33713For SaleMLS ID #TB8545577, Phil Schaeffer, III, CHARLES RUTENBERG REALTY INC. Stellar MLS
- $550,0003 bd2 ba1.8k sqft2110 FAIRWAY AVENUE S, ST PETERSBURG, FL 33712For SaleMLS ID #TB8402177, Richard Fallon, GLOBAL LIFESTYLE LLC. Stellar MLS
- $399,9004 bd2 ba1.5k sqft6210 4TH AVENUE S, ST PETERSBURG, FL 33707For SaleMLS ID #TB8536623, Bozena Pniewski, BULLARD REALTY. Stellar MLS
- $499,0003 bd3 ba1.6k sqft5625 ATLANTIC AVENUE N, ST PETERSBURG, FL 33703For SaleMLS ID #TB8548170, Rodger Kooser, MICHAEL SAUNDERS & COMPANY. Stellar MLS
- $639,8004 bd2 ba1.9k sqft3944 49TH AVENUE S, ST PETERSBURG, FL 33711For SaleMLS ID #TB8458588, Scott Howell, LPT REALTY, LLC. Stellar MLS
- $650,0004 bd2 ba2.2k sqft6827 TEQUESTA DRIVE, SEMINOLE, FL 33777For SaleMLS ID #TB8511577, Giuliana Cianfarani, KELLER WILLIAMS ST PETE REALTY. Stellar MLS
- $379,9002 bd2 ba1.2k sqft7201 5TH AVENUE N, ST PETERSBURG, FL 33701For SaleMLS ID #TB8522372, Linda Caruso, KELLER WILLIAMS REALTY- PALM HARBOR. Stellar MLS
- $399,9993 bd3 ba1.4k sqft5300 39 AVENUE N, ST PETERSBURG, FL 33709For SaleMLS ID #TB8545383, Gregory Graham, CHARLES RUTENBERG REALTY INC. Stellar MLS
- $595,0003 bd3 ba1.9k sqft1500 30TH AVENUE N, ST PETERSBURG, FL 33704For SaleMLS ID #TB8507567, Maria Crespo, EXP REALTY LLC. Stellar MLS
