Skip main navigation
Sold for $390,000
  • $390,000

    1513 Canterbury Rd N, Saint Petersburg, FL 33710

    4beds
    1,220sqft
    Single Family Residence
    Built in 1950
    7,536 Square Feet Lot
    $388,300 Zestimate®
    $320/sqft
    $2,492 Estimated rent

    Home value

    $388,300

    $369,000 - $412,000

    $2,492/mo

    Zestimate® history
    Loading
    Loading...

    Owner options

    List your home for rent

    $2,492/mo

    Rent Zestimate®

    Find your next renter with Zillow Rental Manager. Plus, with online applications, you can quickly screen prospective tenants – for free.

    Learn more

    $2,492/mo

    Rent Zestimate®

    Refinance and save

    $2,669/mo

    Est. payment

    Refinancing to a lower rate could help reduce your monthly payments and save thousands over the life of the loan.

    See today's rates

    $2,669/mo

    Est. payment

    Explore your selling options

    Work with a Zillow partner agent

    Leverage their expertise and Zillow's premium Showcase listings to get your home seen by more buyers.

    Get started

    List with your own agent

    Get your home in front of millions of buyers by listing it on Zillow.

    Learn how to do it

    Sell it yourself

    Take full control of how buyers see your home on Zillow by listing For Sale by Owner (FSBO).

    List your home

    What's special

    Sizable storage shedWalk-in pantryVaulted ceilingBackyard patioOversized lotFreshly painted interiorCozy den
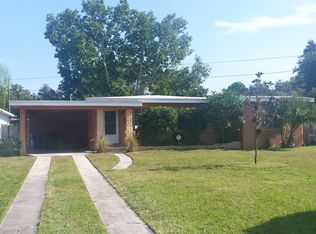
    ~FANTATIC PRICE IMPROVEMENT ~Introducing this charming 3-bedroom PLUS DEN/OFFICE/4th Bedroom home nestled in the serene Tyrone Gardens neighborhood. Situated on a quiet street, this wonderful residence is a hidden gem in St. Petersburg, The best part? No flood insurance required! Enjoy tropical landscaping in the front yard as well as two majestic oak trees for shade and beauty. This 1950's block home has a modern aesthetic with textured stucco accents, a single-car garage and a generously sized driveway that offers ample parking for guest, RVs or even your boat! This move-in ready home has a freshly painted interior, ceiling fans, tile flooring and hardwood. Natural light floods the home through numerous updated windows - some with in-window slide shades, creating a warm and welcoming ambiance. The kitchen features real wood cabinets and a walk-in pantry plus the laundry room is inside. This home boasts a unique feature—a 4th bedroom/bonus room with a vaulted ceiling. This versatile space can serve as a home office, a cozy den, or an extra guest bedroom. Looking for an extra bathroom? there's room for that too! Sliding glass doors lead to a backyard patio, where you can take the festivities outdoors and enjoy the Florida sunshine and enjoy this over-sized lot - Heck! There is lots of room to add a Pool! The spacious backyard is fully enclosed with a vinyl privacy fence, providing you with a private oasis to relax and unwind. A sizable storage shed is a practical addition, offering ample space for all your extras, from gardening tools to outdoor equipment. In addition to its outstanding features, this home is ideally located, offering equal proximity to both downtown St. Petersburg and the beautiful beaches of the Gulf Coast. With A NEW ROOF, room for expansion, and the freedom to park your boat or RV on the oversized lot, this property is ready to be your new home!

    Zillow last checked:

    Listing updated:

    Listing Provided by:

    Lisa Marie Jerrard 727-366-1614,

    RE/MAX PREFERRED 727-367-3636

    Bought with:

    Andrea Grutman, 3288229

    PYRAMID REALTY INC.

    Source: Stellar MLS,MLS#: U8215609MLS LogoOriginating MLS: Pinellas Suncoast

    Facts & features

    Interior

    Bedrooms & bathrooms
    • Bedrooms: 4
    • Bathrooms: 1
    • Full bathrooms: 1
    Primary bedroom
    • Level: First
    • Dimensions: 11x11
    Bedroom 2
    • Level: First
    • Dimensions: 12x11
    Bedroom 3
    • Level: First
    • Dimensions: 14x10
    Bedroom 4
    • Level: First
    • Dimensions: 11x10
    Dining room
    • Level: First
    • Dimensions: 19x10
    Kitchen
    • Level: First
    • Dimensions: 14x9
    Living room
    • Level: First
    • Dimensions: 15x11
    Heating
    • Central, Electric
    Cooling
    • Central Air
    Appliances
    • Included: Dryer, Electric Water Heater, Range, Washer
    • Laundry: Inside, Laundry Room
    Features
    • Ceiling Fan(s), Crown Molding, Solid Wood Cabinets, Thermostat
    • Flooring: Ceramic Tile, Engineered Hardwood
    • Doors: French Doors, Sliding Doors
    • Windows: Blinds
    • Has fireplace: No
    Interior area
    • Total structure area: 1,586
    • Total interior livable area: 1,220 sqft

    Property

    Parking
    • Total spaces: 1
    • Parking features: Boat, Driveway, Garage Door Opener, Off Street, On Street, Parking Pad
    • Attached garage spaces: 1
    • Has uncovered spaces: Yes
    • Details: Garage Dimensions: 19x11
    Features
    • Levels: One
    • Stories: 1
    • Patio & porch: Front Porch, Patio
    • Exterior features: Lighting, Rain Gutters
    • Fencing: Fenced
    • Has view: Yes
    • View description: Garden
    Lot
    • Size: 7,536 sqft
    • Dimensions: 65 x 116
    • Features: City Lot
    • Residential vegetation: Mature Landscaping, Oak Trees
    Details
    • Additional structures: Shed(s)
    • Parcel number: 173116929160050410
    • Special conditions: None

    Construction

    Type & style
    • Home type: SingleFamily
    • Architectural style: Florida
    • Property subtype: Single Family Residence
    Materials
    • Stucco, Wood Frame
    • Foundation: Slab
    • Roof: Shingle
    Condition
    • New construction: No
    • Year built: 1950

    Utilities & green energy

    • Sewer: Public Sewer
    • Water: Public
    • Utilities for property: Cable Available, Electricity Connected, Public, Sewer Connected, Street Lights

    Community & neighborhood

    Security
    • Security features: Security Lights, Smoke Detector(s)
    Location
    • Region: Saint Petersburg
    • Subdivision: TYRONE GARDENS SEC 1

    HOA & financial

    HOA
    • Has HOA: No
    Other fees
    • Pet fee: $0 monthly
    Other financial information
    • Total actual rent: 0

    Other

    Other facts
    • Listing terms: Cash,Conventional,FHA,VA Loan
    • Ownership: Fee Simple
    • Road surface type: Paved

    Price history

    DateEventPrice
    12/26/2023Sold$390,000+2.7%$320/sqft
    Source: Stellar MLS #U8215609 Report a problem
    11/20/2023Pending sale$379,900$311/sqft
    Source: Stellar MLS #U8215609 Report a problem
    11/6/2023Price change$379,900-5%$311/sqft
    Source: Stellar MLS #U8215609 Report a problem
    10/16/2023Price change$399,900-4.8%$328/sqft
    Source: Stellar MLS #U8215609 Report a problem
    9/30/2023Listed for sale$419,900+71.4%$344/sqft
    Source: Stellar MLS #U8215609 Report a problem
    2/24/2021Sold$245,000$201/sqft
    Source: Public Record Report a problem
    2/4/2021Pending sale$245,000$201/sqft
    Source: FLAT FEE MLS REALTY #T3288331 Report a problem
    2/4/2021Listed for sale$245,000+255.1%$201/sqft
    Source: FLAT FEE MLS REALTY #T3288331 Report a problem
    7/28/2010Sold$69,000-2.8%$57/sqft
    Source: Public Record Report a problem
    5/22/2010Listed for sale$71,000-65.4%$58/sqft
    Source: Altisource Portfolio Solutions Report a problem
    3/31/2006Sold$205,000+46.4%$168/sqft
    Source: Stellar MLS #U7163655 Report a problem
    11/14/2005Sold$140,000+2654.8%$115/sqft
    Source: Stellar MLS #T2117887 Report a problem
    10/27/1998Sold$5,082$4/sqft
    Source: Public Record Report a problem

    Public tax history

    YearProperty taxesTax assessment
    2024$4,751 -0.2%$290,994 +22.9%
    2023$4,762 +10.5%$236,714 +10%
    2022$4,311 +293.5%$215,195 +127.5%
    2021$1,096 +0.8%$94,594 +1.4%
    2020$1,086 +3.2%$93,288 +2.3%
    2019$1,053 $91,191 +1.9%
    2018$1,053 +2.6%$89,491 +2.1%
    2017$1,026 +4.3%$87,650 +2.1%
    2016$983 -1.4%$85,847 +0.7%
    2015$997 +1.1%$85,250 +0.8%
    2014$987 +1.6%$84,573 +1.5%
    2013$972 +2.8%$83,323 +1.7%
    2012$945 $81,930 -11.8%
    2011-- $92,898 -0.6%
    2010-- $93,489 -14.7%
    2009-- $109,553 -21.6%
    2008$3,012 $139,800 -5.3%
    2007-- $147,600 +52.3%
    2005-- $96,900 +14.7%
    2004$651 +3%$84,500 +21.2%
    2003$633 +6.6%$69,700 +12.8%
    2002$594 $61,800 +11%
    2001$594 +6%$55,700 +2.8%
    2000$560 $54,200

    Find assessor info on the county website

    Neighborhood: 33710

    Nearby schools

    GreatSchools rating
    Schools provided by the listing agent
    • Elementary: Northwest Elementary-PN
    • Middle: Tyrone Middle-PN
    • High: Boca Ciega High-PN

    Source: Stellar MLS. This data may not be complete. We recommend contacting the local school district to confirm school assignments for this home.

    Get a cash offer in 3 minutes
    Find out how much your home could sell for in as little as 3 minutes with a no-obligation cash offer.
    Estimated market value
    $388,300
    Get a cash offer in 3 minutes
    Find out how much your home could sell for in as little as 3 minutes with a no-obligation cash offer.
    Estimated market value
    $388,300