Skip main navigation
Sold for $410,000
  • Zestimate®
    $410,000

    1010 45TH STREET N, ST PETERSBURG, FL 33713

    3beds
    1,475sqft
    Single Family Residence
    Built in 1940
    5,554 Square Feet Lot
    $410,000 Zestimate®
    $278/sqft
    $2,670 Estimated rent

    Home value

    $410,000

    $377,000 - $443,000

    $2,670/mo

    Zestimate® history
    Loading
    Loading...

    Owner options

    List your home for rent

    $2,670/mo

    Rent Zestimate®

    Find your next renter with Zillow Rental Manager. Plus, with online applications, you can quickly screen prospective tenants – for free.

    Learn more

    $2,670/mo

    Rent Zestimate®

    Refinance and save

    $2,946/mo

    Est. payment

    Refinancing to a lower rate could help reduce your monthly payments and save thousands over the life of the loan.

    See today's rates

    $2,946/mo

    Est. payment

    Explore your selling options

    Work with a Zillow partner agent

    Leverage their expertise and Zillow's premium Showcase listings to get your home seen by more buyers.

    Get started

    List with your own agent

    Get your home in front of millions of buyers by listing it on Zillow.

    Learn how to do it

    Sell it yourself

    Take full control of how buyers see your home on Zillow by listing For Sale by Owner (FSBO).

    List your home

    What's special

    Alley accessBrand-new roofPropane cooktopCarport with garage doorOpen living spacesPrimary en suiteNew irrigation
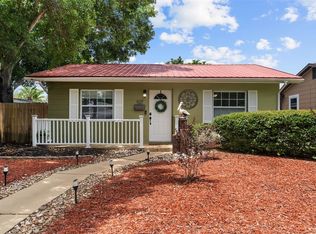
    • UPDATED 3 BEDROOM / 2 BATH HOME • BRAND-NEW ROOF • PRIMARY EN SUITE • NEW HVAC 2023 • NEW ELECTRICAL PANEL 2024 • PRE-LISTING INSPECTION COMPLETED • BAMBOO FLOORS • SOLID MAPLE KITCHEN CABINETS • FENCED PRIVATE BACKYARD • NEW IRRIGATION • BEAUTIFUL LANDSCAPING • ALLEY ACCESS • CARPORT WITH GARAGE DOOR • MOVE-IN READY Welcome to this beautifully maintained 3-bedroom, 2-bath home in St. Petersburg, Florida, where character, thoughtful updates, and a private backyard setting come together in a home that has clearly been cared for. Many of the major items buyers typically worry about have already been addressed. The home features a brand-new roof, new HVAC system from 2023, new electrical panel from 2024, and has undergone a comprehensive pre-listing inspection, with recommended repairs being completed by licensed contractors. Clean electrical and plumbing reports add even more peace of mind. Inside, bamboo flooring and crown molding add warmth throughout the open living spaces. The kitchen features solid maple cabinetry, a convection oven, and propane cooktop, with an easy flow into the surrounding living areas. The primary bedroom includes its own private en suite bathroom finished in Italian tile, along with a generous walk-in closet. The second bathroom features beautiful travertine tile, while two additional bedrooms provide flexibility for family, guests, or a home office. Outside is where this property really shines :). The private fenced backyard is surrounded by thoughtfully designed landscaping, mature garden areas, and a new irrigation system, creating a peaceful setting for relaxing or entertaining. Parking is convenient at both the front and rear, with back-alley access leading to a private carport with a garage door. If you own a boat the alley is perfect area to bring the boat in and out. Come see it in person—the gardens, character, and overall feel of this home are even better when you're standing inside it :).

    Zillow last checked:

    Listing updated:

    Listed by:

    Phil Schaeffer, III 727-279-0645,

    CHARLES RUTENBERG REALTY INC 727-538-9200

    Bought with:

    Nikki Bryan, 3488373

    FIVE STAR REAL ESTATE OF FLORIDA LLC

    Source: Stellar MLS,MLS#: TB8545577MLS LogoOriginating MLS: Suncoast Tampa

    Facts & features

    Interior

    Bedrooms & bathrooms
    • Bedrooms: 3
    • Bathrooms: 2
    • Full bathrooms: 2
    Rooms
    • Room types: Den/Library/Office
    Primary bedroom
    • Features: Walk-In Closet(s)
    • Level: First
    • Area: 154 Square Feet
    • Dimensions: 11x14
    Bedroom 1
    • Features: Built-in Closet
    • Level: First
    • Area: 154 Square Feet
    • Dimensions: 11x14
    Dining room
    • Level: First
    • Area: 221 Square Feet
    • Dimensions: 13x17
    Kitchen
    • Level: First
    • Area: 178.5 Square Feet
    • Dimensions: 21x8.5
    Living room
    • Level: First
    • Area: 331.5 Square Feet
    • Dimensions: 17x19.5
    Heating
    • Central, Electric, Heat Pump
    Cooling
    • Central Air
    Appliances
    • Included: Dishwasher, Dryer, Microwave, Range, Refrigerator, Washer
    • Laundry: Common Area, Inside
    Features
    • Ceiling Fan(s), Crown Molding, Eating Space In Kitchen, High Ceilings, Kitchen/Family Room Combo, Living Room/Dining Room Combo, Open Floorplan, Solid Surface Counters, Solid Wood Cabinets, Thermostat, Walk-In Closet(s)
    • Flooring: Bamboo, Tile
    • Windows: Window Treatments
    • Has fireplace: No
    Interior area
    • Total structure area: 2,107
    • Total interior livable area: 1,475 sqft

    Property

    Parking
    • Total spaces: 1
    • Parking features: Alley Access, Curb Parking, Driveway, Golf Cart Parking, Guest, Off Street, On Street, Oversized
    • Carport spaces: 1
    • Has uncovered spaces: Yes
    Features
    • Levels: One
    • Stories: 1
    • Patio & porch: Covered, Front Porch, Patio, Porch, Rear Porch, Screened
    • Exterior features: Garden, Irrigation System, Lighting, Private Entrance, Private Mailbox, Private Yard, Rain Gutters, Sidewalk, Sprinkler Metered
    • Fencing: Vinyl
    Lot
    • Size: 5,554 Square Feet
    • Features: Cleared, Landscaped, Near Golf Course, Near Marina, Near Public Transit, Oversized Lot, Private, Sidewalk
    • Residential vegetation: Mature Landscaping
    Details
    • Additional structures: Shed(s)
    • Parcel number: 153116254880020120
    • Special conditions: None

    Construction

    Type & style
    • Home type: SingleFamily
    • Architectural style: Contemporary
    • Property subtype: Single Family Residence
    Materials
    • Block, Stucco
    • Foundation: Slab
    • Roof: Shingle
    Condition
    • New construction: No
    • Year built: 1940

    Utilities & green energy

    • Sewer: Public Sewer
    • Water: Public
    • Utilities for property: Cable Connected, Electricity Connected, Natural Gas Available, Propane, Public, Sewer Connected, Sprinkler Meter, Street Lights, Water Connected

    Community & HOA

    Community
    • Pet fee: $0 monthly
    • Subdivision: EL DORADO HILLS REP
    HOA
    • Has HOA: No
    Location
    • Region: Saint Petersburg

    Financial & listing details

    • Price per square foot: $278/sqft
    • Tax assessed value: $394,702
    • Annual tax amount: $7,862
    • Date on market: 9/11/2026
    • Cumulative days on market: 26 days
    • Listing terms: Cash,Conventional,FHA,VA Loan
    • Ownership: Fee Simple
    • Total actual rent: 0
    • Electric utility on property: Yes
    • Road surface type: Paved, Asphalt

    Price history

    DateEventPrice
    10/13/2026Sold$410,000-10.9%$278/sqft
    Source: Stellar MLS #TB8545577 Report a problem
    10/12/2026Pending sale$460,000$312/sqft
    Source: Stellar MLS #TB8545577 Report a problem
    9/11/2026Listed for sale$460,000-4%$312/sqft
    Source: Stellar MLS #TB8545577 Report a problem
    6/3/2026Listing removed$479,000$325/sqft
    Source: Stellar MLS #TB8457409 Report a problem
    5/4/2026Price change$479,000-3.2%$325/sqft
    Source: Stellar MLS #TB8457409 Report a problem
    4/9/2026Listed for sale$495,000$336/sqft
    Source: Stellar MLS #TB8457409 Report a problem
    4/5/2026Pending sale$495,000$336/sqft
    Source: Stellar MLS #TB8457409 Report a problem
    4/2/2026Price change$495,000-4.8%$336/sqft
    Source: Stellar MLS #TB8457409 Report a problem
    1/2/2026Listed for sale$520,000+9.5%$353/sqft
    Source: Stellar MLS #TB8457409 Report a problem
    11/18/2022Sold$475,000-0.6%$322/sqft
    Source: Public Record Report a problem
    10/15/2022Pending sale$477,900$324/sqft
    Source: Stellar MLS #U8176596 Report a problem
    10/4/2022Listed for sale$477,900$324/sqft
    Source: Stellar MLS #U8176596 Report a problem
    9/22/2022Pending sale$477,900$324/sqft
    Source: Stellar MLS #U8176596 Report a problem
    9/17/2022Listed for sale$477,900+241.4%$324/sqft
    Source: Stellar MLS #U8176596 Report a problem
    6/25/2007Sold$140,000-18.9%$95/sqft
    Source: Public Record Report a problem
    3/16/2007Sold$172,600+59.8%$117/sqft
    Source: Public Record Report a problem
    12/31/2003Sold$108,000+50%$73/sqft
    Source: Public Record Report a problem
    1/4/2002Sold$72,000+2.9%$49/sqft
    Source: Public Record Report a problem
    12/27/1999Sold$70,000+79.9%$47/sqft
    Source: Public Record Report a problem
    11/3/1997Sold$38,900$26/sqft
    Source: Public Record Report a problem

    Public tax history

    YearProperty taxesTax assessment
    2025$7,862 +5.7%$394,702 +3.5%
    2024$7,439 -3%$381,202 -1.3%
    2023$7,671 +614.7%$386,280 +301.8%
    2022$1,073 +0.4%$96,138 +3%
    2021$1,069 +0.9%$93,338 +1.4%
    2020$1,060 +3.3%$92,049 +2.3%
    2019$1,026 $89,979 +1.9%
    2018$1,026 +2.7%$88,301 +2.1%
    2017$1,000 +4.4%$86,485 +2.1%
    2016$958 -1.4%$84,706 +0.7%
    2015$972 +1.1%$84,117 +0.8%
    2014$961 +1.6%$83,449 +1.5%
    2013$946 +2.8%$82,216 +1.7%
    2012$920 $80,842 -5.6%
    2011-- $85,664 -14.5%
    2010-- $100,250 +9.7%
    2009-- $91,361 -28.4%
    2008$1,873 $127,600 -5.3%
    2007-- $134,800 +17.5%
    2005-- $114,700 +27.4%
    2004$1,580 -21.7%$90,000 +9%
    2003$2,017 +153.3%$82,600 +9.3%
    2002$796 $75,600 +26.4%
    2001$796 +5%$59,800 +7.6%
    2000$758 $55,600
    Find assessor info on the county website

    Neighborhood: Central Oak Park

    Nearby schools

    GreatSchools rating
    Get a cash offer in 3 minutes
    Find out how much your home could sell for in as little as 3 minutes with a no-obligation cash offer.
    Estimated market value

    $410,000

    Get a cash offer in 3 minutes
    Find out how much your home could sell for in as little as 3 minutes with a no-obligation cash offer.
    Estimated market value

    $410,000