Flood Zone X, no mandatory flood insurance required! Welcome to this stunning 1924 built Spanish Revival Hacienda, located in the heart of vibrant Central St. Petersburg. This captivating home blends Old-World Spanish charm with modern updates, making it the perfect place to live and entertain. With a detached studio apartment offering potential rental income, this property is a true gem. Step through the arched entryway and wrought iron gate into the inviting courtyard, setting the tone for what awaits inside. The light-filled living room features soaring, exposed-beamed vaulted ceilings with intricately wood cross beams, complemented by a beautiful chandelier. The focal point is the cozy, traditional chiminea wood-burning fireplace, surrounded by a charming built-in bookshelf, evoking warmth and character. The remodeled eat-in kitchen is a masterful combination of style and functionality, showcasing gorgeous quartz countertops, sleek wood cabinetry, a stunning glass backsplash, and high-end stainless-steel appliances. The home also boasts a formal dining room, three bedrooms, and an updated bathroom with a glass-enclosed walk-in shower. Original hardwood floors are in excellent condition, while glass doors seamlessly connect the indoors to the enchanting Mediterranean-style courtyard and large fenced backyard. A vine-covered archway leads to an expansive outdoor space, perfect for entertaining or relaxing in your own private oasis. Beyond the main home and ready for renovation, the detached studio apartment offers 444 sq. ft. of space, including a full bath and porch. This property also features two carports, a circular driveway, and sits on a generous 75' x 127' lot—all in an ideal location with no flood insurance required (Flood Zone X). Roof 2015. A/C 2021. Some electrical and plumbing updates in 2021. With all these amazing updates, this Spanish Revival beauty is the perfect blend of old-world elegance and modern comfort. Don’t miss your chance to own a piece of St. Petersburg history—schedule a tour today!
Sold for $540,000
$540,000
4509 10TH AVENUE N, ST PETERSBURG, FL 33713
3beds
1,593sqft
Single Family Residence
Built in 1924
9,439 Square Feet Lot
$528,100 Zestimate®
$339/sqft
$3,204 Estimated rent
Home value
$528,100
$481,000 - $581,000
$3,204/mo
Zestimate® history
Owner options
List your home for rent
$3,204/mo
Rent Zestimate®
Find your next renter with Zillow Rental Manager. Plus, with online applications, you can quickly screen prospective tenants – for free.
$3,204/mo
Rent Zestimate®
Refinance and save
$3,776/mo
Est. payment
Refinancing to a lower rate could help reduce your monthly payments and save thousands over the life of the loan.
$3,776/mo
Est. payment
Explore your selling options
Work with a Zillow partner agent
Leverage their expertise and Zillow's premium Showcase listings to get your home seen by more buyers.
Get startedList with your own agent
Get your home in front of millions of buyers by listing it on Zillow.
Learn how to do itSell it yourself
Take full control of how buyers see your home on Zillow by listing For Sale by Owner (FSBO).
List your homeWhat's special
Mediterranean-style courtyardInviting courtyardExpansive outdoor spaceGorgeous quartz countertopsVine-covered archwayLarge fenced backyardExposed-beamed vaulted ceilings
Zillow last checked:
Listing updated:
Listed by:
Liset Rodriguez 786-210-9669,
COLDWELL BANKER REALTY 813-286-6563,
Melissa Davis 941-704-5708,
COLDWELL BANKER REALTY
Bought with:
Rick Markussen, PA, 3091949
DALTON WADE INC
Source: Stellar MLS,MLS#: TB8364364 Originating MLS: Suncoast Tampa
Originating MLS: Suncoast Tampa
Facts & features
Interior
Bedrooms & bathrooms
- Bedrooms: 3
- Bathrooms: 2
- Full bathrooms: 2
Rooms
- Room types: Attic
Primary bedroom
- Features: Built-in Closet
- Level: First
- Area: 132 Square Feet
- Dimensions: 12x11
Bedroom 2
- Features: Built-in Closet
- Level: First
- Area: 121 Square Feet
- Dimensions: 11x11
Bedroom 3
- Features: Built-in Closet
- Level: First
- Area: 120 Square Feet
- Dimensions: 12x10
Dining room
- Level: First
- Area: 110 Square Feet
- Dimensions: 11x10
Kitchen
- Level: First
- Area: 120 Square Feet
- Dimensions: 12x10
Living room
- Level: First
- Area: 336 Square Feet
- Dimensions: 24x14
Heating
- Central, Electric
Cooling
- Central Air, Wall/Window Unit(s)
Appliances
- Included: Dishwasher, Disposal, Dryer, Electric Water Heater, Microwave, Range, Range Hood, Refrigerator, Washer
- Laundry: Other
Features
- Cathedral Ceiling(s), Ceiling Fan(s), Eating Space In Kitchen, Solid Wood Cabinets, Stone Counters, Thermostat, Vaulted Ceiling(s)
- Flooring: Tile, Hardwood
- Doors: Sliding Doors
- Windows: Blinds, Drapes
- Has fireplace: Yes
- Fireplace features: Living Room, Wood Burning
Interior area
- Total structure area: 2,465
- Total interior livable area: 1,593 sqft
Property
Parking
- Total spaces: 2
- Parking features: Alley Access, Circular Driveway, Covered, Off Street, On Street
- Carport spaces: 2
- Has uncovered spaces: Yes
Features
- Levels: One
- Stories: 1
- Patio & porch: Covered, Front Porch, Rear Porch, Screened
- Exterior features: Courtyard, Lighting, Storage
- Fencing: Chain Link,Fenced,Wood
- Has view: Yes
- View description: Garden
Lot
- Size: 9,439 Square Feet
- Dimensions: 75 x 127
- Features: Corner Lot, City Lot, Oversized Lot
- Residential vegetation: Mature Landscaping, Trees/Landscaped
Details
- Additional structures: Guest House, Shed(s)
- Parcel number: 153116254880020100
- Special conditions: None
Construction
Type & style
- Home type: SingleFamily
- Architectural style: Mediterranean
- Property subtype: Single Family Residence
Materials
- Stucco, Wood Frame
- Foundation: Crawlspace, Slab
- Roof: Membrane,Other
Condition
- New construction: No
- Year built: 1924
Utilities & green energy
- Sewer: Public Sewer
- Water: Public
- Utilities for property: Electricity Connected, Public, Sewer Connected
Community & HOA
Community
- Pet fee: $0 monthly
- Subdivision: EL DORADO HILLS REP
HOA
- Has HOA: No
Location
- Region: Saint Petersburg
Financial & listing details
- Price per square foot: $339/sqft
- Tax assessed value: $515,946
- Annual tax amount: $9,146
- Date on market: 3/21/2025
- Cumulative days on market: 84 days
- Listing terms: Cash,Conventional
- Ownership: Fee Simple
- Total actual rent: 0
- Electric utility on property: Yes
- Road surface type: Brick, Paved
Price history
| Date | Event | Price |
|---|---|---|
| 7/24/2025 | Sold | $540,000-3.4%$339/sqft |
Source:  Stellar MLS #TB8364364 Report a problem Stellar MLS #TB8364364 Report a problem | ||
| 6/13/2025 | Pending sale | $559,000$351/sqft |
Source: Stellar MLS #TB8364364 Report a problem | ||
| 6/5/2025 | Price change | $559,000-5.1%$351/sqft |
Source: Stellar MLS #TB8364364 Report a problem | ||
| 5/7/2025 | Price change | $589,000-1.8%$370/sqft |
Source: Stellar MLS #TB8364364 Report a problem | ||
| 3/21/2025 | Listed for sale | $600,000+39.5%$377/sqft |
Source: Stellar MLS #TB8364364 Report a problem | ||
| 7/30/2024 | Listing removed | $430,000-22.9%$270/sqft |
Source: Stellar MLS #U8119587 Report a problem | ||
| 3/22/2023 | Sold | $558,000+1.5%$350/sqft |
Source: Public Record Report a problem | ||
| 2/13/2023 | Pending sale | $550,000$345/sqft |
Source: Stellar MLS #U8185599 Report a problem | ||
| 2/11/2023 | Listed for sale | $550,000$345/sqft |
Source: Stellar MLS #U8185599 Report a problem | ||
| 1/2/2023 | Listing removed | -- |
Source: Stellar MLS #U8185599 Report a problem | ||
| 12/28/2022 | Listed for sale | $550,000$345/sqft |
Source: Stellar MLS #U8185599 Report a problem | ||
| 12/24/2022 | Pending sale | $550,000$345/sqft |
Source: Stellar MLS #U8185599 Report a problem | ||
| 12/22/2022 | Listed for sale | $550,000+30.3%$345/sqft |
Source: Stellar MLS #U8185599 Report a problem | ||
| 7/29/2021 | Sold | $422,000-1.9%$265/sqft |
Source: Stellar MLS #U8119587 Report a problem | ||
| 7/9/2021 | Pending sale | $430,000$270/sqft |
Source: Stellar MLS #U8119587 Report a problem | ||
| 7/8/2021 | Price change | $430,000-4.4%$270/sqft |
Source: Stellar MLS #U8119587 Report a problem | ||
| 7/4/2021 | Listed for sale | $450,000$282/sqft |
Source: Stellar MLS #U8119587 Report a problem | ||
| 6/30/2021 | Pending sale | $450,000$282/sqft |
Source: Stellar MLS #U8119587 Report a problem | ||
| 6/11/2021 | Listed for sale | $450,000$282/sqft |
Source: Stellar MLS #U8119587 Report a problem | ||
| 5/4/2021 | Pending sale | $450,000$282/sqft |
Source: Stellar MLS #U8119587 Report a problem | ||
| 4/25/2021 | Price change | $450,000+12.5%$282/sqft |
Source: Stellar MLS #U8119587 Report a problem | ||
| 4/16/2021 | Pending sale | $400,000$251/sqft |
Source: Stellar MLS #U8119587 Report a problem | ||
| 4/12/2021 | Listed for sale | $400,000+105.1%$251/sqft |
Source: Stellar MLS #U8119587 Report a problem | ||
| 5/9/2005 | Sold | $195,000+129.4%$122/sqft |
Source: Public Record Report a problem | ||
| 6/21/2000 | Sold | $85,000$53/sqft |
Source: Public Record Report a problem | ||
Public tax history
| Year | Property taxes | Tax assessment |
|---|---|---|
| 2025 | $10,278 +7.9% | $515,946 +5.7% |
| 2024 | $9,527 +32.7% | $488,179 +20.8% |
| 2023 | $7,181 +2.5% | $404,149 +3% |
| 2022 | $7,008 +6.5% | $392,378 +29.4% |
| 2021 | $6,581 +11.3% | $303,171 +10% |
| 2020 | $5,911 +7.7% | $275,610 +10% |
| 2019 | $5,486 | $250,555 +10% |
| 2018 | $5,486 +10.9% | $227,777 +54.9% |
| 2017 | $4,946 +73.2% | $147,060 +7.5% |
| 2016 | $2,856 +7.8% | $136,780 +10.5% |
| 2015 | $2,650 +13.4% | $123,815 +21.2% |
| 2014 | $2,337 +6.1% | $102,176 +7.2% |
| 2013 | $2,203 +8.2% | $95,319 +8.1% |
| 2012 | $2,036 | $88,148 -12.2% |
| 2011 | -- | $100,350 -19% |
| 2010 | -- | $123,904 -2.2% |
| 2009 | -- | $126,718 -28.2% |
| 2008 | $3,803 | $176,500 -6.7% |
| 2007 | -- | $189,200 +25.5% |
| 2005 | -- | $150,700 +16.1% |
| 2004 | $2,212 +12.5% | $129,800 +23% |
| 2003 | $1,966 +50% | $105,500 +12.1% |
| 2002 | $1,311 | $94,100 +20.6% |
| 2001 | $1,311 -20.7% | $78,000 +16.9% |
| 2000 | $1,653 | $66,700 |
Find assessor info on the county website
Neighborhood: Central Oak Park
Nearby homes
- $324,4003 bd1 ba1.1k sqft4535 10th Ave N, Saint Petersburg, FL 33713Off Market
- $469,700-- bd1 ba1.4k sqft1010 45th St N, Saint Petersburg, FL 33713Off Market
- $300,0002 bd1 ba968 sqft1000 45th St N, Saint Petersburg, FL 33713Sold

- $335,0003 bd2 ba1.2k sqft1012 45th St N, Saint Petersburg, FL 33713Sold
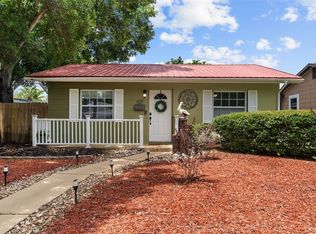
- $392,8003 bd2 ba1.1k sqft4520 11th Ave N, Saint Petersburg, FL 33713Off Market
- $538,9002 bd2 ba1.5k sqft4530 11th Ave N, Saint Petersburg, FL 33713Off Market
- $424,1003 bd2 ba1k sqft4545 10th Ave N, Saint Petersburg, FL 33713Off Market
- $253,100-- bd1 ba813 sqft1024 45th St N, Saint Petersburg, FL 33713Off Market
Nearby schools
GreatSchools rating
- 3/10Mount Vernon Elementary SchoolGrades: PK-5Distance: 0.2 mi
- 7/10Tyrone Middle SchoolGrades: 6-8Distance: 2.2 mi
- 6/10St. Petersburg High SchoolGrades: 9-12Distance: 1.6 mi
Schools provided by the listing agent
- Elementary: Mount Vernon Elementary-PN
- Middle: Tyrone Middle-PN
- High: St. Petersburg High-PN
Source: Stellar MLS. This data may not be complete. We recommend contacting the local school district to confirm school assignments for this home.
Get a cash offer in 3 minutes
Find out how much your home could sell for in as little as 3 minutes with a no-obligation cash offer.
Estimated market value
$528,100
Get a cash offer in 3 minutes
Find out how much your home could sell for in as little as 3 minutes with a no-obligation cash offer.
Estimated market value
$528,100
- Florida
- Pinellas County
- Saint Petersburg
- 33713
- Central Oak Park
- 4509 10TH AVENUE N
Nearby cities
Nearby neighborhoods
Nearby zip codes
Other Saint Petersburg Topics
- Apartments for Rent in 33713
- Houses for Sale in 33713
- Houses for Rent in 33713
- 33713 Real Estate
- Saint Petersburg Condos
- Houses for Sale in Saint Petersburg
- Newest Listings in Saint Petersburg
- Saint Petersburg Home Values
- Saint Petersburg Real Estate Agents
- Saint Petersburg Refinance
- Saint Petersburg Mortgage Rates
