Virtually Staged. Welcome to the epitome of St. Pete living! This 1925 Historic Kenwood craftsman bungalow seamlessly pairs vintage soul with modern luxury. From the moment you step inside, the home’s rich history shines through its classic architectural trim, beautifully preserved original hardwood floors, and a stunning working fireplace that sets the perfect mood for cozy winter evenings. Designed with everyday life in mind, the smart layout features a bright, sweeping open-concept living and dining area built for entertaining, while keeping both bedrooms and bathrooms completely closed off to ensure quiet privacy. The primary suite serves as your own personal sanctuary, highlighted by a massive, fully transformed en-suite bath and shower that rivals a luxury spa, plus the ultimate convenience of a dedicated indoor laundry setup. Outside, the property boasts an impressively sized backyard that offers a generous amount of green space, creating a vibrant, sun-soaked lawn complete with your own personal fruit orchard of Avocado, Dwarf Mulberry, and Dwarf Mango trees. Location-wise, it doesn't get better than this. Nestled in a wonderfully tight-knit, highly walkable community, you can easily stroll for a day spent on Central Avenue or jump onto I-275 for a seamless commute to Tampa. This perfect blend of historic charm and modern luxury is ready for its next chapter. Schedule your private showing today and make this Kenwood oasis yours!
For sale
Price cut: $10K (9/8)
$565,000
2128 5TH AVENUE N, ST PETERSBURG, FL 33713
2beds
1,430sqft
Single Family Residence
Built in 1925
5,349 Square Feet Lot
$-- Zestimate®
$395/sqft
$-- HOA
What's special
Stunning working fireplaceDedicated indoor laundry setupClassic architectural trimImpressively sized backyardVibrant sun-soaked lawn
- 88 days
- 982
- 96
Zillow last checked:
Listing updated:
Listed by:
DJ Soucy, Jr 617-308-4442,
COMPASS FLORIDA LLC 727-380-2067
Source: Stellar MLS,MLS#: TB8517632 Originating MLS: Suncoast Tampa
Originating MLS: Suncoast Tampa
Facts & features
Interior
Bedrooms & bathrooms
- Bedrooms: 2
- Bathrooms: 2
- Full bathrooms: 2
Primary bedroom
- Features: Coat Closet
- Level: First
Kitchen
- Level: First
Living room
- Level: First
Heating
- Central
Cooling
- Central Air
Appliances
- Included: Dishwasher, Range, Range Hood, Refrigerator
- Laundry: Inside
Features
- Living Room/Dining Room Combo, Open Floorplan, Primary Bedroom Main Floor
- Flooring: Tile, Hardwood
- Doors: French Doors
- Has fireplace: Yes
- Fireplace features: Living Room
Interior area
- Total structure area: 2,034
- Total interior livable area: 1,430 sqft
Video & virtual tour
Property
Parking
- Total spaces: 2
- Parking features: Garage Faces Rear, Off Street
- Garage spaces: 2
Features
- Levels: One
- Stories: 1
- Patio & porch: Covered, Front Porch, Porch
- Exterior features: Private Entrance, Private Mailbox, Private Yard, Sidewalk
- Fencing: Fenced
Lot
- Size: 5,349 Square Feet
- Dimensions: 50 x 107
- Residential vegetation: Fruit Trees, Mature Landscaping, Trees/Landscaped
Details
- Parcel number: 243116118080030050
- Special conditions: None
Construction
Type & style
- Home type: SingleFamily
- Architectural style: Bungalow
- Property subtype: Single Family Residence
Materials
- Wood Frame
- Foundation: Crawlspace
- Roof: Shingle
Condition
- New construction: No
- Year built: 1925
Utilities & green energy
- Sewer: Public Sewer
- Water: Public
- Utilities for property: Public
Community & HOA
Community
- Pet fee: $0 monthly
- Subdivision: BRONX
HOA
- Has HOA: No
Location
- Region: Saint Petersburg
Financial & listing details
- Price per square foot: $395/sqft
- Tax assessed value: $467,659
- Annual tax amount: $5,831
- Date on market: 6/12/2026
- Cumulative days on market: 79 days
- Listing terms: Cash,Conventional
- Ownership: Fee Simple
- Total actual rent: 0
- Road surface type: Paved
Estimated market value
Not available
Estimated sales range
Not available
Not available
Price history
| Date | Event | Price |
|---|---|---|
| 9/8/2026 | Price change | $565,000-1.7%$395/sqft |
Source:  Stellar MLS #TB8517632 Report a problem Stellar MLS #TB8517632 Report a problem | ||
| 7/3/2026 | Listed for sale | $575,000$402/sqft |
Source: Stellar MLS #TB8517632 Report a problem | ||
| 6/24/2026 | Pending sale | $575,000$402/sqft |
Source: Stellar MLS #TB8517632 Report a problem | ||
| 6/12/2026 | Listed for sale | $575,000+42%$402/sqft |
Source: Stellar MLS #TB8517632 Report a problem | ||
| 9/18/2020 | Sold | $405,000-4.7%$283/sqft |
Source: Public Record Report a problem | ||
| 7/22/2020 | Pending sale | $425,000$297/sqft |
Source: KELLER WILLIAMS RLTY SEMINOLE #U8086420 Report a problem | ||
| 7/14/2020 | Price change | $425,000-5.6%$297/sqft |
Source: KELLER WILLIAMS RLTY SEMINOLE #U8086420 Report a problem | ||
| 6/6/2020 | Listed for sale | $450,000+183%$315/sqft |
Source: KELLER WILLIAMS RLTY SEMINOLE #U8086420 Report a problem | ||
| 10/7/2016 | Listing removed | $159,000$111/sqft |
Source: Owner Report a problem | ||
| 9/22/2016 | Listed for sale | $159,000+8.2%$111/sqft |
Source: Owner Report a problem | ||
| 9/19/2016 | Sold | $147,000-8.1%$103/sqft |
Source: Public Record Report a problem | ||
| 8/8/2016 | Listed for sale | $159,900+3.8%$112/sqft |
Source: Owner Report a problem | ||
| 6/16/2016 | Listing removed | -- |
Source: Auction.com Report a problem | ||
| 6/4/2016 | Listed for sale | -- |
Source: Auction.com Report a problem | ||
| 8/6/2010 | Listing removed | $154,000$108/sqft |
Source: RE/MAX Action First #7473525 Report a problem | ||
| 8/4/2010 | Price change | $154,000-3.1%$108/sqft |
Source: RE/MAX Action First #7473525 Report a problem | ||
| 7/29/2010 | Listed for sale | $159,000+12.9%$111/sqft |
Source: RE/MAX Action First #7473525 Report a problem | ||
| 11/22/2004 | Sold | $140,800+134.7%$98/sqft |
Source: Public Record Report a problem | ||
| 7/31/2001 | Sold | $60,000$42/sqft |
Source: Public Record Report a problem | ||
Public tax history
| Year | Property taxes | Tax assessment |
|---|---|---|
| 2025 | $5,831 +5.5% | $335,343 +2.9% |
| 2024 | $5,530 +1.7% | $325,892 +3% |
| 2023 | $5,439 +2.6% | $316,400 +3% |
| 2022 | $5,301 -1.4% | $307,184 +3% |
| 2021 | $5,376 +111.7% | $298,237 +85% |
| 2020 | $2,540 -1.4% | $161,248 -0.4% |
| 2019 | $2,575 | $161,834 +1.9% |
| 2018 | $2,575 +1.7% | $158,816 +7.5% |
| 2017 | $2,531 -0.8% | $147,767 +5.8% |
| 2016 | $2,551 +9.2% | $139,626 +15% |
| 2015 | $2,335 +21.2% | $121,454 +44.2% |
| 2014 | $1,926 -7% | $84,210 -6.1% |
| 2013 | $2,072 +4.5% | $89,669 +4.5% |
| 2012 | $1,983 | $85,840 -16.8% |
| 2011 | -- | $103,114 -6.3% |
| 2010 | -- | $110,075 -9.2% |
| 2009 | -- | $121,217 -3.7% |
| 2008 | $1,837 | $125,924 +3% |
| 2007 | -- | $122,256 +5.6% |
| 2005 | -- | $115,800 +57.6% |
| 2004 | $894 +8.4% | $73,500 +23.7% |
| 2003 | $825 -31.5% | $59,400 +3.5% |
| 2002 | $1,205 | $57,400 +17.9% |
| 2001 | $1,205 +1.1% | $48,700 +1.2% |
| 2000 | $1,192 | $48,100 |
Find assessor info on the county website
Monthly payment
Est. payment
Payment breakdown
Explore the cost of this home by adjusting the details. Changes won't be saved.Climate risks
Neighborhood: Historic Kenwood
Nearby schools
Schools provided by the listing agent
- Elementary: Woodlawn Elementary-PN
- Middle: John Hopkins Middle-PN
- High: St. Petersburg High-PN
Source: Stellar MLS. This data may not be complete. We recommend contacting the local school district to confirm school assignments for this home.
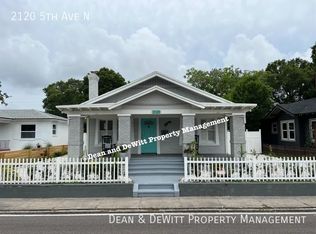
- $506,5003 bd2 ba1.2k sqft2120 5th Ave N, Saint Petersburg, FL 33713Off Market
- $405,200-- bd1 ba1.2k sqft2136 5th Ave N, Saint Petersburg, FL 33713Off Market
- $595,7002 bd2 ba1.3k sqft2110 5th Ave N, Saint Petersburg, FL 33713Off Market

- $--1 bd1 ba450 sqft2144 5th Ave N #1/2, Saint Petersburg, FL 33713Off Market

Similar homes
- $600,0003 bd2 ba1.5k sqft2419 DARTMOUTH AVENUE N, ST PETERSBURG, FL 33713For Sale

 MLS ID #TB8504794, DJ Soucy, Jr, COMPASS FLORIDA LLC. Stellar MLS
 - $699,0003 bd2 ba1.2k sqft2111 BURLINGTON AVENUE N, ST PETERSBURG, FL 33713For Sale
 MLS ID #TB8523736, Jennifer Thayer, KELLER WILLIAMS ST PETE REALTY. Stellar MLS
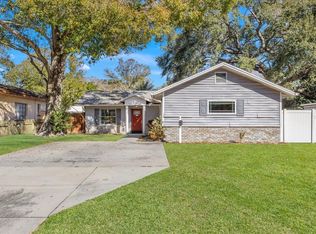
 - $525,0003 bd2 ba1.6k sqft1747 26TH AVENUE N, ST PETERSBURG, FL 33713For Sale
 MLS ID #TB8472620, Jessie Morris, JT REALTY & ASSOCIATES. Stellar MLS
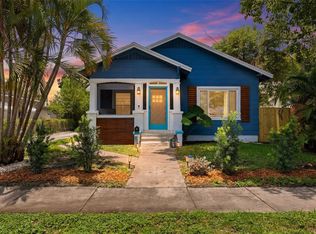
 - $465,0002 bd2 ba1.1k sqft2237 14TH AVENUE N, ST PETERSBURG, FL 33713For Sale
 MLS ID #TB8510664, Rick Hayley, BRAINARD REALTY. Stellar MLS
 - $509,9002 bd1 ba832 sqft1323 7TH AVENUE N, ST PETERSBURG, FL 33705For SaleMLS ID #TB8543196, Taylor Welch, COMPASS FLORIDA LLC. Stellar MLS
- $674,9002 bd2 ba2k sqft3027 BURLINGTON AVENUE N, ST PETERSBURG, FL 33713For SaleMLS ID #TB8503955, Jennifer Thayer, KELLER WILLIAMS ST PETE REALTY. Stellar MLS
- $550,0003 bd3 ba1.5k sqft166 PINELLAS WAY N, ST PETERSBURG, FL 33710For SaleMLS ID #TB8535164, Danielle Tringali, RE/MAX CHAMPIONS. Stellar MLS
- $379,0002 bd1 ba958 sqft2535 15TH AVENUE N, ST PETERSBURG, FL 33713For SaleMLS ID #TB8518296, David Price, COLDWELL BANKER REALTY. Stellar MLS
- $695,0004 bd2 ba1.9k sqft4621 9TH AVENUE N, ST PETERSBURG, FL 33713For SaleMLS ID #TB8516604, Tami Pierce, PARTNER AGENT REALTY INC. Stellar MLS
- $550,0004 bd3 ba1.7k sqft4994 17TH AVENUE N, ST PETERSBURG, FL 33710For SaleMLS ID #TB8512149, Stefania Salazar, COLDWELL BANKER REALTY. Stellar MLS
- $599,9003 bd2 ba1.4k sqft1211 RUSSELL DRIVE N, ST PETERSBURG, FL 33710For SaleMLS ID #TB8542349, Rebekah Moorehead, ROE REALTY. Stellar MLS
- $569,0003 bd1 ba1.4k sqft783 30TH AVENUE N, ST PETERSBURG, FL 33704For SaleMLS ID #TB8470737, Mark Baserap, KELLER WILLIAMS ST PETE REALTY. Stellar MLS
- $474,9003 bd2 ba1.2k sqftSaint Petersburg, Saint Petersburg, FL 33713For Sale
 MLS ID #A11860262, Amy Stanley, Investy Realty, LLC.. MIAMI
 - $600,0003 bd2 ba1.7k sqft3110 15TH STREET N, ST PETERSBURG, FL 33704For SaleMLS ID #TB8524436, Nicholas Freas, THE TENPENNY COLLECTION. Stellar MLS
- $509,0002 bd1 ba1k sqft652 8TH AVENUE N, ST PETERSBURG, FL 33701For SaleMLS ID #TB8510345, Kyle Hickey, CORCORAN DWELLINGS. Stellar MLS
- $558,5004 bd3 ba1.7k sqft4832 5TH STREET S, ST PETERSBURG, FL 33705For SaleMLS ID #TB8514521, Precious Plemons, AGILE GROUP REALTY. Stellar MLS
- $359,0003 bd1 ba1k sqft3305 10TH AVENUE N, ST PETERSBURG, FL 33713For SaleMLS ID #TB8542440, Thomas Kiah, LPT REALTY, LLC. Stellar MLS
- $650,0002 bd2 ba1k sqft634 6TH STREET N, ST PETERSBURG, FL 33701For SaleMLS ID #TB8520240, Katie Ducharme Procissi, KATIE DUCHARME REALTY, LLC. Stellar MLS
- $349,9002 bd1 ba992 sqft3145 32ND AVENUE N, ST PETERSBURG, FL 33713For SaleMLS ID #TB8542808, Zachary Campbell, SMITH & ASSOCIATES REAL ESTATE. Stellar MLS
- $565,0002 bd2 ba1.4k sqft4986 WOODLAND DRIVE, ST PETERSBURG, FL 33708For SaleMLS ID #TB8530083, Amber Heddleson, FUTURE HOME REALTY INC. Stellar MLS
