Welcome to one of St. Pete’s most beloved neighborhoods — Historic Kenwood, where tree-lined brick streets and front-porch living never go out of style. This beautifully restored 1925 craftsman bungalow sits high and dry on an oversized lot — no flood insurance required, and low homeowners insurance are a welcome bonus. Step onto the charming screened-in front porch and into a light-filled living room with original hardwood floors, high ceilings, and a cozy wood-burning fireplace. The updated kitchen features quartzite countertops, top-of-the-line appliances including a Viking gas range, a large island perfect for entertaining, and views of a tranquil garden fountain just outside. Flowing seamlessly from the kitchen is a spacious lanai with an outdoor TV, a full natural gas outdoor kitchen, and a private outdoor shower tucked just steps away from the saltwater, gas-heated pool with sun shelf. It’s a true backyard oasis built for year-round enjoyment. Both main bedrooms feature updated ensuite bathrooms. Major permitted upgrades include: metal roof with hurricane clips (2024), newer HVAC system (2020), gas tankless water heater (2025), whole house surge protector (2025), new circuit breakers (2025) and updated panel (2020), windows selectively replaced (2024), plantation shutters (2022), and hurricane covers (2022) — all the big-ticket items are already taken care of with a complete list available on the feature sheet. Out back, the detached one-bedroom, one-bath ADU that was remodeled from the studs in 2021 offers its own full kitchen, washer/dryer, and indoor/outdoor living space under a brand-new metal roof (2024) with new windows. It’s ideal for guests, extended family, or even rental income — all while preserving your peace and privacy. Spacious three-car parking off of the alley. Location! Nearby you’ll find the beloved (by dogs at least) Kenwood Dog Park and you’re just a short stroll to the restaurants, breweries, and galleries of the Grand Central District all while being a mile from downtown St. Petersburg. Tucked into a tight-knit community with a strong neighborhood vibe and loads of personality, this is more than just a house — it’s an experience.
Sold for $895,000
$895,000
2121 DARTMOUTH AVENUE N, ST PETERSBURG, FL 33713
3beds
1,444sqft
Single Family Residence
Built in 1925
7,945 Square Feet Lot
$868,700 Zestimate®
$620/sqft
$4,058 Estimated rent
Home value
$868,700
$782,000 - $964,000
$4,058/mo
Zestimate® history
Owner options
List your home for rent
$4,058/mo
Rent Zestimate®
Find your next renter with Zillow Rental Manager. Plus, with online applications, you can quickly screen prospective tenants – for free.
$4,058/mo
Rent Zestimate®
Refinance and save
$6,203/mo
Est. payment
Refinancing to a lower rate could help reduce your monthly payments and save thousands over the life of the loan.
$6,203/mo
Est. payment
Explore your selling options
Work with a Zillow partner agent
Leverage their expertise and Zillow's premium Showcase listings to get your home seen by more buyers.
Get startedList with your own agent
Get your home in front of millions of buyers by listing it on Zillow.
Learn how to do itSell it yourself
Take full control of how buyers see your home on Zillow by listing For Sale by Owner (FSBO).
List your homeWhat's special
Private outdoor showerSpacious lanaiTranquil garden fountainQuartzite countertopsHigh ceilingsNatural gas outdoor kitchenOutdoor tv
Zillow last checked:
Listing updated:
Listed by:
DJ Soucy, Jr 617-308-4442,
COMPASS FLORIDA LLC 727-339-7902
Bought with:
Vanessa Solis, 3362502
REAL BROKER, LLC
Source: Stellar MLS,MLS#: TB8377204 Originating MLS: Suncoast Tampa
Originating MLS: Suncoast Tampa
Facts & features
Interior
Bedrooms & bathrooms
- Bedrooms: 3
- Bathrooms: 3
- Full bathrooms: 3
Primary bedroom
- Features: Walk-In Closet(s)
- Level: First
Kitchen
- Level: First
Living room
- Level: First
Heating
- Central
Cooling
- Central Air
Appliances
- Included: Bar Fridge, Dishwasher, Gas Water Heater, Range, Range Hood, Refrigerator, Tankless Water Heater
- Laundry: Inside
Features
- Built-in Features, Ceiling Fan(s), Eating Space In Kitchen, Kitchen/Family Room Combo, Open Floorplan, Primary Bedroom Main Floor, Stone Counters, Walk-In Closet(s)
- Flooring: Tile, Hardwood
- Doors: Outdoor Grill, Outdoor Kitchen, Outdoor Shower
- Has fireplace: Yes
- Fireplace features: Living Room, Wood Burning
Interior area
- Total structure area: 1,556
- Total interior livable area: 1,444 sqft
Property
Parking
- Parking features: Alley Access
Features
- Levels: One
- Stories: 1
- Patio & porch: Covered, Deck, Front Porch, Patio, Screened
- Exterior features: Lighting, Other, Outdoor Grill, Outdoor Kitchen, Outdoor Shower, Private Mailbox
- Has private pool: Yes
- Pool features: Heated, In Ground, Lighting, Salt Water
- Fencing: Fenced
Lot
- Size: 7,945 Square Feet
- Dimensions: 62 x 127
- Features: Oversized Lot
Details
- Additional structures: Guest House, Outdoor Kitchen
- Parcel number: 243116118080030110
- Special conditions: None
Construction
Type & style
- Home type: SingleFamily
- Architectural style: Bungalow,Craftsman
- Property subtype: Single Family Residence
Materials
- Other
- Foundation: Crawlspace
- Roof: Metal
Condition
- New construction: No
- Year built: 1925
Utilities & green energy
- Sewer: Public Sewer
- Water: Public
- Utilities for property: Public
Community & HOA
Community
- Pet fee: $0 monthly
- Subdivision: BRONX
HOA
- Has HOA: No
Location
- Region: Saint Petersburg
Financial & listing details
- Price per square foot: $620/sqft
- Tax assessed value: $632,783
- Annual tax amount: $2,559
- Date on market: 4/25/2025
- Cumulative days on market: 6 days
- Listing terms: Cash,Conventional
- Ownership: Fee Simple
- Total actual rent: 0
- Road surface type: Brick
Price history
| Date | Event | Price |
|---|---|---|
| 6/4/2025 | Sold | $895,000-2.2%$620/sqft |
Source:  Stellar MLS #TB8377204 Report a problem Stellar MLS #TB8377204 Report a problem | ||
| 5/2/2025 | Pending sale | $915,000$634/sqft |
Source: Stellar MLS #TB8377204 Report a problem | ||
| 4/25/2025 | Listed for sale | $915,000+4.6%$634/sqft |
Source: Stellar MLS #TB8377204 Report a problem | ||
| 12/2/2024 | Sold | $875,000+2.9%$606/sqft |
Source: Stellar MLS #TB8317725 Report a problem | ||
| 11/10/2024 | Pending sale | $850,000$589/sqft |
Source: Stellar MLS #TB8317725 Report a problem | ||
| 11/8/2024 | Listed for sale | $850,000+314.6%$589/sqft |
Source: Stellar MLS #TB8317725 Report a problem | ||
| 4/25/2014 | Sold | $205,000-2.8%$142/sqft |
Source: Stellar MLS #U7618040 Report a problem | ||
| 7/26/2013 | Listing removed | $1,750$1/sqft |
Source: RE/MAX METRO #U7588525 Report a problem | ||
| 7/18/2013 | Listed for rent | $1,750$1/sqft |
Source: RE/MAX Metro #U7588525 Report a problem | ||
| 11/18/2011 | Listing removed | $1,750$1/sqft |
Source: RE/MAX METRO #U7529918 Report a problem | ||
| 11/6/2011 | Listed for rent | $1,750$1/sqft |
Source: RE/MAX METRO #U7529918 Report a problem | ||
| 5/10/2005 | Sold | $211,000+50.7%$146/sqft |
Source: Public Record Report a problem | ||
| 9/22/2004 | Sold | $140,000$97/sqft |
Source: Public Record Report a problem | ||
Public tax history
| Year | Property taxes | Tax assessment |
|---|---|---|
| 2025 | $11,756 +359.2% | $632,783 +264.3% |
| 2024 | $2,560 +5.9% | $173,715 +5.8% |
| 2023 | $2,417 +3.2% | $164,242 +3% |
| 2022 | $2,342 -0.8% | $159,458 +3% |
| 2021 | $2,361 +0.2% | $154,814 +1.4% |
| 2020 | $2,357 +37.2% | $152,677 +25.1% |
| 2019 | $1,717 | $122,019 +1.9% |
| 2018 | $1,717 +2% | $119,744 +2.1% |
| 2017 | $1,683 +3.2% | $117,281 +2.1% |
| 2016 | $1,631 -1.4% | $114,869 +0.7% |
| 2015 | $1,654 -40.5% | $114,071 -11.8% |
| 2014 | $2,778 +12.7% | $129,405 +21.4% |
| 2013 | $2,464 +0.8% | $106,634 +0.8% |
| 2012 | $2,444 | $105,812 -8.9% |
| 2011 | -- | $116,188 -5.2% |
| 2010 | -- | $122,551 -6.3% |
| 2009 | -- | $130,859 -30.1% |
| 2008 | $3,155 | $187,100 -4.5% |
| 2007 | -- | $195,980 +43.4% |
| 2005 | -- | $136,700 +58% |
| 2004 | $2,103 +12.8% | $86,500 +13.4% |
| 2003 | $1,863 +91.7% | $76,300 +12.5% |
| 2002 | $972 | $67,800 +72.5% |
| 2001 | $972 -5.9% | $39,300 -5.8% |
| 2000 | $1,033 | $41,700 |
Find assessor info on the county website
Neighborhood: Historic Kenwood
Nearby homes
- $649,0005 bd3 ba1.8k sqft2125 Dartmouth Ave N, Saint Petersburg, FL 33713Off Market
- $663,300-- bd3 ba1.6k sqft2101 Dartmouth Ave N, Saint Petersburg, FL 33713Off Market
- $1,604,9006 bd4 ba3.4k sqft2135 Dartmouth Ave N, Saint Petersburg, FL 33713Off Market
- $508,8003 bd2 ba1.2k sqft2120 5th Ave N, Saint Petersburg, FL 33713Off Market
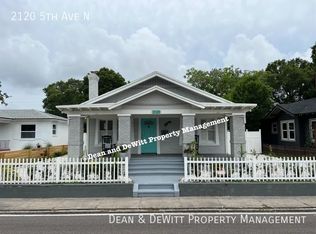
- $595,3002 bd2 ba1.3k sqft2110 5th Ave N, Saint Petersburg, FL 33713Off Market
- $575,0002 bd2 ba1.4k sqft2128 5th Ave N, Saint Petersburg, FL 33713For Sale
- $469,0003 bd1 ba1.3k sqft2145 Dartmouth Ave N, Saint Petersburg, FL 33713Off Market
- $257,500-- bd1 ba600 sqft2100 5th Ave N, Saint Petersburg, FL 33713Off Market
Nearby schools
GreatSchools rating
- 5/10Woodlawn Elementary SchoolGrades: PK-5Distance: 0.9 mi
- 5/10John Hopkins Middle SchoolGrades: 6-8Distance: 1 mi
- 6/10St. Petersburg High SchoolGrades: 9-12Distance: 0.4 mi
Schools provided by the listing agent
- Elementary: Woodlawn Elementary-PN
- Middle: John Hopkins Middle-PN
- High: St. Petersburg High-PN
Source: Stellar MLS. This data may not be complete. We recommend contacting the local school district to confirm school assignments for this home.
Get a cash offer in 3 minutes
Find out how much your home could sell for in as little as 3 minutes with a no-obligation cash offer.
Estimated market value
$868,700
Get a cash offer in 3 minutes
Find out how much your home could sell for in as little as 3 minutes with a no-obligation cash offer.
Estimated market value
$868,700
- Florida
- Pinellas County
- Saint Petersburg
- 33713
- Historic Kenwood
- 2121 DARTMOUTH AVENUE N
Nearby cities
Nearby neighborhoods
Nearby zip codes
Other Saint Petersburg Topics
- Apartments for Rent in 33713
- Houses for Sale in 33713
- Houses for Rent in 33713
- 33713 Real Estate
- Saint Petersburg Condos
- Houses for Sale in Saint Petersburg
- Newest Listings in Saint Petersburg
- Saint Petersburg Home Values
- Saint Petersburg Real Estate Agents
- Saint Petersburg Refinance
- Saint Petersburg Mortgage Rates
