Virtually Staged. Welcome to 2134 Serpentine Circle S, a beautifully updated and distinctive home in St. Petersburg’s sought-after Pink Streets of Greater Pinellas Point. Offering 3 bedrooms, 3 full baths, and a spacious second-story loft, this home combines architectural character, modern updates, and a highly flexible floor plan. Inside, soaring vaulted ceilings, custom carpentry, detailed moldings, and abundant natural light create an inviting and sophisticated atmosphere. The open living and dining areas feature a wood-burning fireplace and flow into a beautifully updated kitchen with stone countertops, ample cabinetry, and an eat-in area. Three bedrooms are located on the main level, including two with private en-suite baths, while the versatile loft is perfect for a home office, media room, studio, gym, or additional living space. Additional features include walk-in closets, ceramic tile and brick flooring, ceiling fans, updated finishes throughout, and an attached two-car garage with additional guest parking. Outside, the lot offers private outdoor space and a peaceful garden, providing an ideal setting to relax and enjoy Florida's year-round lifestyle. Located in the desirable Pink Streets, known for its winding streets, mature landscaping, larger lots, and unique homes, the property offers a quiet residential setting while remaining close to Downtown St. Petersburg, the waterfront, restaurants, shopping, museums, parks, marinas, beaches, and major roadways. Enjoy everything St. Pete has to offer while coming home to a peaceful and established neighborhood. Updated throughout and truly one-of-a-kind, 2134 Serpentine Circle S offers exceptional space, flexibility, character, and location. A rare opportunity to own a distinctive St. Petersburg home with room to live, work, entertain, and enjoy the Florida lifestyle.
For sale
$839,500
2134 SERPENTINE CIRCLE S, ST PETERSBURG, FL 33712
3beds
2,403sqft
Single Family Residence
Built in 1954
7,902 Square Feet Lot
$-- Zestimate®
$349/sqft
$-- HOA
What's special
Spacious second-story loftBeautifully updated kitchenAbundant natural lightUpdated finishes throughoutLarger lotsPrivate outdoor spaceCustom carpentry
- 10 days |
- 540 |
- 26 |
Likely to sell faster than
Zillow last checked:
Listing updated:
Listed by:
Alex Burr 727-537-6505,
ARC GROUP REAL ESTATE LLC 727-537-6505
Source: Stellar MLS,MLS#: A4702586 Originating MLS: Sarasota - Manatee
Originating MLS: Sarasota - Manatee
Facts & features
Interior
Bedrooms & bathrooms
- Bedrooms: 3
- Bathrooms: 3
- Full bathrooms: 3
Rooms
- Room types: Loft
Primary bedroom
- Features: Ceiling Fan(s), Dual Sinks, En Suite Bathroom, Built-in Closet
- Level: First
Bedroom 2
- Features: Ceiling Fan(s), En Suite Bathroom, Tub With Shower, Built-in Closet
- Level: First
Dining room
- Level: First
Great room
- Features: Ceiling Fan(s)
- Level: First
Kitchen
- Features: Pantry, Granite Counters
- Level: First
Living room
- Level: First
Loft
- Level: Second
Heating
- Central, Electric
Cooling
- Central Air
Appliances
- Included: Dishwasher, Electric Water Heater, Freezer, Microwave, Range, Refrigerator
- Laundry: In Garage
Features
- Cathedral Ceiling(s), Ceiling Fan(s), Living Room/Dining Room Combo, Open Floorplan, Primary Bedroom Main Floor, Stone Counters, Thermostat, Vaulted Ceiling(s), Walk-In Closet(s)
- Flooring: Vinyl
- Doors: French Doors, Sliding Doors
- Windows: Skylight(s), Window Treatments
- Has fireplace: Yes
- Fireplace features: Family Room
Interior area
- Total structure area: 3,384
- Total interior livable area: 2,403 sqft
Video & virtual tour
Property
Parking
- Total spaces: 2
- Parking features: Driveway, Garage Door Opener, Guest, Workshop in Garage
- Attached garage spaces: 2
- Has uncovered spaces: Yes
Features
- Levels: Two
- Stories: 2
- Patio & porch: Enclosed, Screened
- Exterior features: Courtyard, Garden, Irrigation System, Lighting, Storage
- Fencing: Wood
Lot
- Size: 7,902 Square Feet
- Dimensions: 67 x 120
Details
- Additional structures: Shed(s)
- Parcel number: 133216713160320100
- Special conditions: None
Construction
Type & style
- Home type: SingleFamily
- Property subtype: Single Family Residence
Materials
- Stucco
- Foundation: Slab
- Roof: Shingle
Condition
- New construction: No
- Year built: 1954
Utilities & green energy
- Sewer: Public Sewer
- Water: Public
- Utilities for property: Electricity Available, Public, Street Lights, Water Connected
Community & HOA
Community
- Pet fee: $0 monthly
- Subdivision: PINELLAS POINT ADD SEC C MOUND SEC
HOA
- Has HOA: No
Location
- Region: Saint Petersburg
Financial & listing details
- Price per square foot: $349/sqft
- Tax assessed value: $787,868
- Annual tax amount: $12,125
- Date on market: 8/10/2026
- Cumulative days on market: 11 days
- Ownership: Fee Simple
- Total actual rent: 0
- Electric utility on property: Yes
- Road surface type: Paved
Estimated market value
Not available
Estimated sales range
Not available
Not available
Price history
| Date | Event | Price |
|---|---|---|
| 8/10/2026 | Listed for sale | $839,500+10.5%$349/sqft |
Source:  Stellar MLS #A4702586 Report a problem Stellar MLS #A4702586 Report a problem | ||
| 8/26/2025 | Listing removed | $3,600$1/sqft |
Source: Zillow Rentals Report a problem | ||
| 8/19/2025 | Listed for rent | $3,600$1/sqft |
Source: Zillow Rentals Report a problem | ||
| 8/16/2025 | Listing removed | $760,000$316/sqft |
Source: Stellar MLS #TB8390488 Report a problem | ||
| 7/16/2025 | Price change | $760,000-5%$316/sqft |
Source: Stellar MLS #TB8390488 Report a problem | ||
| 7/8/2025 | Price change | $800,000-3%$333/sqft |
Source: Stellar MLS #TB8390488 Report a problem | ||
| 6/12/2025 | Price change | $825,000-6.1%$343/sqft |
Source: Stellar MLS #TB8390488 Report a problem | ||
| 5/29/2025 | Listed for sale | $879,000+3.4%$366/sqft |
Source: Stellar MLS #TB8390488 Report a problem | ||
| 5/16/2025 | Listing removed | $850,000$354/sqft |
Source:  NextHome #TB8321222 Report a problem NextHome #TB8321222 Report a problem | ||
| 4/26/2025 | Price change | $850,000-5%$354/sqft |
Source: Stellar MLS #TB8321222 Report a problem | ||
| 4/4/2025 | Price change | $895,000-4.3%$372/sqft |
Source: NextHome #TB8321222 Report a problem | ||
| 3/12/2025 | Price change | $935,000-3.1%$389/sqft |
Source: Stellar MLS #TB8321222 Report a problem | ||
| 1/28/2025 | Price change | $965,000-2%$402/sqft |
Source: NextHome #TB8321222 Report a problem | ||
| 11/16/2024 | Listed for sale | $985,000+52%$410/sqft |
Source: Stellar MLS #TB8321222 Report a problem | ||
| 4/23/2021 | Sold | $648,000-1.7%$270/sqft |
Source: Public Record Report a problem | ||
| 3/11/2021 | Pending sale | $659,000$274/sqft |
Source: Stellar MLS #U8109134 Report a problem | ||
| 2/23/2021 | Price change | $659,000-2.4%$274/sqft |
Source: Engel & Voelkers St. Pete #U8109134 Report a problem | ||
| 1/28/2021 | Price change | $675,000-1.7%$281/sqft |
Source: Engel & Voelkers St. Pete #U8109134 Report a problem | ||
| 1/13/2021 | Price change | $687,000-1.7%$286/sqft |
Source: Engel & Voelkers St. Pete #U8109134 Report a problem | ||
| 1/7/2021 | Listed for sale | $699,000+64.5%$291/sqft |
Source: ENGEL & VOELKERS ST. PETE #U8109134 Report a problem | ||
| 12/5/2017 | Sold | $425,000-5.5%$177/sqft |
Source: Public Record Report a problem | ||
| 11/6/2017 | Pending sale | $449,900$187/sqft |
Source: RE/MAX METRO #U7827635 Report a problem | ||
| 10/16/2017 | Price change | $449,900-1.1%$187/sqft |
Source: RE/MAX METRO #U7827635 Report a problem | ||
| 10/2/2017 | Price change | $454,900-2.2%$189/sqft |
Source: RE/MAX METRO #U7827635 Report a problem | ||
| 6/28/2017 | Listed for sale | $465,000+63.2%$194/sqft |
Source: RE/MAX METRO Report a problem | ||
| 7/21/2015 | Sold | $285,000+128%$119/sqft |
Source: Stellar MLS #U7744069 Report a problem | ||
| 11/21/1996 | Sold | $125,000$52/sqft |
Source: Public Record Report a problem | ||
Public tax history
| Year | Property taxes | Tax assessment |
|---|---|---|
| 2025 | $12,125 +5.2% | $651,303 +2.9% |
| 2024 | $11,522 +15.8% | $632,948 +15.4% |
| 2023 | $9,948 +1.5% | $548,450 +3% |
| 2022 | $9,804 | $532,476 +85.8% |
| 2021 | -- | $286,606 +1.4% |
| 2020 | -- | $282,649 +2.3% |
| 2019 | -- | $276,294 +1.9% |
| 2018 | $4,862 | $271,142 +6.9% |
| 2017 | $4,862 -9.3% | $253,649 +5.6% |
| 2016 | $5,360 +104.3% | $240,108 +53.3% |
| 2015 | $2,624 +0.7% | $156,627 +0.8% |
| 2014 | $2,607 +0.9% | $155,384 +1.5% |
| 2013 | $2,584 +2.1% | $153,088 +1.7% |
| 2012 | $2,530 | $150,529 +3% |
| 2011 | -- | $146,145 +1.5% |
| 2010 | -- | $143,985 +2.7% |
| 2009 | -- | $140,200 +0.1% |
| 2008 | $2,142 | $140,060 +3% |
| 2007 | -- | $135,981 -44.8% |
| 2005 | -- | $246,500 +20.2% |
| 2004 | $2,433 +1.9% | $205,100 +10.9% |
| 2003 | $2,388 +3.7% | $184,900 +27.2% |
| 2002 | $2,303 | $145,400 +10.2% |
| 2001 | $2,303 +3.6% | $131,900 +15% |
| 2000 | $2,223 | $114,700 |
Find assessor info on the county website
Monthly payment
Est. payment
Payment breakdown
Explore the cost of this home by adjusting the details. Changes won't be saved.Climate risks
Neighborhood: Greater Pinellas Point
Nearby schools
GreatSchools rating
- 5/10Maximo Elementary SchoolGrades: PK-5Distance: 1.6 mi
- 4/10Bay Point Middle SchoolGrades: 6-8Distance: 0.7 mi
- 4/10Lakewood High SchoolGrades: 9-12Distance: 1.1 mi
- $620,0003 bd2 ba1.7k sqft2118 Serpentine Cir S, Saint Petersburg, FL 33712Off Market
- $570,6003 bd2 ba1.8k sqft2142 Serpentine Cir S, Saint Petersburg, FL 33712Off Market
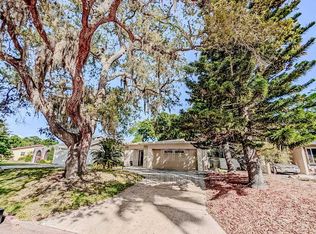
- $704,1003 bd2 ba2.3k sqft2115 Inner Cir S, Saint Petersburg, FL 33712Off Market
- $387,900-- bd1 ba1.2k sqft2158 Serpentine Cir S, Saint Petersburg, FL 33712Off Market
- $738,2004 bd3 ba2.1k sqft7101 21st St S, Saint Petersburg, FL 33712Off Market
- $695,6003 bd2 ba1.6k sqft2127 Inner Cir S, Saint Petersburg, FL 33712Off Market
- $660,0003 bd2 ba1.5k sqft7191 21st St S, Saint Petersburg, FL 33712Sold
- $468,300-- bd2 ba1.7k sqft2143 Serpentine Cir S, Saint Petersburg, FL 33712Off Market
A local agent can set up tours, give advice and negotiate with sellers.
A local lender can help you make sure your offer is ready when you are.
Similar homes
- $749,9005 bd3 ba2.2k sqft5127 CAESAR WAY S, ST PETERSBURG, FL 33712For Sale

 MLS ID #TB8520333, Ramez Lahham, YOU FIRST REALTY AND ASSOC LLC. Stellar MLS
 - $515,0003 bd2 ba1.6k sqft6212 20TH STREET S, ST PETERSBURG, FL 33712For Sale
 MLS ID #TB8508588, Pam Moll, COLDWELL BANKER REALTY. Stellar MLS
 - $575,0003 bd2 ba1.5k sqft4925 ALCAZAR WAY S, ST PETERSBURG, FL 33712For Sale
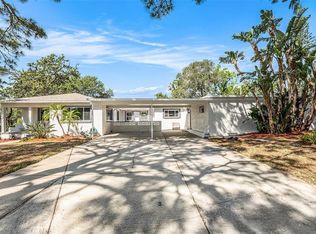 MLS ID #TB8483399, Zikiu Arzuza, MY REALTY GROUP, LLC.. Stellar MLS
 - $699,0003 bd2 ba1.7k sqft4339 50TH AVENUE S, ST PETERSBURG, FL 33711For Sale
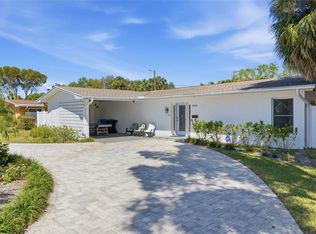 MLS ID #TB8489814, Elizabeth Markovic, COMPASS FLORIDA LLC. Stellar MLS
 - $699,0003 bd2 ba1.8k sqft4096 38TH STREET S, ST PETERSBURG, FL 33711For SaleMLS ID #TB8512957, Vanessa Solis, REAL BROKER, LLC. Stellar MLS
- $845,0004 bd3 ba1.9k sqft1010 43RD AVENUE N, ST PETERSBURG, FL 33703For SaleMLS ID #TB8503712, Brad Bohnert, KELLER WILLIAMS ST PETE REALTY. Stellar MLS
- $529,0004 bd3 ba2.4k sqft2035 28TH STREET S, ST PETERSBURG, FL 33712For SaleMLS ID #TB8426672, Mary Giasevits, TRADEWIND PROPERTIES. Stellar MLS
- $590,0004 bd2 ba1.9k sqft6871 4TH STREET S, ST PETERSBURG, FL 33705For SaleMLS ID #TB8530740, Kostadena Arianas, MITCHELL DEAN REALTY. Stellar MLS
- $785,0004 bd3 ba2.5k sqft6228 7TH AVENUE N, ST PETERSBURG, FL 33710For SaleMLS ID #TB8493398, Dalila Chiadmi-Epperson, CENTURY 21 RE CHAMPIONS. Stellar MLS
- $852,0004 bd4 ba2.3k sqft5546 113TH STREET, SEMINOLE, FL 33772For SaleMLS ID #TB8536269, Caitlin Gordon, SIGNATURE REALTY ASSOCIATES. Stellar MLS
- $1,049,0003 bd2 ba2.1k sqft4592 40TH STREET S, ST PETERSBURG, FL 33711For SaleMLS ID #TB8446534, Bobby Poth, III, MAINFRAME REAL ESTATE. Stellar MLS
- $729,0004 bd3 ba2.4k sqft8580 139TH LANE, SEMINOLE, FL 33776For SaleMLS ID #TB8539285, Bree Bowen, PA, REAL BROKER, LLC. Stellar MLS
- $575,0003 bd3 ba1.9k sqft4341 1ST AVENUE N, ST PETERSBURG, FL 33713For SaleMLS ID #TB8534388, Christine Tatum, REDFIN CORPORATION. Stellar MLS
- $559,0004 bd3 ba1.7k sqft4832 5TH STREET S, ST PETERSBURG, FL 33705For SaleMLS ID #TB8514521, Precious Plemons, AGILE GROUP REALTY. Stellar MLS
- $665,0003 bd3 ba1.6k sqft6623 12TH TERRACE N, ST PETERSBURG, FL 33710For SaleMLS ID #TB8533271, Renee Potoczny, REALNET FLORIDA REAL ESTATE. Stellar MLS
- $1,099,0003 bd2 ba1.9k sqft851 3RD AVENUE S, TIERRA VERDE, FL 33715For SaleMLS ID #TB8536443, David Wing, WATER'S EDGE REALTY INC. Stellar MLS
- $659,9005 bd3 ba2.4k sqft4954 2ND AVENUE N, ST PETERSBURG, FL 33710For SaleMLS ID #TB8442314, Piro Poloska, CHARLES RUTENBERG REALTY INC. Stellar MLS
- $800,0003 bd2 ba2.6k sqft1515 21ST STREET W, PALMETTO, FL 34221For SaleMLS ID #A4696161, Katie Cobb, DOUGLAS ELLIMAN. Stellar MLS
- $648,9903 bd2 ba1.6k sqft200 PARK STREET N, ST PETERSBURG, FL 33710For SaleMLS ID #TB8528599, Missy McDonald, RED HOT REALTY. Stellar MLS
- $775,0004 bd3 ba2.2k sqft191 BANYAN BAY DRIVE, ST PETERSBURG, FL 33705For SaleMLS ID #TB8389966, Bill Newsome, Sr, FLORIDA REALTY INVESTMENTS. Stellar MLS
