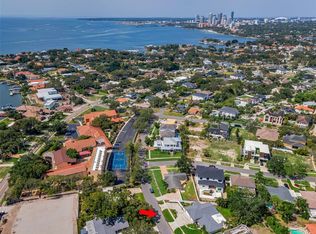
Virtually Staged. PRACTICALLY BRAND NEW HOME!!! Just minutes to the beach, this stunning coastal retreat sits on FOUR LOTS. Offering an incredible combination of space, luxury and peace of mind. Every inch of this home has been thoughtfully renovated and ALL major systems have been upgraded, making it truly move- in ready! BRAND NEW METAL ROOF IN (2023), ALL NEW HURRICANE IMPACT WINDOWS (2024), TWO BRAND NEW AC UNITS (2025) ALL NEW ELECTRICAL AND PLUMBING, AND ALL NEW HARDIE SIDING!!! Designed for both everyday living and entertaining, this home features a spacious split floor plan with 4 generously sized bedrooms, 3.5 bathrooms and an expansive suite measuring an impressive 21’ by 17’. This luxurious primary retreat offers a spa inspired ensuite complete with a double vanity, oversized soaking tub and a large walk-in closet. Upstairs, you’ll find three additional bedrooms, creating the perfect layout for privacy and flexibility. The heart of the home is the beautifully remodeled chefs kitchen, showcasing solid wood, soft- close cabinetry, QUARTZ countertop, and brand new stainless steel appliances, complete with an open layout that flows seamlessly into the living spaces. Outside, enjoy an oversized, fully fenced backyard with endless possibilities to build the pool of your dreams. The massive circular driveway provides abundant parking for family, guests, boats or other recreational vehicles. Located less than a mile from the beach, this exceptional property is NOT IN A FLOOD ZONE, ZONED FOR SHORT TERM RENTALS. Schedule a tour today!
For sale
$852,000
5546 113TH STREET, SEMINOLE, FL 33772
4beds
2,390sqft
Single Family Residence
Built in 1952
0.29 Acres Lot
$-- Zestimate®
$356/sqft
$-- HOA
What's special
Quartz countertopSpa inspired ensuiteSits on four lotsAll new hardie sidingOversized soaking tubSpacious split floor planSolid wood soft-close cabinetry
- 57 days
- 259
- 80
Zillow last checked:
Listing updated:
Listed by:
Caitlin Gordon 727-642-4745,
SIGNATURE REALTY ASSOCIATES 813-689-3115
Source: Stellar MLS,MLS#: TB8536269 Originating MLS: Suncoast Tampa
Originating MLS: Suncoast Tampa
Facts & features
Interior
Bedrooms & bathrooms
- Bedrooms: 4
- Bathrooms: 4
- Full bathrooms: 3
- 1/2 bathrooms: 1
Primary bedroom
- Features: Walk-In Closet(s)
- Level: First
- Area: 361.66 Square Feet
- Dimensions: 21.4x16.9
Bedroom 2
- Features: Built-in Closet
- Level: Second
- Area: 171.36 Square Feet
- Dimensions: 15.3x11.2
Bedroom 3
- Features: Built-in Closet
- Level: Second
- Area: 145.6 Square Feet
- Dimensions: 13x11.2
Bedroom 4
- Features: Built-in Closet
- Level: Second
- Area: 146.72 Square Feet
- Dimensions: 13.1x11.2
Primary bathroom
- Level: First
- Area: 122.1 Square Feet
- Dimensions: 11x11.1
Bathroom 2
- Level: First
- Area: 37.24 Square Feet
- Dimensions: 7.6x4.9
Bathroom 3
- Level: First
- Area: 12.78 Square Feet
- Dimensions: 4.11x3.11
Bathroom 4
- Level: Second
- Area: 146.72 Square Feet
- Dimensions: 11.2x13.1
Dining room
- Level: First
- Area: 165 Square Feet
- Dimensions: 15x11
Family room
- Level: First
- Area: 232.21 Square Feet
- Dimensions: 21.11x11
Kitchen
- Level: First
- Area: 133.1 Square Feet
- Dimensions: 12.1x11
Laundry
- Level: First
- Area: 107.9 Square Feet
- Dimensions: 13x8.3
Living room
- Level: First
- Area: 288.84 Square Feet
- Dimensions: 17.4x16.6
Heating
- Central
Cooling
- Central Air
Appliances
- Included: Dishwasher, Microwave, Range, Refrigerator
- Laundry: Inside, Laundry Room
Features
- Crown Molding, Eating Space In Kitchen, Kitchen/Family Room Combo, L Dining, Living Room/Dining Room Combo, Open Floorplan, Primary Bedroom Main Floor, Solid Surface Counters, Solid Wood Cabinets, Split Bedroom, Stone Counters, Thermostat
- Flooring: Tile, Vinyl, Hardwood
- Has fireplace: No
Interior area
- Total structure area: 2,766
- Total interior livable area: 2,390 sqft
Video & virtual tour
Property
Parking
- Total spaces: 1
- Parking features: Garage - Attached
- Attached garage spaces: 1
Features
- Levels: Two
- Stories: 2
- Exterior features: Balcony, Storage
Lot
- Size: 0.29 Acres
- Dimensions: 120 x 109
Details
- Parcel number: 333015796320030280
- Zoning: R-3
- Special conditions: None
Construction
Type & style
- Home type: SingleFamily
- Property subtype: Single Family Residence
Materials
- Block, HardiPlank Type, Wood Frame
- Foundation: Block, Slab
- Roof: Metal
Condition
- New construction: No
- Year built: 1952
Utilities & green energy
- Sewer: Public Sewer
- Water: Public
- Utilities for property: Cable Available, Cable Connected, Electricity Available, Electricity Connected
Community & HOA
Community
- Pet fee: $0 monthly
- Subdivision: SEMINOLE ESTATES SEC A
HOA
- Has HOA: No
Location
- Region: Seminole
Financial & listing details
- Price per square foot: $356/sqft
- Tax assessed value: $433,709
- Annual tax amount: $6,941
- Date on market: 8/5/2026
- Cumulative days on market: 57 days
- Ownership: Fee Simple
- Total actual rent: 0
- Electric utility on property: Yes
- Road surface type: Asphalt
Estimated market value
Not available
Estimated sales range
Not available
Not available
Price history
| Date | Event | Price |
|---|---|---|
| 8/5/2026 | Listed for sale | $852,000+178.5%$356/sqft |
Source:  Stellar MLS #TB8536269 Report a problem Stellar MLS #TB8536269 Report a problem | ||
| 8/24/2005 | Sold | $305,900$128/sqft |
Source: Public Record Report a problem | ||
Public tax history
| Year | Property taxes | Tax assessment |
|---|---|---|
| 2025 | $6,941 +7.3% | $345,326 +10% |
| 2024 | $6,469 +27.5% | $313,933 +11.2% |
| 2023 | $5,076 +1.5% | $282,387 +3.6% |
| 2022 | $5,003 +5.4% | $272,658 +10% |
| 2021 | $4,748 +3.5% | $247,871 +6.3% |
| 2020 | $4,589 -4% | $233,173 -0.6% |
| 2019 | $4,779 | $234,575 +5.2% |
| 2018 | $4,779 +10% | $223,081 -0.4% |
| 2017 | $4,343 +10.8% | $223,981 +5.9% |
| 2016 | $3,920 +8% | $211,454 +12.3% |
| 2015 | $3,631 +10.2% | $188,372 +12.4% |
| 2014 | $3,296 +14.3% | $167,582 +26.2% |
| 2013 | $2,884 +15.1% | $132,806 +10.3% |
| 2012 | $2,505 | $120,375 -2.7% |
| 2011 | -- | $123,663 -14.8% |
| 2010 | -- | $145,156 -14.3% |
| 2009 | -- | $169,467 -24% |
| 2008 | $4,487 | $223,000 -19.4% |
| 2007 | -- | $276,600 +43% |
| 2005 | -- | $193,400 +28% |
| 2004 | $1,924 +1.3% | $151,100 +7.9% |
| 2003 | $1,899 +6.8% | $140,000 +12.2% |
| 2002 | $1,778 | $124,800 +17.5% |
| 2001 | $1,778 +5.4% | $106,200 +1.2% |
| 2000 | $1,687 | $104,900 |
Find assessor info on the county website
Monthly payment
Est. payment
Payment breakdown
Explore the cost of this home by adjusting the details. Changes won't be saved.Climate risks
Neighborhood: 33772

Similar homes
- $760,0004 bd3 ba1.7k sqft412 DEVILLE DRIVE E, LARGO, FL 33771For Sale
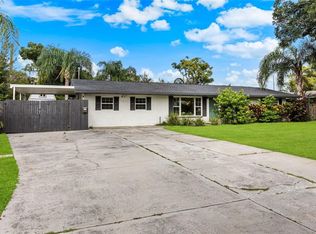
 MLS ID #TB8551428, Cara Truckey, EXP REALTY LLC. Stellar MLS
 - $740,0003 bd2 ba1.9k sqft13917 76TH TERRACE, SEMINOLE, FL 33776For Sale
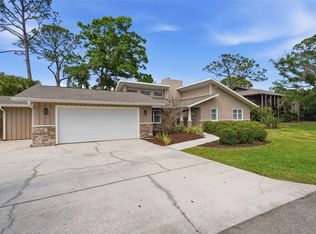 MLS ID #TB8491086, Melody Hunter, CHARLES RUTENBERG REALTY INC. Stellar MLS
 - $529,0003 bd2 ba1.4k sqft8879 111TH STREET, SEMINOLE, FL 33772For Sale
 MLS ID #TB8532551, Keira Cantrell, COASTAL PROPERTIES GROUP INTERNATIONAL. Stellar MLS
 - $899,0004 bd3 ba2.3k sqft850 RAFAEL BOULEVARD NE, ST PETERSBURG, FL 33704For Sale
 MLS ID #TB8526779, Dania Perry, CENTURY 21 JIM WHITE & ASSOC. Stellar MLS
 - $900,0003 bd2 ba2.1k sqft1736 GOLF VIEW DRIVE, BELLEAIR, FL 33756For SaleMLS ID #TB8512384, Martha Thorn, COLDWELL BANKER REALTY. Stellar MLS
- $599,0003 bd2 ba1.5k sqft8253 137TH LANE, SEMINOLE, FL 33776For SaleMLS ID #TB8549940, Madison Cruz, REAL BROKER, LLC. Stellar MLS
- $1,179,0004 bd3 ba2.9k sqft13366 108TH AVENUE, LARGO, FL 33774For SaleMLS ID #TB8542190, Martha Thorn, COLDWELL BANKER REALTY. Stellar MLS
- $959,0004 bd2 ba2k sqft668 MEHLENBACHER ROAD, BELLEAIR, FL 33756For SaleMLS ID #TB8527459, Martha Thorn, COLDWELL BANKER REALTY. Stellar MLS
- $899,0004 bd3 ba2.7k sqft1120 1ST AVENUE N, SAFETY HARBOR, FL 34695For SaleMLS ID #TB8538391, Chris Arata, COLDWELL BANKER REALTY. Stellar MLS
- $800,0003 bd3 ba2.2k sqft247 126TH AVENUE, TREASURE ISLAND, FL 33706For SaleMLS ID #TB8467560, Casey Lynn Fitzgerald, COMPASS FLORIDA, LLC. Stellar MLS
- $775,0004 bd3 ba2.6k sqft207 DUNBRIDGE DRIVE, PALM HARBOR, FL 34684For SaleMLS ID #TB8536660, Robert McDugald, FUTURE HOME REALTY INC. Stellar MLS
- $814,5003 bd3 ba2.4k sqft2134 SERPENTINE CIRCLE S, ST PETERSBURG, FL 33712For SaleMLS ID #A4702586, Alex Burr, ARC GROUP REAL ESTATE LLC. Stellar MLS
- $950,0003 bd2 ba2k sqft503 POINSETTIA ROAD, BELLEAIR, FL 33756For SaleMLS ID #TB8441315, Martha Thorn, COLDWELL BANKER REALTY. Stellar MLS
- $499,9003 bd2 ba1.5k sqft8017 31ST AVENUE N, ST PETERSBURG, FL 33710For SaleMLS ID #TB8525700, Hamza Edelbi, LPT REALTY, LLC. Stellar MLS
- $649,9993 bd2 ba2k sqft435 MEHLENBACHER ROAD, LARGO, FL 33770For SaleMLS ID #TB8534185, Stephanie Bell, SANCTUARY REAL ESTATE GROUP, LLC. Stellar MLS
- $589,2224 bd3 ba1.7k sqft217 GARDEN CIRCLE, BELLEAIR, FL 33756For SaleMLS ID #TB8522431, Terry Connors, II, MERIDIAN RESIDE. Stellar MLS
- $1,025,0004 bd3 ba2.7k sqft4626 10TH AVENUE N, ST PETERSBURG, FL 33713For SaleMLS ID #TB8546070, Jenny Walker, COASTAL PROPERTIES GROUP INTERNATIONAL. Stellar MLS
- $499,0004 bd2 ba1.5k sqft7042 DARTMOUTH AVENUE N, ST PETERSBURG, FL 33710For SaleMLS ID #TB8552105, John Creamer, JAY ALAN REAL ESTATE. Stellar MLS
- $599,9004 bd2 ba2.3k sqft7891 4TH AVENUE S, ST PETERSBURG, FL 33707For SaleMLS ID #TB8541585, Pam Moll, COLDWELL BANKER REALTY. Stellar MLS
- $649,9004 bd3 ba2.2k sqft2065 ENVOY COURT, CLEARWATER, FL 33764For SaleMLS ID #TB8530815, Blerim Kambo, CHARLES RUTENBERG REALTY INC. Stellar MLS
