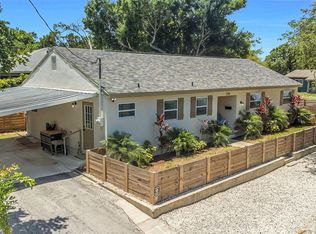
Under contract-accepting backup offers. Located in the heart of Magnolia Heights and situated in a non-flood zone, this beautifully reimagined four-bedroom, three-bathroom home offers the perfect blend of modern comfort, outdoor living, and one of St. Petersburg's most desirable neighborhood lifestyles. The non-flood-zone location provides added peace of mind and the potential for reduced insurance costs, an increasingly valuable advantage. Inside, a spacious split-bedroom floor plan creates both privacy and functionality, while bright, open living spaces flow seamlessly into a thoughtfully designed kitchen featuring quartz countertops, curated lighting, and a timeless modern aesthetic. Behind the walls, extensive improvements including newer windows and siding, along with updated electrical and plumbing systems, offer confidence and convenience for years to come. Designed to embrace the Florida lifestyle, the outdoor spaces truly set this home apart. The custom paver patio and fully equipped outdoor kitchen create an inviting setting for entertaining large gatherings or enjoying dinner under the stars. An expansive elevated deck overlooks a large turf yard, providing a private, low-maintenance outdoor retreat with plenty of room to relax, play, and enjoy year-round sunshine without the upkeep of traditional landscaping. A massive parking pad offers exceptional flexibility for multiple guests and vehicles. With no homeowner's association, use the space to park your boat, trailer, or recreational equipment. Beyond the property itself, Magnolia Heights is beloved for its mature tree-lined streets, neighborhood charm, and proximity to many of St. Petersburg's most desirable destinations. Enjoy easy access to Coffee Pot Bayou, Crescent Lake Park, and miles of scenic biking and walking paths. Spend weekends exploring nearby coffee shops, local restaurants, parks, and the vibrant energy of Downtown St. Petersburg, all just minutes away. This is more than a home. This is your opportunity to enjoy one of St. Petersburg's most connected and desirable lifestyles. Call today to schedule your private showing!
Under contract
Price cut: $25K (6/18)
$850,000
3105 JACKSON STREET N, ST PETERSBURG, FL 33704
4beds
2,040sqft
:
Get pre-qualified$5,753/mo
Single Family Residence
Built in 1950
6,251 Square Feet Lot
$812,100 Zestimate®
$417/sqft
$-- HOA
What's special
Private low-maintenance outdoor retreatQuartz countertopsFully equipped outdoor kitchenExpansive elevated deckBright open living spacesTimeless modern aestheticMature tree-lined streets
- 87 days |
- 355 |
- 33 |
Zillow last checked:
Listing updated:
Listed by:
Cabot Brown 813-215-7493,
COMPASS FLORIDA LLC 813-365-9935
Source: Stellar MLS,MLS#: TB8504416 Originating MLS: Suncoast Tampa
Originating MLS: Suncoast Tampa
Facts & features
Interior
Bedrooms & bathrooms
- Bedrooms: 4
- Bathrooms: 3
- Full bathrooms: 3
Rooms
- Room types: Family Room, Dining Room, Living Room, Utility Room
Primary bedroom
- Features: Walk-In Closet(s)
- Level: Second
- Area: 255 Square Feet
- Dimensions: 17x15
Bedroom 2
- Features: Built-in Closet
- Level: First
- Area: 150 Square Feet
- Dimensions: 15x10
Bedroom 3
- Features: Built-in Closet
- Level: First
- Area: 180 Square Feet
- Dimensions: 15x12
Bedroom 4
- Features: Built-in Closet
- Level: First
- Area: 144 Square Feet
- Dimensions: 12x12
Primary bathroom
- Level: First
- Area: 96 Square Feet
- Dimensions: 12x8
Balcony porch lanai
- Level: First
Dining room
- Level: First
- Area: 255 Square Feet
- Dimensions: 17x15
Kitchen
- Level: First
- Area: 180 Square Feet
- Dimensions: 15x12
Laundry
- Level: First
- Area: 72 Square Feet
- Dimensions: 9x8
Living room
- Level: First
- Area: 300 Square Feet
- Dimensions: 20x15
Heating
- Central, Electric
Cooling
- Central Air
Appliances
- Included: Dishwasher, Disposal, Dryer, Electric Water Heater, Microwave, Range, Refrigerator, Washer
- Laundry: Electric Dryer Hookup, Inside, Laundry Room, Washer Hookup
Features
- Ceiling Fan(s), Eating Space In Kitchen, PrimaryBedroom Upstairs, Split Bedroom, Stone Counters, Walk-In Closet(s)
- Flooring: Carpet, Ceramic Tile, Other
- Doors: French Doors, Outdoor Kitchen
- Windows: Window Treatments, Hurricane Shutters
- Has fireplace: No
Interior area
- Total structure area: 2,679
- Total interior livable area: 2,040 sqft
Video & virtual tour
Property
Parking
- Total spaces: 1
- Parking features: Garage
- Garage spaces: 1
- Details: Garage Dimensions: 15x18
Features
- Levels: Two
- Stories: 2
- Patio & porch: Side Porch
- Exterior features: Dog Run, Lighting, Outdoor Kitchen, Private Mailbox, Private Yard, Sidewalk, Storage
Lot
- Size: 6,251 Square Feet
- Residential vegetation: Mature Landscaping, Trees/Landscaped
Details
- Parcel number: 123116417960020180
- Special conditions: None
Construction
Type & style
- Home type: SingleFamily
- Architectural style: Bungalow
- Property subtype: Single Family Residence
Materials
- Block, Cement Siding, Stucco
- Foundation: Crawlspace, Slab
- Roof: Shingle
Condition
- Completed
- New construction: No
- Year built: 1950
Utilities & green energy
- Sewer: Public Sewer
- Water: Public
- Utilities for property: BB/HS Internet Available, Cable Available, Electricity Connected, Other, Public, Sewer Connected, Water Connected
Community & HOA
Community
- Security: Security Lights, Smoke Detector(s)
- Pet fee: $0 monthly
- Subdivision: HYDE PARK
HOA
- Has HOA: No
Location
- Region: Saint Petersburg
Financial & listing details
- Price per square foot: $417/sqft
- Tax assessed value: $627,991
- Annual tax amount: $4,723
- Date on market: 5/5/2026
- Cumulative days on market: 81 days
- Listing terms: Cash,Conventional,FHA,VA Loan
- Ownership: Fee Simple
- Total actual rent: 0
- Electric utility on property: Yes
- Road surface type: Paved
Estimated market value
$812,100
$771,000 - $853,000
$4,159/mo
Price history
| Date | Event | Price |
|---|---|---|
| 7/13/2026 | Contingent | $850,000$417/sqft |
Source:  Stellar MLS #TB8504416 Report a problem Stellar MLS #TB8504416 Report a problem | ||
| 6/18/2026 | Price change | $850,000-2.9%$417/sqft |
Source: Stellar MLS #TB8504416 Report a problem | ||
| 5/27/2026 | Price change | $875,000-1.6%$429/sqft |
Source: Stellar MLS #TB8504416 Report a problem | ||
| 5/5/2026 | Listed for sale | $889,000+102.1%$436/sqft |
Source: Stellar MLS #TB8504416 Report a problem | ||
| 11/5/2019 | Listing removed | $439,900$216/sqft |
Source: Berkshire Hathaway Home Services Florida Realty #U8053671 Report a problem | ||
| 10/31/2019 | Pending sale | $439,900$216/sqft |
Source: Berkshire Hathaway Home Services Florida Realty #U8053671 Report a problem | ||
| 10/31/2019 | Listed for sale | $439,900+1.1%$216/sqft |
Source: Berkshire Hathaway Home Services Florida Realty #U8053671 Report a problem | ||
| 9/23/2019 | Sold | $435,000-1.1%$213/sqft |
Source: Public Record Report a problem | ||
| 8/13/2019 | Price change | $439,900-2%$216/sqft |
Source: Charles Rutenberg Realty, Inc. #U8053671 Report a problem | ||
| 8/7/2019 | Price change | $448,8000%$220/sqft |
Source: Charles Rutenberg Realty, Inc. #U8053671 Report a problem | ||
| 8/1/2019 | Price change | $448,9000%$220/sqft |
Source: Charles Rutenberg Realty, Inc. #U8053671 Report a problem | ||
| 7/26/2019 | Listed for sale | $449,000+153.7%$220/sqft |
Source: CHARLES RUTENBERG REALTY INC #U8053671 Report a problem | ||
| 6/14/2018 | Sold | $177,000+18%$87/sqft |
Source: Public Record Report a problem | ||
| 5/16/2018 | Pending sale | $150,000$74/sqft |
Source: Keller Williams St. Pete Realty #U8004202 Report a problem | ||
| 5/15/2018 | Listed for sale | $150,000$74/sqft |
Source: KELLER WILLIAMS ST PETE REALTY #U8004202 Report a problem | ||
Public tax history
| Year | Property taxes | Tax assessment |
|---|---|---|
| 2025 | $4,723 +5.6% | $279,677 +2.9% |
| 2024 | $4,474 +1.8% | $271,795 +3% |
| 2023 | $4,396 +2.7% | $263,879 +3% |
| 2022 | $4,280 -1.3% | $256,193 +3% |
| 2021 | $4,336 0% | $248,731 +1.4% |
| 2020 | $4,337 +23.4% | $245,297 +50.5% |
| 2019 | $3,514 | $163,013 +16.7% |
| 2018 | $3,514 +39.1% | $139,654 +7% |
| 2017 | $2,526 +21.4% | $130,466 +24.4% |
| 2016 | $2,080 +5.7% | $104,869 +5.4% |
| 2015 | $1,968 +15.5% | $99,540 +26.6% |
| 2014 | $1,703 +12.2% | $78,629 +19.6% |
| 2013 | $1,519 +8.3% | $65,719 +8.2% |
| 2012 | $1,403 | $60,738 -6.3% |
| 2011 | -- | $64,820 -18.4% |
| 2010 | -- | $79,435 +41.7% |
| 2009 | -- | $56,058 +3.1% |
| 2007 | -- | $54,371 -49.8% |
| 2005 | -- | $108,300 +18.5% |
| 2004 | $608 +3.2% | $91,400 +0.9% |
| 2003 | $589 +6.7% | $90,600 +39.2% |
| 2002 | $552 | $65,100 +15.6% |
| 2001 | $552 +6% | $56,300 +8.9% |
| 2000 | $520 | $51,700 |
Find assessor info on the county website
Monthly payment
Est. payment
Payment breakdown
Explore the cost of this home by adjusting the details. Changes won't be saved.Climate risks
Neighborhood: Magnolia Heights
Nearby schools
GreatSchools rating
- 6/10John M. Sexton Elementary SchoolGrades: PK-5Distance: 1.7 mi
- 3/10Meadowlawn Middle SchoolGrades: 6-8Distance: 1.9 mi
- 6/10St. Petersburg High SchoolGrades: 9-12Distance: 2 mi
- $785,0003 bd2 ba1.3k sqft3113 Jackson St N, Saint Petersburg, FL 33704Sold
- $322,000-- bd1 ba1k sqft3041 Jackson St N, Saint Petersburg, FL 33704Off Market
- $383,3002 bd1 ba1k sqft3119 Jackson St N, Saint Petersburg, FL 33704Off Market
- $363,900-- bd2 ba1.2k sqft3037 Jackson St N, Saint Petersburg, FL 33704Off Market
- $527,7003 bd2 ba1.6k sqft3100 10th St N, Saint Petersburg, FL 33704Off Market
- $500,0003 bd2 ba1.3k sqft3131 Jackson St N, Saint Petersburg, FL 33704Off Market
- $382,600-- bd1 ba969 sqft3046 10th St N, Saint Petersburg, FL 33704Off Market
- $462,8003 bd2 ba1.1k sqft3108 10th St N, Saint Petersburg, FL 33704Off Market
A local agent can set up tours, give advice and negotiate with sellers.
Similar homes
- $850,0003 bd3 ba2k sqft1470 28TH AVENUE N, ST PETERSBURG, FL 33704For Sale

 MLS ID #TB8516745, Rachel Sartain Tenpenny, THE TENPENNY COLLECTION. Stellar MLS
 - $995,0004 bd3 ba2.3k sqft850 RAFAEL BOULEVARD NE, ST PETERSBURG, FL 33704For Sale
 MLS ID #TB8526779, Dania Perry, CENTURY 21 JIM WHITE & ASSOC. Stellar MLS
 - $815,0005 bd3 ba2.2k sqft1011 14TH STREET N, ST PETERSBURG, FL 33705For Sale
 MLS ID #TB8523224, John Marsden, AGILE GROUP REALTY. Stellar MLS
 - $649,0003 bd2 ba1.3k sqft710 31ST AVENUE N, ST PETERSBURG, FL 33704For Sale
 MLS ID #TB8512406, Sarah Kane, RE/MAX ELITE REALTY. Stellar MLS
 - $819,9004 bd4 ba2.1k sqft2900 PARK STREET N, ST PETERSBURG, FL 33710For SaleMLS ID #TB8515835, Ashley Mason, LPT REALTY, LLC.. Stellar MLS
- $750,0004 bd3 ba2.3k sqft5020 15TH AVENUE N, ST PETERSBURG, FL 33710For SaleMLS ID #TB8529898, Denay Bartuseck, THE REAL ESTATE RX BROKERAGE, LLC. Stellar MLS
- $550,0003 bd2 ba1.5k sqft7211 ORPINE DRIVE N, ST PETERSBURG, FL 33702For SaleMLS ID #TB8529569, Jeannie Clarke, COLDWELL BANKER REALTY. Stellar MLS
- $785,0004 bd3 ba2.5k sqft6228 7TH AVENUE N, ST PETERSBURG, FL 33710For SaleMLS ID #TB8493398, Dalila Chiadmi-Epperson, CENTURY 21 RE CHAMPIONS. Stellar MLS
- $689,0002 bd2 ba1.4k sqft1120 17TH AVENUE N, ST PETERSBURG, FL 33704For SaleMLS ID #TB8448255, Kyle Sasser LLC, CHARLES RUTENBERG REALTY INC. Stellar MLS
- $794,9007 bd4 ba2.5k sqft4651 22ND AVENUE N, ST PETERSBURG, FL 33713New ConstructionMLS ID #TB8502652, Brianna Alfaro, DALTON WADE INC. Stellar MLS
- $564,9993 bd2 ba1.2k sqft3036 20TH STREET N, ST PETERSBURG, FL 33713For SaleMLS ID #TB8519877, Alejandra Chaparro, QUICKSILVER REAL ESTATE GROUP. Stellar MLS
- $685,0004 bd2 ba1.9k sqft6419 PELICAN DRIVE S, ST PETERSBURG, FL 33707For SaleMLS ID #TB8528377, Sofia Beigel, SMITH & ASSOCIATES REAL ESTATE. Stellar MLS
- $499,0004 bd3 ba1.7k sqft1667 N DAKOTA AVENUE NE, ST PETERSBURG, FL 33703For SaleMLS ID #TB8524153, Denise Antonewitz, KELLER WILLIAMS ST PETE REALTY. Stellar MLS
- $699,9003 bd3 ba1.6k sqft2701 67TH WAY N, ST PETERSBURG, FL 33710For SaleMLS ID #TB8509160, Cristy Holt, COMPASS FLORIDA LLC. Stellar MLS
- $659,9005 bd3 ba2.4k sqft4954 2ND AVENUE N, ST PETERSBURG, FL 33710For SaleMLS ID #TB8442314, Piro Poloska, CHARLES RUTENBERG REALTY INC. Stellar MLS
- $599,9004 bd3 ba2.1k sqft5010 8th AVE N, ST PETERSBURG, FL 33710For SaleMLS ID #TB8486033, Katisleidy Hernandez, MIRANDA LANDA REALTY GROUP LLC. Stellar MLS
- $835,0003 bd3 ba2.2k sqft247 126TH AVENUE, TREASURE ISLAND, FL 33706For SaleMLS ID #TB8467560, Casey Lynn Fitzgerald, COMPASS FLORIDA, LLC. Stellar MLS
- $699,0003 bd2 ba1.8k sqft4096 38TH STREET S, ST PETERSBURG, FL 33711For SaleMLS ID #TB8512957, Vanessa Solis, REAL BROKER, LLC. Stellar MLS
- $450,0003 bd2 ba2.1k sqft5127 62ND STREET N, KENNETH CITY, FL 33709For SaleMLS ID #TB8527556, Denise Antonewitz, KELLER WILLIAMS ST PETE REALTY. Stellar MLS
- $890,0004 bd2 ba1.8k sqft2650 E VINA DEL MAR BOULEVARD, ST PETE BEACH, FL 33706For SaleMLS ID #TB8364350, David Spinelli, QUICKSILVER REAL ESTATE GROUP. Stellar MLS
