Virtually Staged. HIGH & DRY! NEVER FLOODED! Step into this stunning 4-bedroom, 3-bathroom modern masterpiece, where every inch has been meticulously upgraded with high-end finishes and designer touches. From the sleek gourmet kitchen to the spa-inspired bathrooms and convenient interior laundry, no detail has been overlooked. Sitting on an oversized lot, this home is primed for your dream pool oasis or the ultimate outdoor grill station under the expansive covered patio. Nestled in the highly sought-after island community of Vina Del Mar, this high-and-dry gem has remained untouched by past storms, offering peace of mind and unparalleled coastal charm. Adjacent Boca Ciega Bay on one side and the Gulf of Mexico on the other, you’re just a short walk or golf cart ride from Pass-A-Grille Beach’s quaint shops and top-tier dining, with Isla Del Sol Golf & Country Club and Downtown St. Petersburg’s vibrant nightlife just minutes away—if the Florida luxury lifestyle is calling, this is your dream home!
Pending
Price cut: $85K (7/18)
$890,000
2650 E VINA DEL MAR BOULEVARD, ST PETE BEACH, FL 33706
4beds
1,815sqft
Single Family Residence
Built in 1964
7,832 Square Feet Lot
$837,100 Zestimate®
$490/sqft
$-- HOA
What's special
Adjacent boca ciega baySleek gourmet kitchenOversized lotSpa-inspired bathroomsConvenient interior laundryExpansive covered patio
- 528 days
- 745
- 31
Zillow last checked:
Listing updated:
Listed by:
David Spinelli 727-418-7026,
QUICKSILVER REAL ESTATE GROUP 813-288-0300
Source: Stellar MLS,MLS#: TB8364350 Originating MLS: Suncoast Tampa
Originating MLS: Suncoast Tampa
Facts & features
Interior
Bedrooms & bathrooms
- Bedrooms: 4
- Bathrooms: 2
- Full bathrooms: 2
Primary bedroom
- Features: Walk-In Closet(s)
- Level: First
- Area: 375 Square Feet
- Dimensions: 25x15
Bedroom 2
- Features: Built-in Closet
- Level: First
- Area: 156 Square Feet
- Dimensions: 12x13
Bedroom 3
- Features: Built-in Closet
- Level: First
- Area: 180 Square Feet
- Dimensions: 15x12
Bedroom 4
- Features: Built-in Closet
- Level: First
- Area: 144 Square Feet
- Dimensions: 12x12
Bathroom 1
- Level: First
- Area: 72 Square Feet
- Dimensions: 12x6
Bathroom 2
- Level: First
- Area: 90 Square Feet
- Dimensions: 15x6
Great room
- Level: First
- Area: 750 Square Feet
- Dimensions: 30x25
Kitchen
- Level: First
- Area: 180 Square Feet
- Dimensions: 12x15
Heating
- Central
Cooling
- Central Air
Appliances
- Included: Convection Oven, Cooktop, Dishwasher, Disposal, Microwave, Range, Refrigerator, Tankless Water Heater, Washer
- Laundry: Inside
Features
- Built-in Features, Dry Bar, Eating Space In Kitchen, Kitchen/Family Room Combo, Living Room/Dining Room Combo, Open Floorplan, Primary Bedroom Main Floor, Solid Surface Counters, Solid Wood Cabinets, Stone Counters, Walk-In Closet(s)
- Flooring: Luxury Vinyl
- Doors: Sliding Doors
- Windows: Hurricane Shutters/Windows
- Has fireplace: No
Interior area
- Total structure area: 1,815
- Total interior livable area: 1,815 sqft
Video & virtual tour
Property
Parking
- Total spaces: 2
- Parking features: Driveway, Garage Door Opener, Oversized
- Attached garage spaces: 2
- Has uncovered spaces: Yes
Features
- Levels: One
- Stories: 1
- Patio & porch: Covered, Front Porch, Patio
- Exterior features: Irrigation System, Rain Gutters
- Fencing: Fenced,Vinyl
Lot
- Size: 7,832 Square Feet
- Dimensions: 72 x 110
- Residential vegetation: Trees/Landscaped
Details
- Parcel number: 183216941760070330
- Special conditions: None
Construction
Type & style
- Home type: SingleFamily
- Architectural style: Contemporary,Ranch
- Property subtype: Single Family Residence
Materials
- Block, Concrete, Stucco
- Foundation: Slab
- Roof: Shingle
Condition
- Completed
- New construction: No
- Year built: 1964
Utilities & green energy
- Sewer: Public Sewer
- Water: Public
- Utilities for property: Electricity Connected, Public, Sewer Connected, Water Connected
Green energy
- Energy efficient items: Appliances, Water Heater
- Water conservation: Efficient Hot Water Distribution, Water-Smart Landscaping
Community & HOA
Community
- Pet fee: $0 monthly
- Subdivision: VINA-DEL-MAR SEC 2 ADD
HOA
- Has HOA: No
Location
- Region: Saint Pete Beach
Financial & listing details
- Price per square foot: $490/sqft
- Tax assessed value: $651,725
- Annual tax amount: $9,826
- Date on market: 3/20/2025
- Cumulative days on market: 489 days
- Ownership: Fee Simple
- Total actual rent: 0
- Electric utility on property: Yes
- Road surface type: Asphalt
Estimated market value
$837,100
$795,000 - $879,000
$6,611/mo
Price history
| Date | Event | Price |
|---|---|---|
| 8/24/2026 | Pending sale | $890,000$490/sqft |
Source:  Stellar MLS #TB8364350 Report a problem Stellar MLS #TB8364350 Report a problem | ||
| 7/18/2026 | Listed for sale | $890,000-8.7%$490/sqft |
Source: Stellar MLS #TB8364350 Report a problem | ||
| 7/8/2026 | Contingent | $975,000$537/sqft |
Source: Stellar MLS #TB8364350 Report a problem | ||
| 6/30/2026 | Pending sale | $975,000$537/sqft |
Source: Stellar MLS #TB8364350 Report a problem | ||
| 4/9/2026 | Price change | $975,000-7.1%$537/sqft |
Source: Stellar MLS #TB8364350 Report a problem | ||
| 3/24/2026 | Pending sale | $1,050,000$579/sqft |
Source: Stellar MLS #TB8364350 Report a problem | ||
| 1/7/2026 | Price change | $1,050,000-15.9%$579/sqft |
Source: Stellar MLS #TB8364350 Report a problem | ||
| 9/23/2025 | Price change | $1,249,000-2%$688/sqft |
Source: Stellar MLS #TB8364350 Report a problem | ||
| 3/20/2025 | Listed for sale | $1,274,000+82%$702/sqft |
Source: Stellar MLS #TB8364350 Report a problem | ||
| 12/19/2023 | Sold | $700,000-6.7%$386/sqft |
Source: Stellar MLS #T3450658 Report a problem | ||
| 12/4/2023 | Pending sale | $749,999$413/sqft |
Source: Stellar MLS #T3450658 Report a problem | ||
| 10/26/2023 | Price change | $749,999-6.3%$413/sqft |
Source: Stellar MLS #T3450658 Report a problem | ||
| 10/19/2023 | Pending sale | $799,999$441/sqft |
Source: Stellar MLS #T3450658 Report a problem | ||
| 10/2/2023 | Price change | $799,999-5.9%$441/sqft |
Source: Stellar MLS #T3450658 Report a problem | ||
| 9/21/2023 | Listed for sale | $850,000$468/sqft |
Source: Stellar MLS #T3450658 Report a problem | ||
| 9/10/2023 | Pending sale | $850,000$468/sqft |
Source: Stellar MLS #T3450658 Report a problem | ||
| 8/7/2023 | Price change | $850,000-1.7%$468/sqft |
Source: Stellar MLS #T3450658 Report a problem | ||
| 7/10/2023 | Price change | $864,900-1.2%$477/sqft |
Source: Stellar MLS #T3450658 Report a problem | ||
| 6/12/2023 | Listed for sale | $875,000$482/sqft |
Source: Stellar MLS #T3450658 Report a problem | ||
Public tax history
| Year | Property taxes | Tax assessment |
|---|---|---|
| 2025 | $10,500 +6.8% | $651,725 +4.2% |
| 2024 | $9,827 +333.3% | $625,343 +241.8% |
| 2023 | $2,268 -0.4% | $182,947 +3% |
| 2022 | $2,276 -1.4% | $177,618 +3% |
| 2021 | $2,308 +0.7% | $172,445 +1.4% |
| 2020 | $2,292 +1.8% | $170,064 +2.3% |
| 2019 | $2,251 | $166,240 +1.9% |
| 2018 | $2,251 +2% | $163,140 +2.1% |
| 2017 | $2,207 +2.4% | $159,785 +2.1% |
| 2016 | $2,154 -0.9% | $156,499 +0.7% |
| 2015 | $2,173 +1.9% | $155,411 +0.8% |
| 2014 | $2,132 +1.7% | $154,178 +1.5% |
| 2013 | $2,097 +0.2% | $151,900 +1.7% |
| 2012 | $2,093 | $149,361 +3% |
| 2011 | -- | $145,011 +1.5% |
| 2010 | -- | $142,868 +2.7% |
| 2009 | -- | $139,112 +0.1% |
| 2008 | $1,700 | $138,973 +3% |
| 2007 | -- | $134,925 -52.5% |
| 2005 | -- | $284,000 +13.6% |
| 2004 | $1,882 +1.7% | $250,000 +39.4% |
| 2003 | $1,850 +0.9% | $179,300 +11.2% |
| 2002 | $1,833 | $161,200 +14.9% |
| 2001 | $1,833 +4.3% | $140,300 +17.8% |
| 2000 | $1,757 | $119,100 |
Find assessor info on the county website
Monthly payment
Est. payment
Payment breakdown
Explore the cost of this home by adjusting the details. Changes won't be saved.Climate risks
Neighborhood: 33706
- $631,900-- bd2 ba1.6k sqft2630 E Vina Del Mar Blvd, Saint Pete Beach, FL 33706Off Market
- $660,0004 bd3 ba2k sqft2653 W Vina Del Mar Blvd, Saint Pete Beach, FL 33706Sold

- $774,0003 bd2 ba1.3k sqft2673 W Vina Del Mar Blvd, Saint Pete Beach, FL 33706Off Market

- $628,1003 bd2 ba1.6k sqft2610 E Vina Del Mar Blvd, Saint Pete Beach, FL 33706Off Market
Similar homes
- $699,0004 bd3 ba1.7k sqft280 41ST AVENUE, ST PETE BEACH, FL 33706For Sale
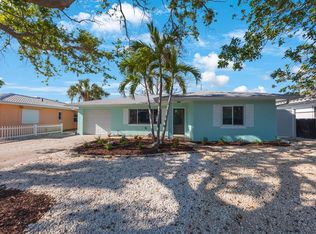
 MLS ID #TB8518577, Chris Forrey, LUXURY & BEACH REALTY INC. Stellar MLS
 - $889,0003 bd2 ba1.6k sqft12125 6TH STREET E, TREASURE ISLAND, FL 33706For Sale
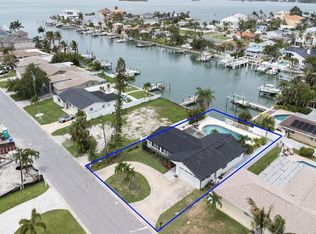 MLS ID #TB8516367, Karen Eisenbrei, CHARLES RUTENBERG REALTY INC. Stellar MLS
 - $715,0002 bd2 ba1k sqft517 39TH AVENUE, ST PETE BEACH, FL 33706For Sale
 MLS ID #TB8495851, Stacy Allen, KELLER WILLIAMS ST PETE REALTY. Stellar MLS
 - $750,0002 bd2 ba1.3k sqft819 59TH AVENUE, ST PETE BEACH, FL 33706For Sale
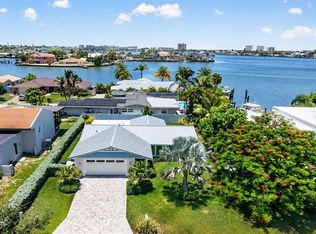 MLS ID #TB8524085, Danielle Tringali, RE/MAX CHAMPIONS. Stellar MLS
 - $798,0004 bd3 ba2k sqft1300 PLEASANT WAY S, ST PETERSBURG, FL 33705For SaleMLS ID #TB8538843, Zach Steinberger, COMPASS FLORIDA LLC. Stellar MLS
- $499,0003 bd2 ba1.2k sqft510 79TH AVENUE, ST PETE BEACH, FL 33706For SaleMLS ID #TB8478040, Justin Smith, SMITH & ASSOCIATES REAL ESTATE. Stellar MLS
- $669,9002 bd2 ba1.4k sqft197 LIDO DRIVE, ST PETE BEACH, FL 33706For SaleMLS ID #W7879506, Annie Rocks, PA, ROCKS REALTY. Stellar MLS
- $1,295,0003 bd3 ba2k sqft370 59TH AVENUE, ST PETE BEACH, FL 33706For SaleMLS ID #TB8526677, Helle Hartley, SMITH & ASSOCIATES REAL ESTATE. Stellar MLS
- $949,0003 bd2 ba1.9k sqft4462 39TH STREET S, ST PETERSBURG, FL 33711For SaleMLS ID #TB8499843, Kendra Fountain, COASTAL PROPERTIES GROUP INTERNATIONAL. Stellar MLS
- $809,9004 bd4 ba2.1k sqft2900 PARK STREET N, ST PETERSBURG, FL 33710For SaleMLS ID #TB8515835, Ashley Mason, LPT REALTY, LLC.. Stellar MLS
- $1,050,0003 bd2 ba2.1k sqft8008 13TH AVENUE S, ST PETERSBURG, FL 33707For SaleMLS ID #TB8508927, Sarah Wood, BEACH & BAY REALTY LLC. Stellar MLS
- $769,9003 bd4 ba1.7k sqft4810 DEL RIO WAY S, GULFPORT, FL 33711For SaleMLS ID #TB8519706, Ariel Henriquez, PEOPLE'S CHOICE REALTY SVC LLC. Stellar MLS
- $869,0004 bd2 ba1.8k sqft170 98TH AVENUE N, ST PETERSBURG, FL 33702For SaleMLS ID #TB8485839, Melissa Stiles, SMITH & ASSOCIATES REAL ESTATE. Stellar MLS
- $649,0004 bd3 ba1.9k sqft5217 18TH AVENUE S, GULFPORT, FL 33707For SaleMLS ID #TB8522587, William Thomas, COMPASS FLORIDA LLC. Stellar MLS
- $945,0004 bd3 ba2.3k sqft850 RAFAEL BOULEVARD NE, ST PETERSBURG, FL 33704For SaleMLS ID #TB8526779, Dania Perry, CENTURY 21 JIM WHITE & ASSOC. Stellar MLS
- $1,295,0004 bd3 ba2.4k sqft12125 5TH STREET E, TREASURE ISLAND, FL 33706For SaleMLS ID #TB8526748, Dania Perry, CENTURY 21 JIM WHITE & ASSOC. Stellar MLS
- $899,0004 bd3 ba2.5k sqft16108 5TH STREET E, REDINGTON BEACH, FL 33708For SaleMLS ID #TB8487331, Dawn Liedtke, REDFIN CORPORATION. Stellar MLS
- $719,0003 bd3 ba2k sqft6709 CARDINAL DRIVE S, ST PETERSBURG, FL 33707For SaleMLS ID #TB8456636, Adam Smith, COMPASS FLORIDA LLC. Stellar MLS
- $899,9993 bd3 ba2.7k sqft4000 14TH WAY NE, ST PETERSBURG, FL 33703For SaleMLS ID #TB8520991, Cherilyn Mitchell, FRANK ALBERT REALTY. Stellar MLS
- $749,0004 bd3 ba2.5k sqft6228 7TH AVENUE N, ST PETERSBURG, FL 33710For SaleMLS ID #TB8493398, Dalila Chiadmi-Epperson, CENTURY 21 RE CHAMPIONS. Stellar MLS
