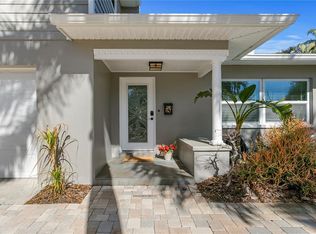
Like new coastal modern living in one of St. Petersburg’s most coveted neighborhoods. Welcome to this completely reimagined 3-bedroom, 3-bathroom residence in Pasadena Golf Club Estates, where an extensive top-to-bottom renovation has created a home that feels remarkably similar to new construction while preserving the charm of this beloved waterfront community. Step inside to discover a light-filled open concept design where oversized windows flood the home with natural light and large-format wood-look tile flooring flows seamlessly throughout. The heart of the home is a stunning designer kitchen featuring two-tone slim shaker cabinetry in crisp white and natural wood, waterfall-edge quartz countertops, a custom wood vent hood, stainless steel appliances, and an oversized island with seating for four, perfect for entertaining and everyday living. A rare and highly desirable feature, the home offers two luxurious primary suites, each with beautifully designed spa-inspired bathrooms featuring designer tile, frameless glass showers, and premium fixtures. This thoughtful layout is ideal for multi-generational living, hosting guests, or creating a private retreat. French doors open to a private backyard sanctuary complete with a covered lanai, new privacy fencing, and double gate access with space for boat or RV parking. For those dreaming of the ultimate outdoor retreat, pool renderings and contractor pricing of approximately $55,000 are already available. The renovation was executed with an impressive level of detail rarely found in resale homes. Major improvements include updated electrical and plumbing, new A/C system and ductwork, newer impact-rated windows, newer roof, new water heater, completely redesigned kitchen and bathrooms, new flooring, fresh interior and exterior paint, new landscaping, irrigation well, and much more. Creating a home that is truly move-in ready and built for peace of mind. Adding even more value, the property sits within a rare unincorporated pocket of Pinellas County, allowing for short-term rental flexibility - a unique opportunity in such a desirable neighborhood. All of this is located just minutes from Gulf beaches, downtown St. Petersburg, award-winning dining, shopping, and the Pasadena Yacht & Country Club, offering the perfect balance of coastal lifestyle and convenience.
For sale
Price cut: $10.5K (7/8)
$728,500
6709 Cardinal Dr S, Saint Petersburg, FL 33707
3beds
2,089sqft
:
Get pre-qualified$4,931/mo
Single Family Residence
Built in 1964
8,198 Square Feet Lot
$-- Zestimate®
$349/sqft
$-- HOA
What's special
Covered lanaiIrrigation wellTwo luxurious primary suitesNew privacy fencingWaterfall-edge quartz countertopsStunning designer kitchenNewer roof
- 135 days |
- 637 |
- 59 |
Zillow last checked:
Listing updated:
Listed by:
Adam Smith 863-781-5075,
COMPASS FLORIDA LLC 727-380-2067
Source: Stellar MLS,MLS#: TB8456636 Originating MLS: Suncoast Tampa
Originating MLS: Suncoast Tampa
Facts & features
Interior
Bedrooms & bathrooms
- Bedrooms: 3
- Bathrooms: 3
- Full bathrooms: 3
Rooms
- Room types: Utility Room
Primary bedroom
- Features: Walk-In Closet(s)
- Level: First
- Area: 204 Square Feet
- Dimensions: 12x17
Bedroom 2
- Features: Built-in Closet
- Level: First
- Area: 120 Square Feet
- Dimensions: 10x12
Bedroom 3
- Features: Built-in Closet
- Level: First
- Area: 143 Square Feet
- Dimensions: 11x13
Primary bathroom
- Level: First
- Area: 72 Square Feet
- Dimensions: 6x12
Bathroom 2
- Level: First
- Area: 56 Square Feet
- Dimensions: 7x8
Bathroom 3
- Level: First
- Area: 40 Square Feet
- Dimensions: 5x8
Dining room
- Level: First
- Area: 156 Square Feet
- Dimensions: 12x13
Kitchen
- Level: First
- Area: 280 Square Feet
- Dimensions: 14x20
Living room
- Level: First
- Area: 384 Square Feet
- Dimensions: 16x24
Heating
- Central, Electric
Cooling
- Central Air
Appliances
- Included: Dishwasher, Disposal, Electric Water Heater, Exhaust Fan, Range, Range Hood, Refrigerator, Wine Refrigerator
- Laundry: Laundry Room
Features
- Ceiling Fan(s), Open Floorplan, Primary Bedroom Main Floor, Solid Surface Counters, Solid Wood Cabinets, Split Bedroom, Walk-In Closet(s)
- Flooring: Tile
- Doors: French Doors
- Has fireplace: No
Interior area
- Total structure area: 2,625
- Total interior livable area: 2,089 sqft
Video & virtual tour
Property
Parking
- Total spaces: 1
- Parking features: Garage - Attached
- Attached garage spaces: 1
Features
- Levels: One
- Stories: 1
- Exterior features: Irrigation System
- Fencing: Vinyl
Lot
- Size: 8,198 Square Feet
Details
- Parcel number: 303116674460030100
- Zoning: R-3
- Special conditions: None
Construction
Type & style
- Home type: SingleFamily
- Property subtype: Single Family Residence
Materials
- Block, Stucco
- Foundation: Slab
- Roof: Shingle
Condition
- Completed
- New construction: No
- Year built: 1964
Utilities & green energy
- Sewer: Public Sewer
- Water: Public
- Utilities for property: Cable Available, Electricity Connected
Community & HOA
Community
- Pet fee: $0 monthly
- Subdivision: PASADENA GOLF CLUB ESTATES SEC 4
HOA
- Has HOA: No
Location
- Region: Saint Petersburg
Financial & listing details
- Price per square foot: $349/sqft
- Tax assessed value: $496,923
- Annual tax amount: $1,764
- Date on market: 3/13/2026
- Cumulative days on market: 136 days
- Listing terms: Cash,Conventional,VA Loan
- Ownership: Fee Simple
- Total actual rent: 0
- Electric utility on property: Yes
- Road surface type: Asphalt
Estimated market value
Not available
Estimated sales range
Not available
Not available
Price history
| Date | Event | Price |
|---|---|---|
| 7/24/2026 | Listed for rent | $4,000$2/sqft |
Source: Stellar MLS #TB8532569 Report a problem | ||
| 7/8/2026 | Price change | $728,500-1.4%$349/sqft |
Source:  Stellar MLS #TB8456636 Report a problem Stellar MLS #TB8456636 Report a problem | ||
| 6/19/2026 | Price change | $739,000-1.4%$354/sqft |
Source: Stellar MLS #TB8456636 Report a problem | ||
| 6/5/2026 | Price change | $749,500-1.3%$359/sqft |
Source: Stellar MLS #TB8456636 Report a problem | ||
| 5/26/2026 | Price change | $759,500-1%$364/sqft |
Source: Stellar MLS #TB8456636 Report a problem | ||
| 5/6/2026 | Price change | $767,500-1.3%$367/sqft |
Source: Stellar MLS #TB8456636 Report a problem | ||
| 4/28/2026 | Price change | $777,500-0.3%$372/sqft |
Source: Stellar MLS #TB8456636 Report a problem | ||
| 3/13/2026 | Listed for sale | $779,900+5.4%$373/sqft |
Source: Stellar MLS #TB8456636 Report a problem | ||
| 12/13/2025 | Listing removed | $739,900$354/sqft |
Source: Stellar MLS #TB8405890 Report a problem | ||
| 12/9/2025 | Price change | $739,900-1.3%$354/sqft |
Source: Stellar MLS #TB8405890 Report a problem | ||
| 11/19/2025 | Price change | $749,900-2.6%$359/sqft |
Source: Stellar MLS #TB8405890 Report a problem | ||
| 11/10/2025 | Price change | $769,900-0.6%$369/sqft |
Source: Stellar MLS #TB8405890 Report a problem | ||
| 10/30/2025 | Price change | $774,900-3.1%$371/sqft |
Source: Stellar MLS #TB8405890 Report a problem | ||
| 10/9/2025 | Price change | $799,900-3%$383/sqft |
Source: Stellar MLS #TB8405890 Report a problem | ||
| 9/15/2025 | Price change | $825,000-1.2%$395/sqft |
Source: Stellar MLS #TB8405890 Report a problem | ||
| 9/5/2025 | Price change | $835,000-2.9%$400/sqft |
Source: Stellar MLS #TB8405890 Report a problem | ||
| 8/18/2025 | Price change | $859,900-2.3%$412/sqft |
Source: Stellar MLS #TB8405890 Report a problem | ||
| 7/24/2025 | Price change | $879,900-1.7%$421/sqft |
Source: Stellar MLS #TB8405890 Report a problem | ||
| 7/11/2025 | Listed for sale | $895,000+159.4%$428/sqft |
Source: Stellar MLS #TB8405890 Report a problem | ||
| 3/31/2025 | Sold | $345,000-13.8%$165/sqft |
Source: Stellar MLS #TB8355642 Report a problem | ||
| 3/12/2025 | Pending sale | $400,000$191/sqft |
Source: Stellar MLS #TB8355642 Report a problem | ||
| 3/10/2025 | Listed for sale | $400,000$191/sqft |
Source: Stellar MLS #TB8355642 Report a problem | ||
| 3/7/2025 | Pending sale | $400,000$191/sqft |
Source: Stellar MLS #TB8355642 Report a problem | ||
| 2/28/2025 | Listed for sale | $400,000$191/sqft |
Source: Stellar MLS #TB8355642 Report a problem | ||
Public tax history
| Year | Property taxes | Tax assessment |
|---|---|---|
| 2024 | $1,764 +1.9% | $145,867 +3% |
| 2023 | $1,730 +3.5% | $141,618 +3% |
| 2022 | $1,671 -0.7% | $137,493 +3% |
| 2021 | $1,683 -0.3% | $133,488 +1.4% |
| 2020 | $1,688 +1.7% | $131,645 +2.3% |
| 2019 | $1,660 | $128,685 +1.9% |
| 2018 | $1,660 -0.6% | $126,286 +2.1% |
| 2017 | $1,670 +2.1% | $123,689 +2.1% |
| 2016 | $1,635 -1.9% | $121,145 +0.7% |
| 2015 | $1,666 +0.5% | $120,303 +0.8% |
| 2014 | $1,657 +0.7% | $119,348 +1.5% |
| 2013 | $1,644 +10.4% | $117,584 +1.7% |
| 2012 | $1,489 | $115,618 +3% |
| 2011 | -- | $112,250 -7.3% |
| 2010 | -- | $121,069 +2.7% |
| 2009 | -- | $117,886 +0.1% |
| 2008 | $1,579 | $117,768 +3% |
| 2007 | -- | $114,338 -49.3% |
| 2005 | -- | $225,300 +12.5% |
| 2004 | $1,845 +4% | $200,200 +14.3% |
| 2003 | $1,774 +11% | $175,100 +17.6% |
| 2002 | $1,599 | $148,900 +18.4% |
| 2001 | $1,599 +1.9% | $125,800 +9.4% |
| 2000 | $1,569 | $115,000 |
Find assessor info on the county website
Monthly payment
Est. payment
Payment breakdown
Explore the cost of this home by adjusting the details. Changes won't be saved.Climate risks
Neighborhood: 33707
Nearby schools
GreatSchools rating
- 7/10Bear Creek Elementary SchoolGrades: PK-5Distance: 1.2 mi
- 3/10Azalea Middle SchoolGrades: 6-8Distance: 2.8 mi
- 4/10Boca Ciega High SchoolGrades: 9-12Distance: 1.4 mi
Schools provided by the listing agent
- Elementary: Bear Creek Elementary-PN
- Middle: Azalea Middle-PN
- High: Boca Ciega High-PN
Source: Stellar MLS. This data may not be complete. We recommend contacting the local school district to confirm school assignments for this home.
- $490,0002 bd2 ba1.6k sqft6707 Cardinal Dr S, Saint Petersburg, FL 33707Sold

- $487,200-- bd2 ba1.6k sqft6711 Cardinal Dr S, Saint Petersburg, FL 33707Off Market
- $596,1003 bd2 ba1.5k sqft6608 Blue Heron Dr S, Saint Petersburg, FL 33707Off Market

- $454,400-- bd2 ba1.9k sqft6610 Blue Heron Dr S, Saint Petersburg, FL 33707Off Market
- $565,9004 bd2 ba1.8k sqft6606 Blue Heron Dr S, Saint Petersburg, FL 33707Off Market
- $582,2003 bd3 ba2k sqft6708 Cardinal Dr S, Saint Petersburg, FL 33707Off Market
- $794,7003 bd2 ba2.1k sqft6713 Cardinal Dr S, Saint Petersburg, FL 33707Off Market
- $424,2004 bd2 ba1.8k sqft6706 Cardinal Dr S, Saint Petersburg, FL 33707Off Market
A local agent can set up tours, give advice and negotiate with sellers.
A local lender can help you make sure your offer is ready when you are.
Similar homes
- $784,0004 bd3 ba2.4k sqft6604 Blue Heron Dr S, Saint Petersburg, FL 33707For Sale
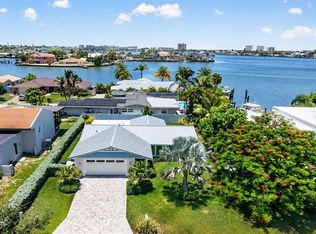
 MLS ID #TB8471133, Debi Eagan, KELLER WILLIAMS ST PETE REALTY. Stellar MLS
 - $750,0002 bd2 ba1.3k sqft819 59th Ave, Saint Pete Beach, FL 33706For Sale
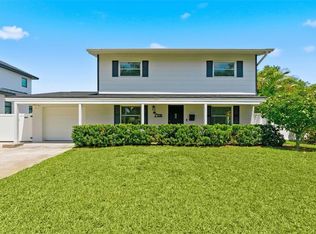
 MLS ID #TB8524085, Danielle Tringali, RE/MAX CHAMPIONS. Stellar MLS
 - $699,9003 bd3 ba1.6k sqft2701 67th Way N, Saint Petersburg, FL 33710For Sale
 MLS ID #TB8509160, Cristy Holt, COMPASS FLORIDA LLC. Stellar MLS
 - $699,0003 bd2 ba1.8k sqft4096 38th St S, Saint Petersburg, FL 33711For Sale
 MLS ID #TB8512957, Vanessa Solis, REAL BROKER, LLC. Stellar MLS
 - $495,0003 bd2 ba1.4k sqft6931 Grande Vista Way S, Saint Petersburg, FL 33707For SaleMLS ID #TB8493614, Kyle Hollister, AGENTRY REAL ESTATE LLC. Stellar MLS
- $785,0004 bd3 ba2.5k sqft6228 7th Ave N, Saint Petersburg, FL 33710For SaleMLS ID #TB8493398, Dalila Chiadmi-Epperson, CENTURY 21 RE CHAMPIONS. Stellar MLS
- $785,0003 bd4 ba1.7k sqft4810 Del Rio Way S, Gulfport, FL 33711For SaleMLS ID #TB8519706, Ariel Henriquez, PEOPLE'S CHOICE REALTY SVC LLC. Stellar MLS
- $1,050,0003 bd2 ba2.1k sqft8008 13th Ave S, Saint Petersburg, FL 33707For SaleMLS ID #TB8508927, Sarah Wood, BEACH & BAY REALTY LLC. Stellar MLS
- $659,9005 bd3 ba2.4k sqft4954 2nd Ave N, Saint Petersburg, FL 33710For SaleMLS ID #TB8442314, Piro Poloska, CHARLES RUTENBERG REALTY INC. Stellar MLS
- $505,0003 bd2 ba1.9k sqft4933 Newton Ave S, Gulfport, FL 33707For SaleMLS ID #TB8467637, Taylor Topolski, CONCI, REALTORS. Stellar MLS
- $649,0003 bd2 ba1.5k sqft6196 44th Ave N, Kenneth City, FL 33709For SaleMLS ID #TB8523320, Andrew Duncan, LPT REALTY LLC. Stellar MLS
- $525,0002 bd2 ba1.2k sqft2 79th St S, Saint Petersburg, FL 33707For SaleMLS ID #TB8492182, Trudy McClellan, RE/MAX ALLIANCE GROUP. Stellar MLS
- $599,9004 bd3 ba2.1k sqft5010 8th Ave N, Saint Petersburg, FL 33710For SaleMLS ID #TB8486033, Katisleidy Hernandez, MIRANDA LANDA REALTY GROUP LLC. Stellar MLS
- $749,0003 bd2 ba1.6k sqft14297 Geneva Dr, Largo, FL 33774For SaleMLS ID #TB8524941, Rob Demarest, DALTON WADE INC. Stellar MLS
- $765,0003 bd2 ba1.3k sqft1211 16th Ave N, Saint Petersburg, FL 33704For SaleMLS ID #TB8508844, Kassidy French Delgadillo, GLOBAL LIFESTYLE LLC. Stellar MLS
- $684,9002 bd2 ba1.4k sqft197 Lido Dr, Saint Pete Beach, FL 33706For SaleMLS ID #W7879506, Annie Rocks, PA, ROCKS REALTY. Stellar MLS
- $800,0003 bd2 ba1.9k sqft1022 Eden Isle Dr NE, Saint Petersburg, FL 33704For SaleMLS ID #TB8517208, Becky McConnell, SMITH & ASSOCIATES REAL ESTATE. Stellar MLS
- $675,0003 bd2 ba1.7k sqft6649 Pinellas Point Dr S, Saint Petersburg, FL 33712For SaleMLS ID #A4690826, D.J. Bryant, REAL BROKER, LLC. Stellar MLS
- $599,0003 bd2 ba2k sqft6860 14th Way S, Saint Petersburg, FL 33705For SaleMLS ID #W7885393, Sue Salm, PA, RE/MAX CHAMPIONS. Stellar MLS
- $549,9004 bd2 ba1.5k sqft7042 Dartmouth Ave N, Saint Petersburg, FL 33710For SaleMLS ID #TB8504777, Mathew Sumlin, EXP REALTY LLC. Stellar MLS
