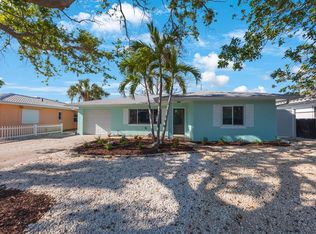
Virtually Staged. Perfectly positioned on one of Bahia Shores' most desirable streets, this professionally redesigned mid-century modern coastal residence blends timeless architecture, refined finishes, and an exceptional St. Pete Beach lifestyle just blocks from award-winning Gulf beaches, Corey Avenue, waterfront dining, boutique shopping, parks, and marinas. Featured on ABC and Hulu Live, the home was reimagined by a published interior designer in collaboration with a published contractor whose work has appeared in Florida Design and Architectural Digest, resulting in a residence where exceptional craftsmanship and thoughtful design are evident throughout. Filled with natural light, the open-concept floor plan showcases beautifully polished terrazzo floors and a custom kitchen featuring handcrafted wood cabinetry, quartz countertops, premium stainless steel appliances, and generous entertaining space, while custom millwork and spa-inspired bathrooms elevate the home beyond a typical renovation. The thoughtfully designed split-bedroom layout provides privacy for owners and guests, and the spacious Florida room, complete with two custom wardrobes, easily functions as a third bedroom, home office, fitness room, media room, or additional living space. The primary suite features linen-weave porcelain tile, Kohler fixtures, and a Toto bidet, while the guest bath offers a Calacatta Gold tiled walk-in shower, Kohler fixtures, and its own Toto bidet. Extensively renovated for beauty and peace of mind, the home also features a standing seam metal roof, hurricane impact-rated energy-efficient windows, custom cabinetry, decorative concrete paver driveway and rear patio, an epoxy-coated two-car garage, and numerous hurricane mitigation upgrades. Outside, exceptional tropical landscaping creates a lush, private setting around the covered paver patio, offering the perfect space for morning coffee, outdoor dining, or relaxing after a day at the beach. Whether walking to the Gulf, biking to Corey Avenue, taking a golf cart to dinner, or enjoying the nearby waterfront, parks, and marinas, this home delivers the effortless coastal lifestyle that makes Bahia Shores one of St. Pete Beach's most coveted neighborhoods. Ideal as a full-time residence, seasonal retreat, or sophisticated second home, this meticulously curated property offers the luxury of spending less time maintaining and more time enjoying the Gulf Coast, delivering a waterfront lifestyle without the waterfront price tag.
For sale
$750,000
819 59TH AVENUE, ST PETE BEACH, FL 33706
2beds
1,327sqft
Single Family Residence
Built in 1972
7,501 Square Feet Lot
$706,100 Zestimate®
$565/sqft
$-- HOA
What's special
Refined finishesEpoxy-coated two-car garageExceptional craftsmanshipLush private settingQuartz countertopsCustom millworkHurricane impact-rated energy-efficient windows
- 72 days
- 437
- 15
Zillow last checked:
Listing updated:
Listed by:
Danielle Tringali 813-382-9552,
RE/MAX CHAMPIONS 813-945-4882,
Christian Bennett 727-858-4588,
RE/MAX CHAMPIONS
Source: Stellar MLS,MLS#: TB8524085 Originating MLS: Suncoast Tampa
Originating MLS: Suncoast Tampa
Facts & features
Interior
Bedrooms & bathrooms
- Bedrooms: 2
- Bathrooms: 2
- Full bathrooms: 2
Rooms
- Room types: Florida Room, Great Room
Primary bedroom
- Features: Ceiling Fan(s), En Suite Bathroom, Shower No Tub, Stone Counters, Built-in Closet
- Level: First
- Area: 192 Square Feet
- Dimensions: 12x16
Bedroom 2
- Features: Ceiling Fan(s), Built-in Closet
- Level: First
- Area: 169 Square Feet
- Dimensions: 13x13
Primary bathroom
- Features: Shower No Tub
- Level: First
- Area: 96 Square Feet
- Dimensions: 12x8
Bathroom 2
- Features: Single Vanity, Tub With Shower
- Level: First
- Area: 45 Square Feet
- Dimensions: 9x5
Dining room
- Level: First
- Area: 140 Square Feet
- Dimensions: 14x10
Florida room
- Features: Ceiling Fan(s), Built-in Closet
- Level: First
- Area: 180 Square Feet
- Dimensions: 15x12
Kitchen
- Features: Breakfast Bar, Kitchen Island, Stone Counters
- Level: First
- Area: 171 Square Feet
- Dimensions: 9x19
Living room
- Level: First
- Area: 196 Square Feet
- Dimensions: 14x14
Heating
- Central, Electric
Cooling
- Central Air
Appliances
- Included: Bar Fridge, Dishwasher, Disposal, Dryer, Electric Water Heater, Microwave, Range, Refrigerator, Washer, Wine Refrigerator
- Laundry: In Garage
Features
- Ceiling Fan(s), Eating Space In Kitchen, Kitchen/Family Room Combo, Open Floorplan, Split Bedroom, Stone Counters, Thermostat
- Flooring: Terrazzo
- Windows: Window Treatments, Hurricane Shutters/Windows
- Has fireplace: No
Interior area
- Total structure area: 1,890
- Total interior livable area: 1,327 sqft
Property
Parking
- Total spaces: 2
- Parking features: Garage - Attached
- Attached garage spaces: 2
- Details: Garage Dimensions: 23x21
Features
- Levels: One
- Stories: 1
- Patio & porch: Covered, Front Porch, Patio, Porch, Rear Porch
- Exterior features: Irrigation System, Private Mailbox, Rain Gutters
- Fencing: Other,Vinyl
- Has view: Yes
- View description: Water, Bay/Harbor - Partial, Intracoastal Waterway
- Has water view: Yes
- Water view: Water,Bay/Harbor - Partial,Intracoastal Waterway
- Waterfront features: Gulf/Ocean Front
- Body of water: BOCA CIEGA BAY
Lot
- Size: 7,501 Square Feet
- Dimensions: 75 x 100
- Features: FloodZone, City Lot, Landscaped, Level, Sidewalk
- Residential vegetation: Trees/Landscaped
Details
- Parcel number: 313116023790000080
- Zoning: RU-1
- Special conditions: None
Construction
Type & style
- Home type: SingleFamily
- Architectural style: Florida,Ranch
- Property subtype: Single Family Residence
Materials
- Block, Concrete, Other, Stucco
- Foundation: Slab
- Roof: Metal
Condition
- New construction: No
- Year built: 1972
Utilities & green energy
- Sewer: Public Sewer
- Water: Public
- Utilities for property: BB/HS Internet Available, Cable Available, Electricity Connected, Public, Sewer Connected, Sprinkler Recycled, Water Connected
Community & HOA
Community
- Features: Gulf/Ocean Front
- Pet fee: $0 monthly
- Subdivision: BAHIA SHORES 4TH ADD
HOA
- Has HOA: No
Location
- Region: Saint Pete Beach
Financial & listing details
- Price per square foot: $565/sqft
- Tax assessed value: $371,517
- Annual tax amount: $6,064
- Date on market: 6/29/2026
- Cumulative days on market: 49 days
- Listing terms: Cash,Conventional,VA Loan
- Ownership: Fee Simple
- Total actual rent: 0
- Electric utility on property: Yes
- Road surface type: Paved
Estimated market value
$706,100
$671,000 - $741,000
$3,648/mo
Price history
| Date | Event | Price |
|---|---|---|
| 6/29/2026 | Listed for sale | $750,000-16.6%$565/sqft |
Source:  Stellar MLS #TB8524085 Report a problem Stellar MLS #TB8524085 Report a problem | ||
| 2/5/2026 | Listing removed | $899,000$677/sqft |
Source: Stellar MLS #TB8416918 Report a problem | ||
| 8/12/2025 | Listed for sale | $899,000$677/sqft |
Source: Stellar MLS #TB8416918 Report a problem | ||
| 7/15/2025 | Listing removed | $899,000$677/sqft |
Source: Stellar MLS #TB8331133 Report a problem | ||
| 5/28/2025 | Price change | $899,000-5.3%$677/sqft |
Source: Stellar MLS #TB8331133 Report a problem | ||
| 4/18/2025 | Listed for sale | $949,000-5.1%$715/sqft |
Source: Stellar MLS #TB8331133 Report a problem | ||
| 4/4/2025 | Listing removed | $999,900$754/sqft |
Source: Stellar MLS #TB8331133 Report a problem | ||
| 2/26/2025 | Price change | $999,900-4.8%$754/sqft |
Source: Stellar MLS #TB8331133 Report a problem | ||
| 2/6/2025 | Price change | $1,050,000-8.7%$791/sqft |
Source: Stellar MLS #TB8331133 Report a problem | ||
| 1/3/2025 | Listed for sale | $1,150,000+9.5%$867/sqft |
Source: Stellar MLS #TB8331133 Report a problem | ||
| 9/27/2024 | Listing removed | $1,050,000$791/sqft |
Source: Stellar MLS #U8244822 Report a problem | ||
| 9/14/2024 | Price change | $1,050,000-4.5%$791/sqft |
Source: Stellar MLS #U8244822 Report a problem | ||
| 9/3/2024 | Listed for sale | $1,100,000$829/sqft |
Source: Stellar MLS #U8244822 Report a problem | ||
| 8/25/2024 | Listing removed | $1,100,000$829/sqft |
Source: Stellar MLS #U8244822 Report a problem | ||
| 8/21/2024 | Price change | $1,100,000-4.3%$829/sqft |
Source: Stellar MLS #U8244822 Report a problem | ||
| 5/31/2024 | Price change | $1,150,000-4.2%$867/sqft |
Source: Stellar MLS #U8244822 Report a problem | ||
| 3/2/2024 | Listed for sale | $1,200,000+98.3%$904/sqft |
Source: Stellar MLS #U8233120 Report a problem | ||
| 2/3/2024 | Listing removed | -- |
Source: Zillow Rentals Report a problem | ||
| 1/5/2024 | Listed for rent | $6,000$5/sqft |
Source: Zillow Rentals Report a problem | ||
| 3/8/2023 | Sold | $605,000-3.2%$456/sqft |
Source: Public Record Report a problem | ||
| 2/20/2023 | Pending sale | $625,000$471/sqft |
Source: Stellar MLS #U8175973 Report a problem | ||
| 1/20/2023 | Price change | $625,000-7.4%$471/sqft |
Source: Stellar MLS #U8175973 Report a problem | ||
| 11/7/2022 | Price change | $675,000-1.5%$509/sqft |
Source: Stellar MLS #U8175973 Report a problem | ||
| 10/30/2022 | Price change | $685,000-1.4%$516/sqft |
Source: Stellar MLS #U8175973 Report a problem | ||
| 9/13/2022 | Listed for sale | $695,000+400%$524/sqft |
Source: Stellar MLS #U8175973 Report a problem | ||
| 2/2/2021 | Listing removed | -- |
Source: Zillow Rental Manager Report a problem | ||
| 6/22/1998 | Sold | $139,000$105/sqft |
Source: Public Record Report a problem | ||
Public tax history
| Year | Property taxes | Tax assessment |
|---|---|---|
| 2025 | $6,064 -35.7% | $371,517 -38% |
| 2024 | $9,429 +19.7% | $599,540 +36.1% |
| 2023 | $7,875 +11.8% | $440,536 +10% |
| 2022 | $7,047 +10.4% | $400,487 +10% |
| 2021 | $6,384 +9.9% | $364,079 +10% |
| 2020 | $5,811 -3% | $330,981 -2.1% |
| 2019 | $5,990 | $338,092 +101.9% |
| 2018 | $5,990 +152.8% | $167,482 +2.1% |
| 2017 | $2,369 +2.7% | $164,037 +2.1% |
| 2016 | $2,308 -0.9% | $160,663 +0.7% |
| 2015 | $2,328 +1.8% | $159,546 +0.8% |
| 2014 | $2,287 +2% | $158,280 +1.5% |
| 2013 | $2,243 -0.4% | $155,941 +1.7% |
| 2012 | $2,252 | $153,334 +7.5% |
| 2008 | -- | $142,669 +3% |
| 2007 | -- | $138,514 -47.4% |
| 2005 | -- | $263,200 +24.2% |
| 2004 | $2,004 +1.7% | $212,000 +1.1% |
| 2003 | $1,971 +4.1% | $209,600 +39.5% |
| 2002 | $1,893 | $150,300 +4% |
| 2001 | $1,893 | $144,500 |
Find assessor info on the county website
Monthly payment
Est. payment
Payment breakdown
Explore the cost of this home by adjusting the details. Changes won't be saved.Climate risks
Neighborhood: 33706
Nearby schools
Schools provided by the listing agent
- Elementary: Azalea Elementary-PN
- Middle: Azalea Middle-PN
- High: Boca Ciega High-PN
Source: Stellar MLS. This data may not be complete. We recommend contacting the local school district to confirm school assignments for this home.
- $1,066,300-- bd2 ba1.9k sqft839 59th Ave, Saint Pete Beach, FL 33706Off Market
- $1,373,0003 bd3 ba2.7k sqft840 59th Ave, Saint Pete Beach, FL 33706Off Market

- $550,0003 bd2 ba1.8k sqft809 59th Ave, Saint Pete Beach, FL 33706Sold

- $1,100,7003 bd2 ba2.3k sqft830 59th Ave, Saint Pete Beach, FL 33706Off Market

Similar homes
- $768,8003 bd2 ba1.1k sqft564 70TH AVENUE, ST PETE BEACH, FL 33706For Sale

 MLS ID #TB8518094, Amy Zink, EPIQUE REALTY INC.. Stellar MLS
 - $715,0002 bd2 ba1k sqft517 39TH AVENUE, ST PETE BEACH, FL 33706For Sale
 MLS ID #TB8495851, Stacy Allen, KELLER WILLIAMS ST PETE REALTY. Stellar MLS
 - $649,0003 bd2 ba1.4k sqft150 42ND AVENUE, ST PETE BEACH, FL 33706For Sale
 MLS ID #TB8528166, Sheri Scott, CHARLES RUTENBERG REALTY INC. Stellar MLS
 - $699,0004 bd3 ba1.7k sqft280 41ST AVENUE, ST PETE BEACH, FL 33706For Sale
 MLS ID #TB8518577, Chris Forrey, LUXURY & BEACH REALTY INC. Stellar MLS
 - $628,0002 bd2 ba1.4k sqft197 LIDO DRIVE, ST PETE BEACH, FL 33706For SaleMLS ID #W7879506, Annie Rocks, PA, ROCKS REALTY. Stellar MLS
- $999,0003 bd2 ba1.9k sqft251 N JULIA CIRCLE, ST PETE BEACH, FL 33706For SaleMLS ID #TB8533560, Daphne Smith, COASTAL PROPERTIES GROUP. Stellar MLS
- $499,0003 bd2 ba1.2k sqft510 79TH AVENUE, ST PETE BEACH, FL 33706For SaleMLS ID #TB8478040, Justin Smith, SMITH & ASSOCIATES REAL ESTATE. Stellar MLS
- $889,0003 bd2 ba1.6k sqft12125 6TH STREET E, TREASURE ISLAND, FL 33706For SaleMLS ID #TB8516367, Karen Eisenbrei, CHARLES RUTENBERG REALTY INC. Stellar MLS
- $709,9003 bd3 ba1.9k sqft1308 MARION DRIVE S, ST PETERSBURG, FL 33707For SaleMLS ID #TB8516236, Krystal Arnold, LUXURY & BEACH REALTY INC. Stellar MLS
- $999,0003 bd3 ba1.7k sqft2220 E VINA DEL MAR BOULEVARD, ST PETE BEACH, FL 33706For SaleMLS ID #TB8468840, Jennifer Thayer, KELLER WILLIAMS ST PETE REALTY. Stellar MLS
- $849,9003 bd3 ba1.4k sqft6013 45TH AVENUE N, KENNETH CITY, FL 33709For SaleMLS ID #TB8537277, Gabby McCracken, EXIT SUNCOAST REALTY. Stellar MLS
- $675,0003 bd3 ba1.6k sqft2701 67TH WAY N, ST PETERSBURG, FL 33710For SaleMLS ID #TB8509160, Cristy Holt, COMPASS FLORIDA LLC. Stellar MLS
- $625,0004 bd3 ba1.9k sqft5217 18TH AVENUE S, GULFPORT, FL 33707For SaleMLS ID #TB8522587, William Thomas, COMPASS FLORIDA LLC. Stellar MLS
- $721,0003 bd3 ba1.6k sqft1494 85TH AVENUE N, ST PETERSBURG, FL 33702For SaleMLS ID #TB8543264, Greta Oliva, BISHA REAL ESTATE & CONSULTING. Stellar MLS
- $749,0003 bd2 ba1.6k sqft14297 GENEVA DRIVE, LARGO, FL 33774For SaleMLS ID #TB8524941, Rob Demarest, DALTON WADE INC. Stellar MLS
- $849,0002 bd2 ba1.5k sqft541 LILLIAN DRIVE, MADEIRA BEACH, FL 33708For SaleMLS ID #TB8540140, Tamra Camilleri, PREFERRED SHORE LLC. Stellar MLS
- $750,0003 bd2 ba1.8k sqft4331 POMPANO LANE, PALMETTO, FL 34221For SaleMLS ID #A4704178, Tim Lester, TIM LESTER INTERNAT'L REALTY. Stellar MLS
- $725,0003 bd2 ba1.8k sqft5160 DARTMOUTH AVENUE N, ST PETERSBURG, FL 33710For SaleMLS ID #TB8506399, Tammy Campbell McNelis PA, COMPASS FLORIDA LLC. Stellar MLS
- $825,0003 bd2 ba1.6k sqft4051 14TH STREET NE, ST PETERSBURG, FL 33703For SaleMLS ID #TB8544083, John Milkovich, CHARLES RUTENBERG REALTY INC. Stellar MLS
- $599,9993 bd2 ba1.6k sqft200 PARK STREET N, ST PETERSBURG, FL 33710For SaleMLS ID #TB8528599, Missy McDonald, RED HOT REALTY. Stellar MLS
