Meticulously constructed by Cornerstone Building Concepts in 2019, this modern 3-bedroom, 2-bathroom home in St. Petersburg delivers a perfect mix of contemporary style, thoughtful upgrades, and effortless low-maintenance living. The open-concept design features soaring ceilings and abundant natural light that create a bright, airy, and welcoming atmosphere throughout. The heart of the home is the gourmet kitchen, anchored by custom Londos Cabinetry, dramatic quartz waterfall countertops, premium stainless steel appliances, and a large island that seamlessly connects to the dining and living areas—perfect for effortless entertaining and daily living. The primary suite offers a true retreat with a spacious custom California Closet system and a spa-like ensuite bathroom featuring a walk-in shower, dual vanities, and high-end finishes. Every closet in the home is equipped with California Closet systems for superior organization and storage. Step outside to a private patio and fully fenced backyard with low-maintenance landscaping, durable vinyl fencing, and convenient alley access. Standout features include hurricane-impact sliding glass doors, a comprehensive hurricane shutter system, luxury vinyl plank flooring throughout, a generously sized laundry room with custom built-ins and a utility sink, a two-car garage, and smart home touches like a WiFi thermostat and security system. Ideally located in a non-evacuation zone on high ground (no flood insurance required), this home sits just minutes from shopping, dining, and entertainment. It’s roughly 10 minutes from vibrant Downtown St. Pete and 15–20 minutes from the Gulf beaches—offering the ideal blend of convenience and coastal Florida living.
For sale
Price cut: $25K (6/17)
$725,000
5160 DARTMOUTH AVENUE N, ST PETERSBURG, FL 33710
3beds
1,886sqft
Single Family Residence
Built in 2019
5,715 Square Feet Lot
$-- Zestimate®
$384/sqft
$-- HOA
What's special
- 104 days
- 355
- 32
Zillow last checked:
Listing updated:
Listed by:
Tammy Campbell McNelis PA 727-455-2351,
COMPASS FLORIDA LLC 727-380-2067,
Christopher Plummer 727-434-0376,
COMPASS FLORIDA LLC
Source: Stellar MLS,MLS#: TB8506399 Originating MLS: Suncoast Tampa
Originating MLS: Suncoast Tampa
Facts & features
Interior
Bedrooms & bathrooms
- Bedrooms: 3
- Bathrooms: 2
- Full bathrooms: 2
Rooms
- Room types: Family Room, Utility Room
Primary bedroom
- Features: Walk-In Closet(s)
- Level: First
- Area: 209.3 Square Feet
- Dimensions: 16.1x13
Bedroom 2
- Features: Built-in Closet
- Level: First
- Area: 153.27 Square Feet
- Dimensions: 13.1x11.7
Bedroom 3
- Features: Built-in Closet
- Level: First
- Area: 183.4 Square Feet
- Dimensions: 13.1x14
Dining room
- Level: First
- Area: 264.6 Square Feet
- Dimensions: 18x14.7
Kitchen
- Level: First
- Area: 199.98 Square Feet
- Dimensions: 18x11.11
Living room
- Level: First
- Area: 342 Square Feet
- Dimensions: 18x19
Heating
- Central, Electric
Cooling
- Central Air
Appliances
- Included: Dishwasher, Dryer, Microwave, Range, Range Hood, Refrigerator, Washer
- Laundry: Inside, Laundry Room
Features
- High Ceilings, Kitchen/Family Room Combo, Open Floorplan, Primary Bedroom Main Floor
- Flooring: Luxury Vinyl
- Has fireplace: No
Interior area
- Total structure area: 2,538
- Total interior livable area: 1,886 sqft
Video & virtual tour
Property
Parking
- Total spaces: 2
- Parking features: Alley Access, Driveway, Garage Door Opener, Garage Faces Rear
- Attached garage spaces: 2
- Has uncovered spaces: Yes
Features
- Levels: One
- Stories: 1
- Exterior features: Lighting, Private Mailbox, Private Yard
Lot
- Size: 5,715 Square Feet
- Dimensions: 45 x 127
- Residential vegetation: Mature Landscaping, Trees/Landscaped
Details
- Parcel number: 213116635040110020
- Special conditions: None
Construction
Type & style
- Home type: SingleFamily
- Property subtype: Single Family Residence
Materials
- Block, Stucco
- Foundation: Slab
- Roof: Shingle
Condition
- Completed
- New construction: No
- Year built: 2019
Utilities & green energy
- Sewer: Public Sewer
- Water: Public
- Utilities for property: Cable Connected, Electricity Connected, Public, Sewer Connected, Street Lights, Water Connected
Community & HOA
Community
- Pet fee: $0 monthly
- Subdivision: OAK RIDGE 2
HOA
- Has HOA: No
Location
- Region: Saint Petersburg
Financial & listing details
- Price per square foot: $384/sqft
- Tax assessed value: $585,758
- Annual tax amount: $7,391
- Date on market: 5/18/2026
- Cumulative days on market: 95 days
- Listing terms: Cash,Conventional,VA Loan
- Ownership: Fee Simple
- Total actual rent: 0
- Electric utility on property: Yes
- Road surface type: Asphalt
Estimated market value
Not available
Estimated sales range
Not available
Not available
Price history
| Date | Event | Price |
|---|---|---|
| 6/17/2026 | Price change | $725,000-3.3%$384/sqft |
Source:  Stellar MLS #TB8506399 Report a problem Stellar MLS #TB8506399 Report a problem | ||
| 5/18/2026 | Listed for sale | $750,000+63%$398/sqft |
Source: Stellar MLS #TB8506399 Report a problem | ||
| 1/24/2020 | Sold | $460,000$244/sqft |
Source: Stellar MLS #T3215745 Report a problem | ||
| 12/17/2019 | Pending sale | $460,000$244/sqft |
Source: DEMETER PROPERTIES INC #T3215745 Report a problem | ||
| 12/17/2019 | Listed for sale | $460,000+557.1%$244/sqft |
Source: DEMETER PROPERTIES INC #T3215745 Report a problem | ||
| 4/5/2019 | Sold | $70,000+85.2%$37/sqft |
Source: Public Record Report a problem | ||
| 9/23/2016 | Sold | $37,800$20/sqft |
Source: Public Record Report a problem | ||
Public tax history
| Year | Property taxes | Tax assessment |
|---|---|---|
| 2025 | $7,392 +5.4% | $413,678 +2.9% |
| 2024 | $7,015 +1.6% | $402,019 +3% |
| 2023 | $6,907 +2.5% | $390,310 +3% |
| 2022 | $6,738 -1.5% | $378,942 +3% |
| 2021 | $6,841 +1.4% | $367,905 +16.6% |
| 2020 | $6,749 +413.9% | $315,574 +455.6% |
| 2019 | $1,313 | $56,801 -6.5% |
| 2018 | $1,313 +11% | $60,774 -10.4% |
| 2017 | $1,183 +483.5% | $67,857 +99.1% |
| 2016 | $203 +0.6% | $34,081 +0.7% |
| 2015 | $202 +2.7% | $33,844 +0.8% |
| 2014 | $196 +5.1% | $33,575 +1.5% |
| 2013 | $187 +7.4% | $33,079 +1.7% |
| 2012 | $174 | $32,526 -22.3% |
| 2011 | -- | $41,836 -2% |
| 2010 | -- | $42,705 +2.7% |
| 2009 | -- | $41,582 +0.1% |
| 2008 | $356 | $41,540 +3% |
| 2007 | -- | $40,330 -45.1% |
| 2005 | -- | $73,400 +22.5% |
| 2004 | $294 +5.6% | $59,900 +4.9% |
| 2003 | $278 +11.4% | $57,100 +20% |
| 2002 | $250 | $47,600 +13.3% |
| 2001 | $250 +10.8% | $42,000 +13.2% |
| 2000 | $226 | $37,100 |
Find assessor info on the county website
Monthly payment
Est. payment
Payment breakdown
Explore the cost of this home by adjusting the details. Changes won't be saved.Climate risks
Neighborhood: Live Oak
- $849,0003 bd2 ba2k sqft5150 Dartmouth Ave N, Saint Petersburg, FL 33710New Construction

- $810,0004 bd2 ba2k sqft5144 Dartmouth Ave N, Saint Petersburg, FL 33710Sold
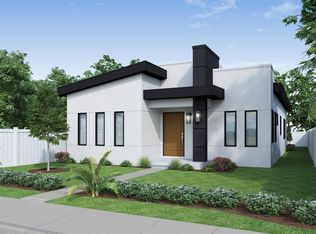
- $260,0005,732 sqft5156 Dartmouth Ave N LOT 4, Saint Petersburg, FL 33710Sold

- $285,500-- bd1 ba1.1k sqft5136 Dartmouth Ave N, Saint Petersburg, FL 33710Off Market
Similar homes
- $659,9005 bd3 ba2.4k sqft4954 2ND AVENUE N, ST PETERSBURG, FL 33710For Sale

 MLS ID #TB8442314, Piro Poloska, CHARLES RUTENBERG REALTY INC. Stellar MLS
 - $599,9004 bd3 ba2.1k sqft5010 8th AVE N, ST PETERSBURG, FL 33710For Sale
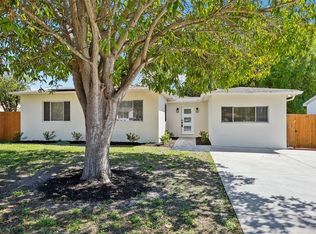 MLS ID #TB8486033, Katisleidy Hernandez, MIRANDA LANDA REALTY GROUP LLC. Stellar MLS
 - $749,0004 bd3 ba2.5k sqft6228 7TH AVENUE N, ST PETERSBURG, FL 33710For Sale
 MLS ID #TB8493398, Dalila Chiadmi-Epperson, CENTURY 21 RE CHAMPIONS. Stellar MLS
 - $675,0003 bd3 ba1.6k sqft2701 67TH WAY N, ST PETERSBURG, FL 33710For Sale
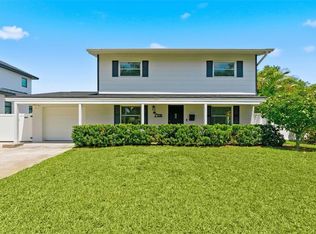 MLS ID #TB8509160, Cristy Holt, COMPASS FLORIDA LLC. Stellar MLS
 - $729,9004 bd2 ba1.8k sqft4410 4TH AVENUE S, ST PETERSBURG, FL 33711New ConstructionMLS ID #TB8532911, Andrew Hill, BANYAN RESIDENTIAL GROUP, LLC. Stellar MLS
- $809,9004 bd4 ba2.1k sqft2900 PARK STREET N, ST PETERSBURG, FL 33710For SaleMLS ID #TB8515835, Ashley Mason, LPT REALTY, LLC.. Stellar MLS
- $745,0004 bd3 ba1.8k sqft3121 QUEEN STREET N, ST PETERSBURG, FL 33713New ConstructionMLS ID #TB8540825, Molly Wholey, SMITH & ASSOCIATES REAL ESTATE. Stellar MLS
- $599,9004 bd4 ba2.2k sqft3745 1ST AVENUE N, ST PETERSBURG, FL 33713For SaleMLS ID #TB8536657, Yainys ECHEVARRIA SAMADA, B&Y REALTY GROUP LLC. Stellar MLS
- $787,5004 bd2 ba1.9k sqft5346 2ND AVENUE S, ST PETERSBURG, FL 33707New ConstructionMLS ID #TB8528240, Sherry Keenan, CENTURY 21 BEGGINS. Stellar MLS
- $649,0004 bd3 ba1.9k sqft5217 18TH AVENUE S, GULFPORT, FL 33707For SaleMLS ID #TB8522587, William Thomas, COMPASS FLORIDA LLC. Stellar MLS
- $675,0003 bd2 ba1.7k sqft6649 PINELLAS POINT DRIVE S, ST PETERSBURG, FL 33712For SaleMLS ID #A4690826, D.J. Bryant, REAL BROKER, LLC. Stellar MLS
- $765,0003 bd2 ba2.2k sqft6241 TANGLEWOOD DRIVE NE, ST PETERSBURG, FL 33702For SaleMLS ID #TB8530085, Clarence Hasenbeck, HASENBECK & ASSOCIATES INC. Stellar MLS
- $495,0002 bd2 ba1.2k sqft2465 38TH STREET N, ST PETERSBURG, FL 33713For SaleMLS ID #TB8542523, Keaton Coyle, DALTON WADE INC. Stellar MLS
- $475,0003 bd2 ba1.2k sqft2150 76TH STREET N, ST PETERSBURG, FL 33710For SaleMLS ID #TB8508040, Nataliya Fillers, FUTURE HOME REALTY INC. Stellar MLS
- $799,0003 bd2 ba1.6k sqft4847 DR MARTIN LUTHER KING JR STREET N, ST PETERSBURG, FL 33703For SaleMLS ID #TB8538211, Dritan Shkupi, SMITH & ASSOCIATES REAL ESTATE. Stellar MLS
- $674,9003 bd2 ba1.9k sqft2227 32ND AVENUE N, ST PETERSBURG, FL 33713New ConstructionMLS ID #TB8530732, Andrew Hill, BANYAN RESIDENTIAL GROUP, LLC. Stellar MLS
- $724,0002 bd3 ba1.6k sqft372 6TH STREET S #12, ST PETERSBURG, FL 33701For SaleMLS ID #TB8540311, Megan Potila LLC, DALTON WADE INC. Stellar MLS
- $798,0004 bd3 ba2k sqft1300 PLEASANT WAY S, ST PETERSBURG, FL 33705For SaleMLS ID #TB8538843, Zach Steinberger, COMPASS FLORIDA LLC. Stellar MLS
- $455,0003 bd2 ba1.2k sqft695 41ST STREET N, ST PETERSBURG, FL 33713For SaleMLS ID #TB8513258, Brandon Robinson, COMPASS FLORIDA LLC. Stellar MLS
- $749,9004 bd3 ba2.3k sqft4468 57TH AVENUE N, ST PETERSBURG, FL 33714New ConstructionMLS ID #TB8496152, Jennifer Whitaker, CENTURY 21 COAST TO COAST. Stellar MLS
