Skip main navigation
Sold for $810,000
  • $810,000

    5144 DARTMOUTH AVENUE N, ST PETERSBURG, FL 33710

    4beds
    2,038sqft
    Single Family Residence
    Built in 2026
    5,732 Square Feet Lot
    $806,700 Zestimate®
    $397/sqft
    $3,752 Estimated rent

    Home value

    $806,700

    $742,000 - $879,000

    $3,752/mo

    Zestimate® history
    Loading
    Loading...

    Owner options

    List your home for rent

    $3,752/mo

    Rent Zestimate®

    Find your next renter with Zillow Rental Manager. Plus, with online applications, you can quickly screen prospective tenants – for free.

    Learn more

    $3,752/mo

    Rent Zestimate®

    Refinance and save

    $5,607/mo

    Est. payment

    Refinancing to a lower rate could help reduce your monthly payments and save thousands over the life of the loan.

    See today's rates

    $5,607/mo

    Est. payment

    Explore your selling options

    Work with a Zillow partner agent

    Leverage their expertise and Zillow's premium Showcase listings to get your home seen by more buyers.

    Get started

    List with your own agent

    Get your home in front of millions of buyers by listing it on Zillow.

    Learn how to do it

    Sell it yourself

    Take full control of how buyers see your home on Zillow by listing For Sale by Owner (FSBO).

    List your home

    What's special

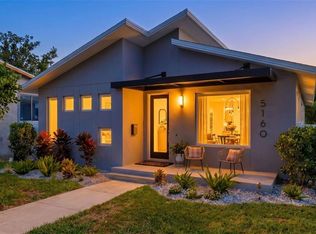
    Under Construction. Introducing 5154 Dartmouth Ave N, a brand-new home by Davis Development, a well-known and trusted local builder, located on one of the best streets in the neighborhood. This thoughtfully designed 4-bedroom, 2-bath residence spans 2,038 sq ft with solid block construction, impact windows and doors, and no flood insurance required. The open-concept layout features a spacious kitchen with a large island, walk-in pantry, and seamless flow into the living and dining areas, ideal for everyday living and entertaining. The split-bedroom design offers privacy, while the oversized primary suite includes dual walk-in closets (his & hers) and a spa-style bathroom with a freestanding soaking tub. Additional highlights include a separate laundry room, ample storage throughout, a covered back porch for outdoor living, and a 2-car garage. Completion expected Spring of 2026. New construction, prime location, smart floorplan, and a proven local builder — this one checks every box. Reach out today to schedule a private showing.

    Zillow last checked:

    Listing updated:

    Listed by:

    Madison Whiteman 813-545-4690,

    COMPASS FLORIDA LLC 813-365-9935,

    Dominic Brescia, Jr 914-552-4809,

    COMPASS FLORIDA LLC

    Bought with:

    Mary-Lee Soules, 3405380

    FLORIDA DRIVEN REAL ESTATE

    Source: Stellar MLS,MLS#: TB8442701MLS LogoOriginating MLS: Suncoast Tampa

    Facts & features

    Interior

    Bedrooms & bathrooms
    • Bedrooms: 4
    • Bathrooms: 2
    • Full bathrooms: 2
    Primary bedroom
    • Features: Walk-In Closet(s)
    • Level: First
    Primary bathroom
    • Level: First
    Kitchen
    • Level: First
    Living room
    • Level: First
    Heating
    • Central
    Cooling
    • Central Air
    Appliances
    • Included: Cooktop, Dishwasher, Disposal, Dryer, Range, Refrigerator, Washer
    • Laundry: Laundry Room
    Features
    • High Ceilings, Living Room/Dining Room Combo, Open Floorplan, Primary Bedroom Main Floor, Solid Wood Cabinets, Stone Counters, Thermostat, Walk-In Closet(s)
    • Flooring: Luxury Vinyl, Tile
    • Has fireplace: No
    Interior area
    • Total structure area: 2,694
    • Total interior livable area: 2,038 sqft

    Property

    Parking
    • Total spaces: 2
    • Parking features: Garage - Attached
    • Attached garage spaces: 2
    Features
    • Levels: One
    • Stories: 1
    • Exterior features: Irrigation System, Lighting, Private Mailbox, Rain Gutters, Sidewalk
    Lot
    • Size: 5,732 Square Feet
    • Dimensions: 45 x 127
    Details
    • Parcel number: 213116635040110040
    • Special conditions: None

    Construction

    Type & style
    • Home type: SingleFamily
    • Architectural style: Contemporary,Mid-Century Modern
    • Property subtype: Single Family Residence
    Materials
    • Block
    • Foundation: Slab
    • Roof: Other
    Condition
    • Under Construction
    • New construction: Yes
    • Year built: 2026
    Details
    • Builder model: 0

    Utilities & green energy

    • Sewer: Public Sewer
    • Water: Public
    • Utilities for property: Public

    Community & HOA

    Community
    • Pet fee: $0 monthly
    • Subdivision: OAK RIDGE 2
    HOA
    • Has HOA: No
    Location
    • Region: Saint Petersburg

    Financial & listing details

    • Price per square foot: $397/sqft
    • Annual tax amount: $3,171
    • Date on market: 12/17/2025
    • Cumulative days on market: 166 days
    • Ownership: Fee Simple
    • Total actual rent: 0
    • Road surface type: Paved

    Price history

    DateEventPrice
    7/1/2026Sold$810,000-1.8%$397/sqft
    Source: Stellar MLS #TB8442701 Report a problem
    6/3/2026Pending sale$825,000$405/sqft
    Source: Stellar MLS #TB8442701 Report a problem
    12/17/2025Listed for sale$825,000$405/sqft
    Source: Stellar MLS #TB8442701 Report a problem

    Public tax history

    Tax history is unavailable.

    Neighborhood: Live Oak

    Nearby schools

    GreatSchools rating
    Get a cash offer in 3 minutes
    Find out how much your home could sell for in as little as 3 minutes with a no-obligation cash offer.
    Estimated market value
    $806,700
    Get a cash offer in 3 minutes
    Find out how much your home could sell for in as little as 3 minutes with a no-obligation cash offer.
    Estimated market value
    $806,700