Under Construction. UNDER CONSTRUCTION - UNIQUE CONTEMPORARY HOME IN LIVE OAKS! Will complete in the FALL. Here's your chance to build the home of your dreams. Located in the heart of St. Petersburg, just 10 minutes from downtown or the beach! This modern single-story design offers 3 bedrooms, 2 bath, and a 2-car garage, built by one of St. Pete's award-winning builders known for impeccable quality. Solid block construction, impact windows and doors, and upgraded insulation ensure lasting comfort and efficiency. Inside, enjoy high ceilings, an open floor plan, and huge front windows that fill the home with natural light. The sleek kitchen features custom cabinetry, quartz countertops, and stainless steel appliances for a truly modern feel. The spacious primary suite includes a large walk-in closet and luxurious ensuite bath with custom cabinetry, quartz counters, and a walk-in shower. The living area flows to a lanai, perfect for relaxing or entertaining. Additional highlights: not in a flood zone, includes a 2-10 builder warranty, and offers the perfect blend of style, quality, and location. Photos are from previous builds and shown as examples only-finishes may vary. Come see a recently built home in the neighborhood so you can see the quality of the build and finishes. Call to schedule your appointment!
New construction
$849,000
5150 DARTMOUTH AVENUE N, ST PETERSBURG, FL 33710
3beds
2,089sqft
Single Family Residence
Built in 2026
5,698 Square Feet Lot
$-- Zestimate®
$406/sqft
$-- HOA
What's special
Modern single-story designQuartz countertopsHigh ceilingsOpen floor planCustom cabinetrySpacious primary suiteSleek kitchen
- 164 days
- 219
- 9
Zillow last checked:
Listing updated:
Listed by:
Aaron Hunt 727-262-7920,
AVALON GROUP REALTY 727-262-7920
Source: Stellar MLS,MLS#: TB8489043 Originating MLS: Suncoast Tampa
Originating MLS: Suncoast Tampa
Facts & features
Interior
Bedrooms & bathrooms
- Bedrooms: 3
- Bathrooms: 2
- Full bathrooms: 2
Primary bedroom
- Features: Walk-In Closet(s)
- Level: First
- Area: 224 Square Feet
- Dimensions: 14x16
Kitchen
- Level: First
- Area: 120 Square Feet
- Dimensions: 8x15
Living room
- Level: First
- Area: 208 Square Feet
- Dimensions: 13x16
Heating
- Electric
Cooling
- Central Air
Appliances
- Included: Oven, Cooktop, Dishwasher, Ice Maker, Refrigerator
- Laundry: Laundry Room
Features
- Ceiling Fan(s), Living Room/Dining Room Combo, Open Floorplan, Primary Bedroom Main Floor, Solid Surface Counters, Walk-In Closet(s)
- Flooring: Concrete
- Has fireplace: No
Interior area
- Total structure area: 2,089
- Total interior livable area: 2,089 sqft
Video & virtual tour
Property
Parking
- Total spaces: 2
- Parking features: Garage - Attached
- Attached garage spaces: 2
Features
- Levels: One
- Stories: 1
- Exterior features: None
Lot
- Size: 5,698 Square Feet
- Dimensions: 45 x 127
Details
- Parcel number: 213116635040110030
- Special conditions: None
Construction
Type & style
- Home type: SingleFamily
- Property subtype: Single Family Residence
Materials
- Block
- Foundation: Slab
- Roof: Shingle
Condition
- Under Construction
- New construction: Yes
- Year built: 2026
Details
- Builder model: Dartmouth Model
- Builder name: Kasper Modern
Utilities & green energy
- Sewer: Public Sewer
- Water: Public
- Utilities for property: Cable Available, Electricity Connected
Community & HOA
Community
- Pet fee: $0 monthly
- Subdivision: OAK RIDGE 2
HOA
- Has HOA: No
Location
- Region: Saint Petersburg
Financial & listing details
- Price per square foot: $406/sqft
- Tax assessed value: $154,262
- Annual tax amount: $3,072
- Date on market: 3/21/2026
- Cumulative days on market: 119 days
- Listing terms: Cash,Conventional,FHA,VA Loan
- Ownership: Fee Simple
- Total actual rent: 0
- Electric utility on property: Yes
- Road surface type: Asphalt
Estimated market value
Not available
Estimated sales range
Not available
$3,925/mo
Price history
| Date | Event | Price |
|---|---|---|
| 11/20/2025 | Listed for sale | $849,000+126.4%$406/sqft |
Source: My State MLS #11608798 Report a problem | ||
| 4/12/2022 | Sold | $375,000+607.5%$180/sqft |
Source: Public Record Report a problem | ||
| 12/30/1998 | Sold | $53,000$25/sqft |
Source: Public Record Report a problem | ||
Public tax history
| Year | Property taxes | Tax assessment |
|---|---|---|
| 2025 | $3,073 -3.1% | $154,262 -3.6% |
| 2024 | $3,172 +9.7% | $160,104 +10% |
| 2023 | $2,890 +77.6% | $145,549 +131.9% |
| 2022 | $1,627 -44.6% | $62,769 -45% |
| 2021 | $2,937 +16.1% | $114,125 +10% |
| 2020 | $2,529 +17% | $103,750 +10% |
| 2019 | $2,162 | $94,318 -4.2% |
| 2018 | $2,162 +11% | $98,438 +12.6% |
| 2017 | $1,947 +386.2% | $87,455 +103.6% |
| 2016 | $401 -0.4% | $42,944 +0.7% |
| 2015 | $402 +1.6% | $42,645 +0.8% |
| 2014 | $396 +2.7% | $42,307 +1.5% |
| 2013 | $386 +4.4% | $41,682 +1.7% |
| 2012 | $369 | $40,985 -30.3% |
| 2011 | -- | $58,774 -13.8% |
| 2010 | -- | $68,199 -0.5% |
| 2009 | -- | $68,576 +0.1% |
| 2008 | $688 | $68,507 +3% |
| 2007 | -- | $66,512 -39.8% |
| 2005 | -- | $110,500 +25.7% |
| 2004 | $880 +2.6% | $87,900 +4% |
| 2003 | $857 +5.7% | $84,500 +11.8% |
| 2002 | $811 | $75,600 +15.8% |
| 2001 | $811 +4.9% | $65,300 +7.8% |
| 2000 | $773 | $60,600 |
Find assessor info on the county website
Monthly payment
Est. payment
Payment breakdown
Explore the cost of this home by adjusting the details. Changes won't be saved.Climate risks
Neighborhood: Live Oak
- $810,0004 bd2 ba2k sqft5144 Dartmouth Ave N, Saint Petersburg, FL 33710Sold
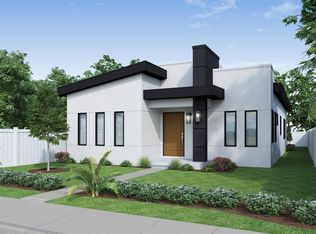
- $260,0005,732 sqft5156 Dartmouth Ave N LOT 4, Saint Petersburg, FL 33710Sold

- $725,0003 bd2 ba1.8k sqft5160 Dartmouth Ave N, Saint Petersburg, FL 33710For Sale
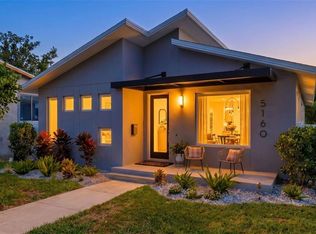
- $283,900-- bd1 ba1.1k sqft5136 Dartmouth Ave N, Saint Petersburg, FL 33710Off Market
Similar homes
- $725,0003 bd2 ba1.8k sqft5160 DARTMOUTH AVENUE N, ST PETERSBURG, FL 33710For Sale
 MLS ID #TB8506399, Tammy Campbell McNelis PA, COMPASS FLORIDA LLC. Stellar MLS
 - $787,5004 bd2 ba1.9k sqft5346 2ND AVENUE S, ST PETERSBURG, FL 33707New Construction
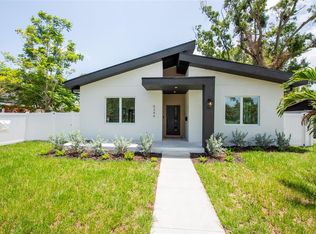 MLS ID #TB8528240, Sherry Keenan, CENTURY 21 BEGGINS. Stellar MLS
 - $839,0004 bd3 ba2.7k sqft2660 FAIRWAY AVENUE S, ST PETERSBURG, FL 33712For Sale
 MLS ID #TB8493759, Heather Arcangel, BRAINARD REALTY. Stellar MLS
 - $874,9003 bd3 ba2.1k sqft2521 18TH AVENUE N, ST PETERSBURG, FL 33713New Construction
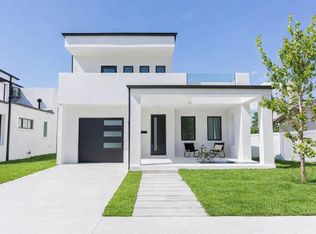 MLS ID #TB8500909, Jonathan Seither, ATLAS REALTY GROUP. Stellar MLS
 - $995,5003 bd2 ba2.2k sqft6396 18TH STREET N, ST PETERSBURG, FL 33702For SaleMLS ID #TB8543919, Susan Ross, INVESTMENT REALTY. Stellar MLS
- $799,0003 bd2 ba1.6k sqft4847 DR MARTIN LUTHER KING JR STREET N, ST PETERSBURG, FL 33703For SaleMLS ID #TB8538211, Dritan Shkupi, SMITH & ASSOCIATES REAL ESTATE. Stellar MLS
- $775,0003 bd4 ba2k sqft668 NEWTON AVENUE S, ST PETERSBURG, FL 33701New ConstructionMLS ID #TB8529301, Ryan McGinniss, SMITH & ASSOCIATES REAL ESTATE. Stellar MLS
- $549,9004 bd2 ba1.5k sqft7042 DARTMOUTH AVENUE N, ST PETERSBURG, FL 33710For SaleMLS ID #TB8504777, Mathew Sumlin, EXP REALTY LLC. Stellar MLS
- $798,0004 bd3 ba2k sqft1300 PLEASANT WAY S, ST PETERSBURG, FL 33705For SaleMLS ID #TB8538843, Zach Steinberger, COMPASS FLORIDA LLC. Stellar MLS
- $875,0004 bd4 ba2.4k sqft3839 71ST STREET N, ST PETERSBURG, FL 33709New ConstructionMLS ID #TB8495882, Nancy Burris, DHM REAL ESTATE GROUP LLC. Stellar MLS
- $695,0003 bd2 ba1.8k sqft10001 S YACHT CLUB DRIVE, TREASURE ISLAND, FL 33706For SaleMLS ID #W7888826, ALEXIS Selby, INVESTMENT FLORIDA REALTY LLC. Stellar MLS
- $745,0004 bd3 ba1.8k sqft3121 QUEEN STREET N, ST PETERSBURG, FL 33713New ConstructionMLS ID #TB8540825, Molly Wholey, SMITH & ASSOCIATES REAL ESTATE. Stellar MLS
- $1,125,0005 bd3 ba2.5k sqft6706 BURLINGTON AVENUE, ST PETERSBURG, FL 33710New ConstructionMLS ID #TB8524260, Tammy Rhodes, RHODES REALTY. Stellar MLS
- $775,0003 bd3 ba2k sqft718 14TH AVENUE S, ST PETERSBURG, FL 33701New ConstructionMLS ID #TB8527101, Ryan McGinniss, SMITH & ASSOCIATES REAL ESTATE. Stellar MLS
- $765,0003 bd2 ba2.2k sqft6241 TANGLEWOOD DRIVE NE, ST PETERSBURG, FL 33702For SaleMLS ID #TB8530085, Clarence Hasenbeck, HASENBECK & ASSOCIATES INC. Stellar MLS
- $849,0004 bd4 ba2.4k sqft5941 MANGROVE STREET N, ST PETERSBURG, FL 33703New ConstructionMLS ID #TB8436801, Christopher Featherston, ATLAS REALTY GROUP. Stellar MLS
- $720,0003 bd3 ba1.9k sqft1308 MARION DRIVE S, ST PETERSBURG, FL 33707For SaleMLS ID #TB8516236, Krystal Arnold, LUXURY & BEACH REALTY INC. Stellar MLS
- $995,0004 bd4 ba2.7k sqft617 FOLSOM STREET S, ST PETERSBURG, FL 33707New ConstructionMLS ID #TB8538839, Besfort Behluli, TIGER REAL ESTATE LLC. Stellar MLS
- $675,0003 bd2 ba1.7k sqft6649 PINELLAS POINT DRIVE S, ST PETERSBURG, FL 33712For SaleMLS ID #A4690826, D.J. Bryant, REAL BROKER, LLC. Stellar MLS
- $749,0003 bd2 ba1.6k sqft419 64TH AVENUE S, ST PETERSBURG, FL 33705For SaleMLS ID #TB8490768, Jessica Martin, THE SHOP REAL ESTATE CO.. Stellar MLS
