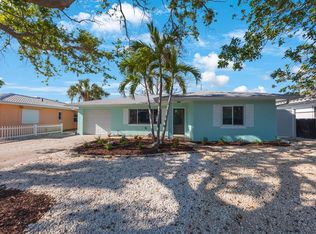
Prepare to be wowed by this stunning 3-bedroom, 2-bath designer home, where thoughtful updates, distinctive details, and stylish finishes come together to create a truly one-of-a-kind residence. Perfectly positioned on a coveted corner lot, this beautifully reimagined home offers an inviting open-concept layout designed for both comfortable everyday living and effortless entertaining. Step inside and immediately appreciate the home's character and sophistication, highlighted by beautiful terrazzo flooring and a unique, one-of-a-kind fireplace display that creates an unforgettable focal point within the living space. At the heart of the home is a brand-new designer kitchen, beautifully appointed with new cabinetry, countertops, stainless steel appliances, and modern finishes—creating a fresh and stylish space that's ready to be enjoyed. Additional upgrades include fresh drywall, newly painted interiors, brand-new doors, new lighting, and beautifully selected finishes throughout, giving the home a polished and cohesive designer feel. The impressive outdoor living space is equally captivating. A beautifully pavered backyard provides the perfect setting for entertaining, relaxing, or enjoying Florida's year-round sunshine, while the stylish pergola adds both charm and function to this private outdoor retreat. Every detail of this home has been thoughtfully considered to blend style, functionality, and personality. From the striking fireplace feature and beautifully renovated interiors to the exceptional outdoor entertaining space, this home offers something truly special—and so much more. Offered fully furnished, with the opportunity for buyers to purchase the home complete with its thoughtfully curated furniture and décor, creating the option for a truly turnkey designer residence.
For sale
$695,000
10001 S YACHT CLUB DRIVE, TREASURE ISLAND, FL 33706
3beds
1,823sqft
Single Family Residence
Built in 1969
9,914 Square Feet Lot
$655,200 Zestimate®
$381/sqft
$-- HOA
What's special
- 6 days |
- 629 |
- 16 |
Likely to sell faster than
Zillow last checked:
Listing updated:
Listed by:
ALEXIS Selby 727-207-4104,
INVESTMENT FLORIDA REALTY LLC 727-940-5909
Source: Stellar MLS,MLS#: W7888826 Originating MLS: West Pasco
Originating MLS: West Pasco
Facts & features
Interior
Bedrooms & bathrooms
- Bedrooms: 3
- Bathrooms: 2
- Full bathrooms: 2
Primary bedroom
- Features: Walk-In Closet(s)
- Level: First
- Area: 255 Square Feet
- Dimensions: 17x15
Dining room
- Level: First
- Area: 120 Square Feet
- Dimensions: 12x10
Kitchen
- Level: First
- Area: 168 Square Feet
- Dimensions: 12x14
Living room
- Level: First
- Area: 240 Square Feet
- Dimensions: 20x12
Heating
- Central
Cooling
- Central Air
Appliances
- Included: Dishwasher, Dryer, Range, Range Hood, Refrigerator, Washer
- Laundry: In Garage
Features
- Ceiling Fan(s), Eating Space In Kitchen, Open Floorplan, Solid Surface Counters, Solid Wood Cabinets, Split Bedroom, Walk-In Closet(s)
- Flooring: Terrazzo, Tile
- Has fireplace: Yes
- Fireplace features: Decorative, Electric
Interior area
- Total structure area: 2,862
- Total interior livable area: 1,823 sqft
Video & virtual tour
Property
Parking
- Total spaces: 2
- Parking features: Garage - Attached
- Attached garage spaces: 2
Features
- Levels: One
- Stories: 1
- Exterior features: Lighting, Sidewalk
Lot
- Size: 9,914 Square Feet
- Dimensions: 95 x 105
Details
- Parcel number: 253115661320000220
- Special conditions: None
Construction
Type & style
- Home type: SingleFamily
- Property subtype: Single Family Residence
Materials
- Block
- Foundation: Slab
- Roof: Shingle
Condition
- New construction: No
- Year built: 1969
Utilities & green energy
- Sewer: Public Sewer
- Water: Public
- Utilities for property: Electricity Connected, Sewer Connected
Community & HOA
Community
- Pet fee: $0 monthly
- Subdivision: PARADISE ISLAND 4TH ADD
HOA
- Has HOA: No
Location
- Region: Treasure Island
Financial & listing details
- Price per square foot: $381/sqft
- Tax assessed value: $477,670
- Annual tax amount: $7,905
- Date on market: 8/21/2026
- Cumulative days on market: 7 days
- Listing terms: Cash,Conventional,FHA,VA Loan
- Ownership: Fee Simple
- Total actual rent: 0
- Electric utility on property: Yes
- Road surface type: Paved
Estimated market value
$655,200
$622,000 - $688,000
$4,735/mo
Price history
| Date | Event | Price |
|---|---|---|
| 8/21/2026 | Listed for sale | $695,000-0.6%$381/sqft |
Source:  Stellar MLS #W7888826 Report a problem Stellar MLS #W7888826 Report a problem | ||
| 5/10/2026 | Listing removed | $699,000$383/sqft |
Source: Stellar MLS #W7878034 Report a problem | ||
| 2/15/2026 | Price change | $699,000-3.6%$383/sqft |
Source: Stellar MLS #W7878034 Report a problem | ||
| 2/6/2026 | Price change | $725,000-3.2%$398/sqft |
Source: Stellar MLS #W7878034 Report a problem | ||
| 1/27/2026 | Price change | $749,000-1.4%$411/sqft |
Source: Stellar MLS #W7878034 Report a problem | ||
| 1/6/2026 | Price change | $760,000-1.9%$417/sqft |
Source: Stellar MLS #W7878034 Report a problem | ||
| 12/10/2025 | Price change | $775,000-3.1%$425/sqft |
Source: Stellar MLS #W7878034 Report a problem | ||
| 10/28/2025 | Listing removed | $4,500$2/sqft |
Source: Stellar MLS #W7874636 Report a problem | ||
| 9/17/2025 | Price change | $4,500-10%$2/sqft |
Source: Stellar MLS #W7874636 Report a problem | ||
| 9/10/2025 | Price change | $800,000-4.2%$439/sqft |
Source: Stellar MLS #W7878034 Report a problem | ||
| 9/2/2025 | Price change | $835,000-1.8%$458/sqft |
Source: Stellar MLS #W7878034 Report a problem | ||
| 8/28/2025 | Price change | $5,000+4.2%$3/sqft |
Source: Stellar MLS #W7874636 Report a problem | ||
| 8/8/2025 | Listed for sale | $850,000+37.1%$466/sqft |
Source: Stellar MLS #W7878034 Report a problem | ||
| 8/5/2025 | Listed for rent | $4,800+6.7%$3/sqft |
Source: Stellar MLS #W7874636 Report a problem | ||
| 8/5/2025 | Listing removed | $4,500$2/sqft |
Source: Zillow Rentals Report a problem | ||
| 7/23/2025 | Listed for rent | $4,500$2/sqft |
Source: Zillow Rentals Report a problem | ||
| 7/7/2025 | Listing removed | $4,500$2/sqft |
Source: Zillow Rentals Report a problem | ||
| 5/28/2025 | Listed for rent | $4,500$2/sqft |
Source: Zillow Rentals Report a problem | ||
| 5/14/2025 | Listing removed | $4,500$2/sqft |
Source: Zillow Rentals Report a problem | ||
| 5/13/2025 | Price change | $4,500-6.3%$2/sqft |
Source: Zillow Rentals Report a problem | ||
| 4/16/2025 | Listed for rent | $4,800-4%$3/sqft |
Source: Zillow Rentals Report a problem | ||
| 1/8/2025 | Sold | $620,000+82.4%$340/sqft |
Source: Public Record Report a problem | ||
| 10/30/2023 | Listing removed | -- |
Source: Stellar MLS #U8212472 Report a problem | ||
| 9/3/2023 | Listed for rent | $5,000$3/sqft |
Source: Stellar MLS #U8212472 Report a problem | ||
| 3/25/2016 | Sold | $340,000-2.8%$187/sqft |
Source: Stellar MLS #U7758784 Report a problem | ||
| 3/9/2016 | Pending sale | $349,900+48.9%$192/sqft |
Source: Coldwell Banker Residential Real Estate - St Pete Beach #U7758784 Report a problem | ||
| 9/30/2011 | Sold | $235,000$129/sqft |
Source: Stellar MLS #U7522227 Report a problem | ||
Public tax history
| Year | Property taxes | Tax assessment |
|---|---|---|
| 2025 | $7,905 +213.6% | $477,670 +135.2% |
| 2024 | $2,521 +1.9% | $203,058 +3% |
| 2023 | $2,474 +3.2% | $197,144 +3% |
| 2022 | $2,397 -5.1% | $191,402 +3% |
| 2021 | $2,526 +1.3% | $185,827 +1.4% |
| 2020 | $2,492 +1.9% | $183,261 +2.3% |
| 2019 | $2,446 | $179,141 +1.9% |
| 2018 | $2,446 +2.4% | $175,801 +2.1% |
| 2017 | $2,388 -49.4% | $172,185 -35.3% |
| 2016 | $4,720 +8.9% | $265,950 +14.3% |
| 2015 | $4,334 +3.4% | $232,745 +3.9% |
| 2014 | $4,190 +7.6% | $223,942 +9% |
| 2013 | $3,894 +10% | $205,531 +8.8% |
| 2012 | $3,539 | $188,914 +35.8% |
| 2011 | -- | $139,110 +1.5% |
| 2010 | -- | $137,054 +2.7% |
| 2009 | -- | $133,451 -48.6% |
| 2008 | -- | $259,700 -14.7% |
| 2007 | -- | $304,600 +4.7% |
| 2005 | -- | $290,900 +20.4% |
| 2004 | -- | $241,600 +10.4% |
| 2003 | -- | $218,800 +21% |
| 2002 | -- | $180,800 +24% |
| 2001 | -- | $145,800 +33% |
| 2000 | -- | $109,600 |
Find assessor info on the county website
Monthly payment
Est. payment
Payment breakdown
Explore the cost of this home by adjusting the details. Changes won't be saved.Climate risks
Neighborhood: Paradise Island
Nearby schools
GreatSchools rating
- 6/10Azalea Elementary SchoolGrades: PK-5Distance: 2.3 mi
- 3/10Azalea Middle SchoolGrades: 6-8Distance: 2.5 mi
- 4/10Boca Ciega High SchoolGrades: 9-12Distance: 3.2 mi
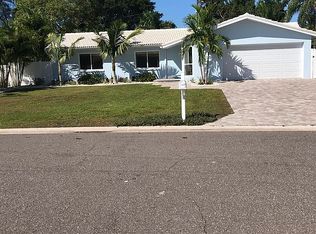
- $735,2003 bd2 ba1.6k sqft10005 S Yacht Club Dr, Treasure Island, FL 33706Off Market
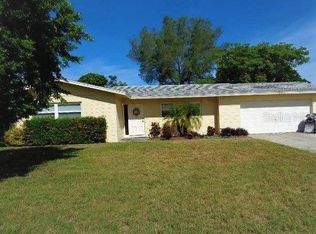
- $670,4003 bd2 ba1.3k sqft10007 S Yacht Club Dr, Treasure Island, FL 33706Off Market
- $750,0003 bd3 ba3.2k sqft10073 S Yacht Club Dr, Treasure Island, FL 33706For Sale

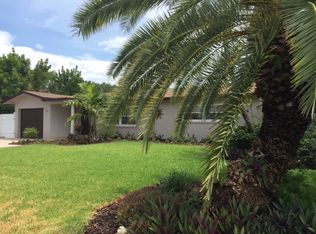
- $587,6003 bd2 ba1.4k sqft10069 S Yacht Club Dr, Treasure Island, FL 33706Off Market
- $596,2003 bd2 ba1.4k sqft10069 South Yacht Club Drive, treasure island, FL 33706Off Market
- $2,181,9004 bd4 ba3.6k sqft10012 S Yacht Club Dr, Treasure Island, FL 33706Off Market
- $1,042,1003 bd2 ba1.8k sqft10000 S Yacht Club Dr, Treasure Island, FL 33706Off Market
- $1,316,1003 bd3 ba2.4k sqft1 Bellevue Dr, Treasure Island, FL 33706Off Market
A local agent can set up tours, give advice and negotiate with sellers.
Similar homes
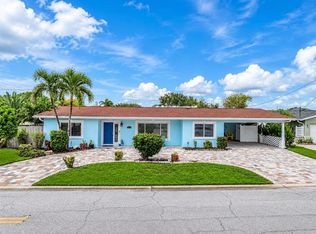
- $625,0004 bd2 ba2.3k sqft7891 4TH AVENUE S, ST PETERSBURG, FL 33707For Sale
 MLS ID #TB8541585, Pam Moll, COLDWELL BANKER REALTY. Stellar MLS
 - $699,0004 bd3 ba1.7k sqft280 41ST AVENUE, ST PETE BEACH, FL 33706For Sale
 MLS ID #TB8518577, Chris Forrey, LUXURY & BEACH REALTY INC. Stellar MLS
 - $599,9004 bd2 ba1.9k sqft2772 64TH STREET N, ST PETERSBURG, FL 33710For Sale
 MLS ID #TB8541536, Zach Steinberger, COMPASS FLORIDA LLC. Stellar MLS
 - $689,0003 bd2 ba1.5k sqft13931 DOMINICA DRIVE, SEMINOLE, FL 33776For Sale
 MLS ID #TB8540117, Fahreta Shoffit, REAL BROKER, LLC. Stellar MLS
 - $889,0003 bd2 ba1.6k sqft12125 6TH STREET E, TREASURE ISLAND, FL 33706For SaleMLS ID #TB8516367, Karen Eisenbrei, CHARLES RUTENBERG REALTY INC. Stellar MLS
- $639,0003 bd2 ba1.7k sqft6613 BLUE HERON DRIVE S, ST PETERSBURG, FL 33707For SaleMLS ID #TB8530733, Nisrin Nasser, DALTON WADE INC. Stellar MLS
- $669,9002 bd2 ba1.4k sqft197 LIDO DRIVE, ST PETE BEACH, FL 33706For SaleMLS ID #W7879506, Annie Rocks, PA, ROCKS REALTY. Stellar MLS
- $609,5003 bd2 ba1.5k sqft463 Park St N, Saint Petersburg, FL 33710For Sale By Owner
- $809,9004 bd4 ba2.1k sqft2900 PARK STREET N, ST PETERSBURG, FL 33710For SaleMLS ID #TB8515835, Ashley Mason, LPT REALTY, LLC.. Stellar MLS
- $675,0003 bd2 ba1.7k sqft6649 PINELLAS POINT DRIVE S, ST PETERSBURG, FL 33712For SaleMLS ID #A4690826, D.J. Bryant, REAL BROKER, LLC. Stellar MLS
- $624,9003 bd2 ba1.7k sqft6795 14TH STREET S, ST PETERSBURG, FL 33705For SaleMLS ID #TB8536036, Wassim Estephan, BESHARA I. HARB, REALTOR. Stellar MLS
- $659,9005 bd3 ba2.4k sqft4954 2ND AVENUE N, ST PETERSBURG, FL 33710For SaleMLS ID #TB8442314, Piro Poloska, CHARLES RUTENBERG REALTY INC. Stellar MLS
- $565,0002 bd2 ba1.4k sqft4986 WOODLAND DRIVE, ST PETERSBURG, FL 33708For SaleMLS ID #TB8530083, Amber Heddleson, FUTURE HOME REALTY INC. Stellar MLS
- $749,0004 bd3 ba2.5k sqft6228 7TH AVENUE N, ST PETERSBURG, FL 33710For SaleMLS ID #TB8493398, Dalila Chiadmi-Epperson, CENTURY 21 RE CHAMPIONS. Stellar MLS
- $649,0003 bd2 ba1.5k sqft2219 16TH STREET N, ST PETERSBURG, FL 33704For SaleMLS ID #TB8519819, Meredith Punthrangkul, REALNET FLORIDA REAL ESTATE. Stellar MLS
- $899,9003 bd3 ba1.8k sqft1433 PARK STREET N, ST PETERSBURG, FL 33710For SaleMLS ID #TB8480849, Tonya Vogt, COASTAL REALTY & DEV GROUP INC. Stellar MLS
- $599,9004 bd3 ba2.1k sqft5010 8th AVE N, ST PETERSBURG, FL 33710For SaleMLS ID #TB8486033, Katisleidy Hernandez, MIRANDA LANDA REALTY GROUP LLC. Stellar MLS
- $449,0003 bd2 ba1.1k sqft10926 TEMPLE AVENUE, SEMINOLE, FL 33772For SaleMLS ID #TB8542404, Evan Perrett, CENTURY 21 RE CHAMPIONS. Stellar MLS
- $649,9003 bd2 ba1.4k sqft1524 CARSON CIRCLE NE, ST PETERSBURG, FL 33703For SaleMLS ID #TB8526926, Zach Steinberger, COMPASS FLORIDA LLC. Stellar MLS
- $852,0004 bd4 ba2.3k sqft5546 113TH STREET, SEMINOLE, FL 33772For SaleMLS ID #TB8536269, Caitlin Gordon, SIGNATURE REALTY ASSOCIATES. Stellar MLS
