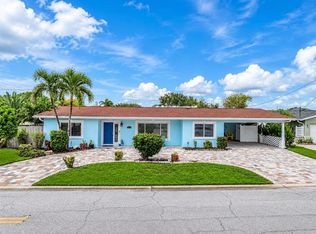
Back on the market with brand new upgrades! This beautifully remodeled home is in one of St Petersburg's most desirable communities, Pasadena Golf Club Estates. With no HOA or CDD, enjoy the flexibility, freedom and financial savings while being close to some of Florida's finest beaches and amenities. Just 4 miles to the world-renowned St Pete beach, 3 miles to Gulfport Recreation center and beach, and 5.9 miles to John's Pass, Treasure Island. Nearby to highly rated restaurants, shops, and entertainment, there is always something exciting to do just a short drive away. A brand new HVAC system and all new duct work have just been installed (06/2026)! The gourmet kitchen will take your breath away. With a large quartz island, a coffee bar, a pot filler, all wood-level 5 modern white shaker cabinets, timeless subway back splash tile, new kitchen appliances, and ample countertop and storage space; this kitchen has all of the bells and whistles. The bathrooms have also been updated with luxury and functionality in mind. The massive en-suite bathroom shower is adorned with 3 shower heads above and an additional hand shower. The beautiful tile work on the shower walls and floors, and the detailed accents add an elegant touch of color to the bathroom. A brand new 50-gallon hot water heater (2025) will ensure that your showers are consistent in temperature as well as being energy efficient. The spacious living room, family room, and dining room/kitchen combo allow for a bright and airy feel throughout the home. From the living room, sliding glass doors welcome you to a fully screened in lanai. Just outside, the backyard is fully fenced in all the way around the back of the property. The tile roof (2019) includes solar panels that have been completely paid off, ensuring a low electric bill year-round. Don't miss your opportunity to own a slice of paradise in St. Petersburg's pristine community, Pasadena Golf Club Estates. We welcome you to schedule your private showing today.
For sale
Price cut: $10K (8/5)
$639,000
6613 BLUE HERON DRIVE S, ST PETERSBURG, FL 33707
3beds
1,762sqft
Single Family Residence
Built in 1960
8,499 Square Feet Lot
$-- Zestimate®
$363/sqft
$-- HOA
What's special
Brand new hvac systemTimeless subway backsplash tileGourmet kitchenLarge quartz islandCoffee barPot fillerNew kitchen appliances
- 43 days
- 269
- 13
Zillow last checked:
Listing updated:
Listed by:
Nisrin Nasser 813-922-1899,
DALTON WADE INC 888-668-8283
Source: Stellar MLS,MLS#: TB8530733 Originating MLS: Suncoast Tampa
Originating MLS: Suncoast Tampa
Facts & features
Interior
Bedrooms & bathrooms
- Bedrooms: 3
- Bathrooms: 2
- Full bathrooms: 2
Rooms
- Room types: Living Room, Great Room
Primary bedroom
- Features: Ceiling Fan(s), En Suite Bathroom, Walk-In Closet(s)
- Level: First
Primary bathroom
- Level: First
Kitchen
- Features: Kitchen Island, Pantry, Stone Counters, Built-in Closet
- Level: First
Living room
- Features: Ceiling Fan(s), No Closet
- Level: First
Heating
- Central
Cooling
- Central Air
Appliances
- Included: Cooktop, Dishwasher, Disposal, Dryer, Microwave, Range, Range Hood, Refrigerator, Washer
- Laundry: In Garage
Features
- Ceiling Fan(s), Living Room/Dining Room Combo, Open Floorplan, Primary Bedroom Main Floor, Solid Surface Counters, Solid Wood Cabinets, Thermostat
- Flooring: Luxury Vinyl, Tile
- Doors: Sliding Doors
- Has fireplace: Yes
- Fireplace features: Electric
Interior area
- Total structure area: 2,741
- Total interior livable area: 1,762 sqft
Video & virtual tour
Property
Parking
- Total spaces: 2
- Parking features: Driveway, Ground Level
- Attached garage spaces: 2
- Has uncovered spaces: Yes
Features
- Levels: One
- Stories: 1
- Patio & porch: Covered, Front Porch, Rear Porch, Screened
- Exterior features: Lighting, Private Mailbox, Private Yard
- Fencing: Chain Link,Fenced,Vinyl
- Has view: Yes
- View description: Garden
Lot
- Size: 8,499 Square Feet
- Dimensions: 85 x 100
- Features: Flood Insurance Required, Landscaped, Sidewalk, Unincorporated
- Residential vegetation: Trees/Landscaped
Details
- Parcel number: 303116674460020140
- Zoning: R-3
- Special conditions: None
Construction
Type & style
- Home type: SingleFamily
- Architectural style: Ranch
- Property subtype: Single Family Residence
- Attached to another structure: Yes
Materials
- Stucco
- Foundation: Slab
- Roof: Tile
Condition
- Completed
- New construction: No
- Year built: 1960
Utilities & green energy
- Sewer: Public Sewer
- Water: Public
- Utilities for property: BB/HS Internet Available, Cable Available, Electricity Available, Electricity Connected, Public, Water Available, Water Connected
Community & HOA
Community
- Security: Smoke Detector(s)
- Pet fee: $0 monthly
- Subdivision: PASADENA GOLF CLUB ESTATES SEC 4
HOA
- Has HOA: No
Location
- Region: Saint Petersburg
Financial & listing details
- Price per square foot: $363/sqft
- Tax assessed value: $347,215
- Annual tax amount: $5,588
- Date on market: 7/20/2026
- Cumulative days on market: 191 days
- Ownership: Fee Simple
- Total actual rent: 0
- Electric utility on property: Yes
- Road surface type: Asphalt, Paved
Estimated market value
Not available
Estimated sales range
Not available
Not available
Price history
| Date | Event | Price |
|---|---|---|
| 8/5/2026 | Price change | $639,000-1.5%$363/sqft |
Source:  Stellar MLS #TB8530733 Report a problem Stellar MLS #TB8530733 Report a problem | ||
| 7/20/2026 | Listed for sale | $649,000+9.1%$368/sqft |
Source: Stellar MLS #TB8530733 Report a problem | ||
| 5/31/2026 | Listing removed | $595,000$338/sqft |
Source: Stellar MLS #TB8460660 Report a problem | ||
| 4/26/2026 | Price change | $595,000-4.8%$338/sqft |
Source: Stellar MLS #TB8460660 Report a problem | ||
| 3/4/2026 | Price change | $624,900-3.8%$355/sqft |
Source: Stellar MLS #TB8460660 Report a problem | ||
| 1/4/2026 | Listed for sale | $649,900+136.3%$369/sqft |
Source: Stellar MLS #TB8460660 Report a problem | ||
| 9/29/2025 | Sold | $275,000-25.7%$156/sqft |
Source: Stellar MLS #A4609313 Report a problem | ||
| 6/20/2025 | Pending sale | $370,000$210/sqft |
Source: Stellar MLS #A4609313 Report a problem | ||
| 5/28/2025 | Listed for sale | $370,000-22.8%$210/sqft |
Source: Stellar MLS #A4609313 Report a problem | ||
| 10/7/2024 | Listing removed | $479,000$272/sqft |
Source: Stellar MLS #A4609313 Report a problem | ||
| 7/19/2024 | Pending sale | $479,000$272/sqft |
Source: Stellar MLS #A4609313 Report a problem | ||
| 6/25/2024 | Price change | $479,000-4.2%$272/sqft |
Source: Stellar MLS #A4609313 Report a problem | ||
| 5/2/2024 | Listed for sale | $500,000$284/sqft |
Source: Stellar MLS #A4609313 Report a problem | ||
Public tax history
| Year | Property taxes | Tax assessment |
|---|---|---|
| 2025 | $5,589 -26.5% | $347,215 -26.4% |
| 2024 | $7,607 +7.6% | $471,595 +10% |
| 2023 | $7,071 +13.2% | $428,723 +10% |
| 2022 | $6,247 +214.3% | $389,748 +156.5% |
| 2021 | $1,988 -0.4% | $151,955 +1.4% |
| 2020 | $1,996 +1.6% | $149,857 +2.3% |
| 2019 | $1,964 | $146,488 +1.9% |
| 2018 | $1,964 -0.8% | $143,757 +4% |
| 2017 | $1,979 +4.4% | $138,281 +2.1% |
| 2016 | $1,897 -1.9% | $135,437 +0.7% |
| 2015 | $1,932 +0.5% | $134,496 +0.8% |
| 2014 | $1,922 +0.7% | $133,429 +1.5% |
| 2013 | $1,909 +9.2% | $131,457 +1.7% |
| 2012 | $1,749 | $129,260 +3% |
| 2011 | -- | $125,495 +1.5% |
| 2010 | -- | $123,640 +2.7% |
| 2009 | -- | $120,389 +0.1% |
| 2008 | $1,629 | $120,269 +3% |
| 2007 | -- | $116,766 -51.8% |
| 2005 | -- | $242,100 +15.1% |
| 2004 | $1,896 +21.1% | $210,400 +41.8% |
| 2003 | $1,566 +11.3% | $148,400 +21.9% |
| 2002 | $1,407 | $121,700 +17.6% |
| 2001 | $1,407 +1.9% | $103,500 +4.8% |
| 2000 | $1,381 | $98,800 |
Find assessor info on the county website
Monthly payment
Est. payment
Payment breakdown
Explore the cost of this home by adjusting the details. Changes won't be saved.Climate risks
Neighborhood: 33707
Nearby schools
Schools provided by the listing agent
- Elementary: Bear Creek Elementary-PN
- Middle: Azalea Middle-PN
- High: Boca Ciega High-PN
Source: Stellar MLS. This data may not be complete. We recommend contacting the local school district to confirm school assignments for this home.
- $1,235,0004 bd3 ba2.5k sqft6611 Blue Heron Dr S, Saint Petersburg, FL 33707Sold

- $748,8004 bd4 ba2.7k sqft6615 Blue Heron Dr S, Saint Petersburg, FL 33707Off Market
- $490,4003 bd2 ba1.7k sqft6512 Mockingbird Way S, Saint Petersburg, FL 33707Off Market

- $447,000-- bd2 ba1.6k sqft6514 Mockingbird Way S, Saint Petersburg, FL 33707Sold
Similar homes
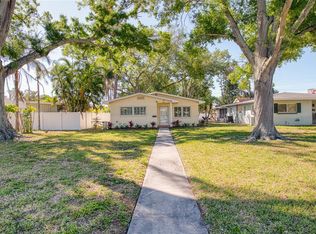
- $625,0004 bd2 ba2.3k sqft7891 4TH AVENUE S, ST PETERSBURG, FL 33707For Sale
 MLS ID #TB8541585, Pam Moll, COLDWELL BANKER REALTY. Stellar MLS
 - $539,0003 bd2 ba1.7k sqft1897 DOLPHIN BOULEVARD S, ST PETERSBURG, FL 33707For Sale
 MLS ID #TB8454515, Ahmed Nasser, DALTON WADE INC. Stellar MLS
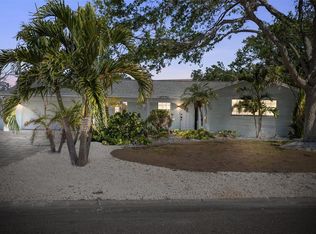
 - $599,5002 bd2 ba1.4k sqft662 VILLAGRANDE AVENUE S, ST PETERSBURG, FL 33707For Sale
 MLS ID #TB8495792, Gloria Hunter-Peroni, RE/MAX PREFERRED. Stellar MLS
 - $695,0003 bd2 ba1.8k sqft10001 S YACHT CLUB DRIVE, TREASURE ISLAND, FL 33706For Sale
 MLS ID #W7888826, ALEXIS Selby, INVESTMENT FLORIDA REALTY LLC. Stellar MLS
 - $665,0003 bd3 ba1.6k sqft6623 12TH TERRACE N, ST PETERSBURG, FL 33710For SaleMLS ID #TB8533271, Renee Potoczny, REALNET FLORIDA REAL ESTATE. Stellar MLS
- $629,7005 bd3 ba2.4k sqft4954 2ND AVENUE N, ST PETERSBURG, FL 33710For SaleMLS ID #TB8442314, Piro Poloska, CHARLES RUTENBERG REALTY INC. Stellar MLS
- $599,9004 bd3 ba2.1k sqft5010 8th AVE N, ST PETERSBURG, FL 33710For SaleMLS ID #TB8486033, Katisleidy Hernandez, MIRANDA LANDA REALTY GROUP LLC. Stellar MLS
- $590,0004 bd2 ba1.9k sqft6871 4TH STREET S, ST PETERSBURG, FL 33705For SaleMLS ID #TB8530740, Kostadena Arianas, MITCHELL DEAN REALTY. Stellar MLS
- $529,0003 bd2 ba1.4k sqft6065 23RD AVENUE N, ST PETERSBURG, FL 33710For SaleMLS ID #TB8538482, John Creamer, JAY ALAN REAL ESTATE. Stellar MLS
- $575,0004 bd2 ba1.6k sqft6200 52ND AVENUE N, ST PETERSBURG, FL 33709For SaleMLS ID #TB8535356, Troy Walseth, KELLER WILLIAMS GULF BEACHES. Stellar MLS
- $749,0004 bd2 ba1.9k sqft1015 BOCA CIEGA ISLE DRIVE, ST PETE BEACH, FL 33706For SaleMLS ID #TB8522651, Ermal Skenderaj, CENTURY 21 LISTSMART. Stellar MLS
- $474,9003 bd3 ba1.4k sqft6917 DUNNETT AVENUE N, ST PETERSBURG, FL 33709For SaleMLS ID #TB8542964, Karla Folstad, EXP REALTY LLC. Stellar MLS
- $575,0004 bd2 ba1.6k sqft13344 88TH AVENUE, SEMINOLE, FL 33776For SaleMLS ID #TB8543391, Nicole Brooks, REALTY EXPERTS. Stellar MLS
- $625,0003 bd2 ba1.8k sqft2300 37TH AVENUE N, ST PETERSBURG, FL 33713For SaleMLS ID #TB8470754, Bob Gaskins, CENTURY 21 COASTAL ALLIANCE. Stellar MLS
- $595,0002 bd2 ba1.4k sqft382 BOCA CIEGA POINT BOULEVARD S, ST PETERSBURG, FL 33708For SaleMLS ID #TB8540771, Linda Goldfarb, LSG CONSULTING SERVICES LLC. Stellar MLS
- $599,0004 bd2 ba1.9k sqft138 DAVISON AVENUE NE, ST PETERSBURG, FL 33703For SaleMLS ID #TB8536409, Greta Murati, COLDWELL BANKER REALTY. Stellar MLS
- $674,9002 bd2 ba2k sqft3027 BURLINGTON AVENUE N, ST PETERSBURG, FL 33713For SaleMLS ID #TB8503955, Jennifer Thayer, KELLER WILLIAMS ST PETE REALTY. Stellar MLS
- $715,0004 bd2 ba1.9k sqft13347 88TH PLACE, SEMINOLE, FL 33776For SaleMLS ID #TB8543368, Jeff Hoyt, Jr, HOYT REALTY. Stellar MLS
- $495,0003 bd2 ba1.1k sqft2090 76TH STREET N, ST PETERSBURG, FL 33710For SaleMLS ID #TB8537274, Jaycee Brammer, CHARLES RUTENBERG REALTY INC. Stellar MLS
- $494,9003 bd2 ba1.1k sqft1249 ESSEX DRIVE N, ST PETERSBURG, FL 33710For SaleMLS ID #TB8455341, Patrycja Henderson, LUXURY & BEACH REALTY INC. Stellar MLS
