Situated in St Petersburg's highly sought after community, Pasadena Golf Club Estates; this gorgeous home is a beach lover's dream! Just 4 miles to the world-renowned St Pete beach, 3 miles to Gulfport Recreation center and beach, and 5.9 miles to John's Pass, Treasure Island. Nearby to highly rated restaurants, shops, and entertainment, there is always something exciting to do just a short drive away. This home is perfect for those looking for a quiet community as a permanent home, a secondary-vacation home, or it can even serve as a short-term rental as it is located in an unincorporated portion of St. Petersburg, FL. With two vast living rooms, this open floor plan home is spacious and full of natural light. The newly renovated bathrooms are bright and airy. The kitchen is equipped with brand new appliances, a separate coffee bar station, and even a built-in pot filler-making cooking and meal preparation more exciting and convenient. The large Florida room opens beautifully into the family room, allowing for indoor and outdoor living as well as plenty of backyard space in the fully fenced-in backyard. The large semi-circular driveway allows for ample space for boats, jet-skis, trucks, trailers, and RVs. NO HOA, NO CDD. Recently appraised at $60,000 above list price! Don't miss your opportunity to own a slice of paradise in St Petersburg's Premier community, Pasadena Golf Club Estates. We welcome you to schedule your private showing today!
For sale
$539,000
1897 DOLPHIN BOULEVARD S, ST PETERSBURG, FL 33707
3beds
1,716sqft
Single Family Residence
Built in 1964
8,006 Square Feet Lot
$-- Zestimate®
$314/sqft
$-- HOA
What's special
Newly renovated bathroomsOpen floor plan homeSeparate coffee bar stationBuilt-in pot filler
- 313 days
- 251
- 17
Zillow last checked:
Listing updated:
Listed by:
Ahmed Nasser 813-789-6016,
DALTON WADE INC 888-668-8283,
Nisrin Nasser 813-922-1899,
DALTON WADE INC
Source: Stellar MLS,MLS#: TB8454515 Originating MLS: Suncoast Tampa
Originating MLS: Suncoast Tampa
Facts & features
Interior
Bedrooms & bathrooms
- Bedrooms: 3
- Bathrooms: 2
- Full bathrooms: 2
Rooms
- Room types: Family Room, Florida Room, Great Room
Primary bedroom
- Features: En Suite Bathroom, Walk-In Closet(s)
- Level: First
Great room
- Features: No Closet
- Level: First
Kitchen
- Features: Storage Closet
- Level: First
Heating
- Central
Cooling
- Central Air
Appliances
- Included: Cooktop, Dishwasher, Disposal, Dryer, Exhaust Fan, Range Hood, Refrigerator, Washer
- Laundry: In Garage
Features
- Kitchen/Family Room Combo, Open Floorplan, Primary Bedroom Main Floor, Solid Surface Counters, Solid Wood Cabinets, Walk-In Closet(s)
- Flooring: Luxury Vinyl
- Windows: Window Treatments
- Has fireplace: Yes
- Fireplace features: Wood Burning
Interior area
- Total structure area: 2,664
- Total interior livable area: 1,716 sqft
Video & virtual tour
Property
Parking
- Total spaces: 2
- Parking features: Circular Driveway, Covered, Driveway, Garage Faces Side, Ground Level, Oversized
- Attached garage spaces: 2
- Has uncovered spaces: Yes
Features
- Levels: One
- Stories: 1
- Patio & porch: Covered, Porch, Rear Porch
- Exterior features: Lighting, Private Entrance, Private Mailbox, Rain Gutters
- Has view: Yes
- View description: Trees/Woods
Lot
- Size: 8,006 Square Feet
- Dimensions: 81 x 100
- Features: FloodZone, Landscaped, Unincorporated
- Residential vegetation: Trees/Landscaped
Details
- Parcel number: 293116674640030080
- Zoning: R-2
- Special conditions: None
Construction
Type & style
- Home type: SingleFamily
- Architectural style: Ranch
- Property subtype: Single Family Residence
- Attached to another structure: Yes
Materials
- Block
- Foundation: Slab
- Roof: Shingle
Condition
- Completed
- New construction: No
- Year built: 1964
Utilities & green energy
- Sewer: Public Sewer
- Water: Public
- Utilities for property: BB/HS Internet Available, Cable Available, Electricity Connected, Water Connected
Community & HOA
Community
- Security: Smoke Detector(s)
- Pet fee: $0 monthly
- Subdivision: PASADENA GOLF CLUB ESTATES SEC 5
HOA
- Has HOA: No
Location
- Region: Saint Petersburg
Financial & listing details
- Price per square foot: $314/sqft
- Tax assessed value: $360,939
- Annual tax amount: $1,667
- Date on market: 12/8/2025
- Cumulative days on market: 300 days
- Ownership: Fee Simple
- Total actual rent: 0
- Electric utility on property: Yes
- Road surface type: Paved, Asphalt
Estimated market value
Not available
Estimated sales range
Not available
Not available
Price history
| Date | Event | Price |
|---|---|---|
| 6/12/2026 | Listed for sale | $539,000$314/sqft |
Source:  Stellar MLS #TB8454515 Report a problem Stellar MLS #TB8454515 Report a problem | ||
| 5/31/2026 | Pending sale | $539,000$314/sqft |
Source: Stellar MLS #TB8454515 Report a problem | ||
| 4/26/2026 | Price change | $539,000-5.3%$314/sqft |
Source: Stellar MLS #TB8454515 Report a problem | ||
| 3/4/2026 | Price change | $569,000-4.4%$332/sqft |
Source: Stellar MLS #TB8454515 Report a problem | ||
| 1/4/2026 | Price change | $595,000-3.9%$347/sqft |
Source: Stellar MLS #TB8454515 Report a problem | ||
| 12/8/2025 | Listed for sale | $619,000+87.6%$361/sqft |
Source: Stellar MLS #TB8454515 Report a problem | ||
| 12/7/2025 | Listing removed | $4,300$3/sqft |
Source: Stellar MLS #TB8441619 Report a problem | ||
| 10/25/2025 | Listed for rent | $4,300$3/sqft |
Source: Stellar MLS #TB8441619 Report a problem | ||
| 8/15/2025 | Sold | $330,000-17.5%$192/sqft |
Source: Stellar MLS #TB8392857 Report a problem | ||
| 7/16/2025 | Pending sale | $399,900$233/sqft |
Source: Stellar MLS #TB8392857 Report a problem | ||
| 7/2/2025 | Price change | $399,900-9.1%$233/sqft |
Source: Stellar MLS #TB8392857 Report a problem | ||
| 6/23/2025 | Pending sale | $440,000$256/sqft |
Source: Stellar MLS #TB8392857 Report a problem | ||
| 6/6/2025 | Listed for sale | $440,000$256/sqft |
Source: Stellar MLS #TB8392857 Report a problem | ||
Public tax history
| Year | Property taxes | Tax assessment |
|---|---|---|
| 2025 | $1,478 -11.3% | $130,981 -8.3% |
| 2024 | $1,667 +2% | $142,905 +3% |
| 2023 | $1,634 +3.7% | $138,743 +3% |
| 2022 | $1,576 -0.7% | $134,702 +3% |
| 2021 | $1,587 -0.3% | $130,779 +1.4% |
| 2020 | $1,591 +1.8% | $128,973 +2.3% |
| 2019 | $1,563 | $126,073 +1.9% |
| 2018 | $1,563 -0.6% | $123,722 +2.1% |
| 2017 | $1,572 +2.2% | $121,177 +2.1% |
| 2016 | $1,538 -1.9% | $118,685 +0.7% |
| 2015 | $1,568 +0.6% | $117,860 +0.8% |
| 2014 | $1,559 +0.8% | $116,925 +1.5% |
| 2013 | $1,547 +7.1% | $115,197 +1.7% |
| 2012 | $1,444 | $113,271 +3% |
| 2011 | -- | $109,972 -13.9% |
| 2010 | -- | $127,778 -4.8% |
| 2009 | -- | $134,213 +0.1% |
| 2008 | $1,903 | $134,079 +3% |
| 2007 | -- | $130,174 -39.6% |
| 2005 | -- | $215,600 +5.3% |
| 2004 | $2,179 +4% | $204,800 +21.6% |
| 2003 | $2,096 +10.9% | $168,400 +11.7% |
| 2002 | $1,891 | $150,700 +25.6% |
| 2001 | $1,891 +1.6% | $120,000 +8.1% |
| 2000 | $1,861 | $111,000 |
Find assessor info on the county website
Monthly payment
Est. payment
Payment breakdown
Explore the cost of this home by adjusting the details. Changes won't be saved.Climate risks
Neighborhood: 33707
Nearby schools
Schools provided by the listing agent
- Elementary: Bear Creek Elementary-PN
- Middle: Azalea Middle-PN
- High: Boca Ciega High-PN
Source: Stellar MLS. This data may not be complete. We recommend contacting the local school district to confirm school assignments for this home.
- $472,5002 bd2 ba1.6k sqft1901 Dolphin Blvd S, Saint Petersburg, FL 33707Off Market
- $511,8004 bd3 ba2.1k sqft1891 Dolphin Blvd S, Saint Petersburg, FL 33707Off Market
- $401,3003 bd2 ba1.3k sqft2103 Dolphin Blvd S, Saint Petersburg, FL 33707Off Market
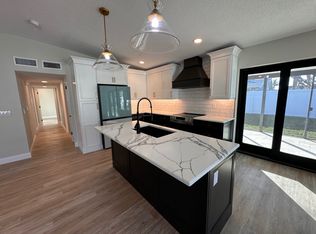
- $522,1003 bd2 ba1.5k sqft2101 Dolphin Blvd S, Saint Petersburg, FL 33707Off Market

Similar homes
- $639,0003 bd2 ba1.7k sqft6613 BLUE HERON DRIVE S, ST PETERSBURG, FL 33707For Sale
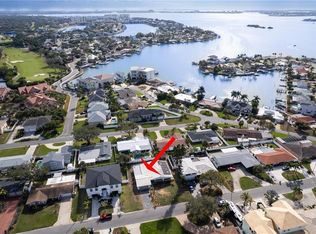
 MLS ID #TB8530733, Nisrin Nasser, DALTON WADE INC. Stellar MLS
 - $559,0004 bd2 ba1.7k sqft5915 35TH AVENUE N, ST PETERSBURG, FL 33710For Sale
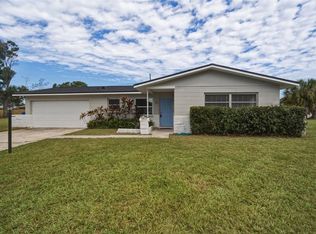 MLS ID #TB8555621, Cabot Brown, COMPASS FLORIDA LLC. Stellar MLS
 - $549,0003 bd2 ba1.6k sqft6342 31ST STREET S, ST PETERSBURG, FL 33712For Sale
 MLS ID #TB8556425, John Creamer, JAY ALAN REAL ESTATE. Stellar MLS
 - $505,0003 bd2 ba1.2k sqft440 89TH AVENUE, ST PETE BEACH, FL 33706For Sale
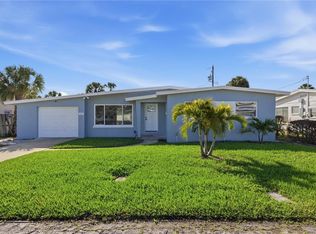 MLS ID #TB8537114, Sandra Munoz, CHARLES RUTENBERG REALTY INC. Stellar MLS
 - $649,0003 bd2 ba1.7k sqft625 FOLSOM STREET S, ST PETERSBURG, FL 33707For SaleMLS ID #TB8543021, Tally Figueredo, KELLER WILLIAMS ST PETE REALTY. Stellar MLS
- $615,0003 bd2 ba1.8k sqft7310 11TH AVENUE N, ST PETERSBURG, FL 33710For SaleMLS ID #TB8556293, Thomas Zopf, II, WEICHERT REALTORS EXCLUSIVE PROPERTIES. Stellar MLS
- $399,9004 bd2 ba1.5k sqft6210 4TH AVENUE S, ST PETERSBURG, FL 33707For SaleMLS ID #TB8536623, Bozena Pniewski, BULLARD REALTY. Stellar MLS
- $565,0003 bd3 ba1.7k sqft686 SOUTHWEST BOULEVARD N, ST PETERSBURG, FL 33703For SaleMLS ID #TB8556042, Jaycee Brammer, CHARLES RUTENBERG REALTY INC. Stellar MLS
- $569,9005 bd3 ba2.5k sqft2415 51ST STREET N, ST PETERSBURG, FL 33710For SaleMLS ID #TB8553822, Roy Degoa, PHILLIP SCOTT MANAGEMENT & INV. Stellar MLS
- $575,0003 bd2 ba1.5k sqft755 43RD STREET N, ST PETERSBURG, FL 33713For SaleMLS ID #TB8533807, Chase Walseth, KELLER WILLIAMS REALTY PORTFOLIO COLLECTION. Stellar MLS
- $475,0003 bd2 ba1.4k sqft504 79TH AVENUE, ST PETE BEACH, FL 33706For SaleMLS ID #TB8527591, Troy Walseth, KELLER WILLIAMS GULF BEACHES. Stellar MLS
- $520,0004 bd2 ba1.6k sqft6200 52ND AVENUE N, ST PETERSBURG, FL 33709For SaleMLS ID #TB8535356, Troy Walseth, KELLER WILLIAMS GULF BEACHES. Stellar MLS
- $479,0003 bd2 ba1.6k sqft6164 23RD AVENUE N, ST PETERSBURG, FL 33710For SaleMLS ID #A4705596, Mario Di Si, LESLIE WELLS REALTY, INC.. Stellar MLS
- $405,0003 bd2 ba1.1k sqft5322 25TH AVENUE S, GULFPORT, FL 33707For SaleMLS ID #TB8446466, Jessica Ghiotto, NEXTHOME SOUTH POINTE. Stellar MLS
- $499,9003 bd2 ba1.7k sqft1811 49TH STREET N, ST PETERSBURG, FL 33710For SaleMLS ID #TB8542205, Valeria Aliaga, NETWORTH REALTY OF TAMPA, LLC. Stellar MLS
- $574,9003 bd3 ba2.3k sqft2168 KENT AVENUE, CLEARWATER, FL 33764For SaleMLS ID #TB8557206, Jordan Danyluk, BHHS FLORIDA PROPERTIES GROUP. Stellar MLS
- $469,9003 bd2 ba1.2k sqft7851 40TH AVE N, ST PETERSBURG, FL 33709For SaleMLS ID #TB8530692, Donna Searcy, DONNA P SEARCY. Stellar MLS
- $579,9004 bd2 ba1.9k sqft6871 4TH STREET S, ST PETERSBURG, FL 33705For SaleMLS ID #TB8530740, Kostadena Arianas, MITCHELL DEAN REALTY. Stellar MLS
- $450,0003 bd2 ba1.4k sqft4681 55TH AVENUE N, ST PETERSBURG, FL 33714For SaleMLS ID #TB8555401, Eddie Meza, EXP REALTY LLC. Stellar MLS
- $470,0003 bd3 ba1.4k sqft6917 DUNNETT AVENUE N, ST PETERSBURG, FL 33709For SaleMLS ID #TB8542964, Karla Folstad, EXP REALTY LLC. Stellar MLS
