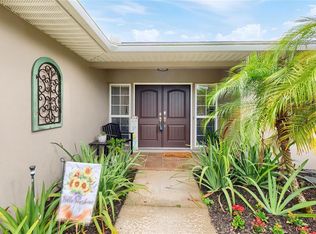
** THIS HOME DID NOT FLOOD ** Welcome to this beautifully updated 4-bedroom, 2-bath pool home in the desirable south St. Petersburg area! Offering a versatile floor plan with a spacious bonus room, this home provides plenty of flexibility for a home office, playroom, media room, or additional living space. Inside, you'll find an updated kitchen featuring modern finishes and stylishly renovated bathrooms. The home showcases timeless terrazzo flooring throughout a large portion of the interior, complemented by updated tile flooring in the remaining living areas for a clean, cohesive look. Step outside to your private backyard retreat, complete with a screened-in porch overlooking the sparkling pool—perfect for entertaining, relaxing, or enjoying Florida's year-round sunshine. The generous backyard offers additional space for gardening, pets, or outdoor activities. A convenient circular driveway provides ample parking and great curb appeal. Outdoor enthusiasts will appreciate the home's location just down the street from the neighborhood boat ramp, making it easy to launch your boat, kayak, or paddleboard and enjoy everything Tampa Bay has to offer. Conveniently located near downtown St. Petersburg, Gulf beaches, shopping, dining, parks, and major commuting routes, this move-in-ready home offers the ideal combination of comfort, style, and Florida living.
For sale
Price cut: $10.1K (9/11)
$579,900
6871 4TH STREET S, ST PETERSBURG, FL 33705
4beds
1,912sqft
Single Family Residence
Built in 1957
10,467 Square Feet Lot
$-- Zestimate®
$303/sqft
$-- HOA
What's special
Stylishly renovated bathroomsSpacious bonus roomVersatile floor planPrivate backyard retreat
- 97 days
- 865
- 92
Zillow last checked:
Listing updated:
Listed by:
Kostadena Arianas 813-919-9507,
MITCHELL DEAN REALTY 813-725-5518,
Trenton Smith 770-313-1260,
MITCHELL DEAN REALTY
Source: Stellar MLS,MLS#: TB8530740 Originating MLS: Suncoast Tampa
Originating MLS: Suncoast Tampa
Facts & features
Interior
Bedrooms & bathrooms
- Bedrooms: 4
- Bathrooms: 2
- Full bathrooms: 2
Primary bedroom
- Features: Built-in Closet
- Level: First
Bathroom 1
- Level: First
Great room
- Level: First
Kitchen
- Level: First
Heating
- Central
Cooling
- Central Air
Appliances
- Included: Cooktop, Dishwasher, Freezer, Microwave, Range, Refrigerator
- Laundry: In Garage
Features
- Ceiling Fan(s), Split Bedroom
- Flooring: Terrazzo, Tile
- Doors: French Doors
- Has fireplace: No
Interior area
- Total structure area: 1,912
- Total interior livable area: 1,912 sqft
Video & virtual tour
Property
Parking
- Total spaces: 1
- Parking features: Garage - Attached
- Attached garage spaces: 1
Features
- Levels: One
- Stories: 1
- Patio & porch: Patio, Rear Porch
- Has private pool: Yes
- Pool features: Screen Enclosure
Lot
- Size: 10,467 Square Feet
- Features: Flood Insurance Required
Details
- Parcel number: 073217362520000140
- Special conditions: None
Construction
Type & style
- Home type: SingleFamily
- Property subtype: Single Family Residence
Materials
- Block, Concrete
- Foundation: Block
- Roof: Built-Up
Condition
- New construction: No
- Year built: 1957
Utilities & green energy
- Sewer: Public Sewer
- Water: None
- Utilities for property: Public
Community & HOA
Community
- Pet fee: $0 monthly
- Subdivision: HARBOR LIGHTS BLK 3 REP
HOA
- Has HOA: No
Location
- Region: Saint Petersburg
Financial & listing details
- Price per square foot: $303/sqft
- Tax assessed value: $407,296
- Annual tax amount: $1,319
- Date on market: 7/20/2026
- Cumulative days on market: 97 days
- Ownership: Fee Simple
- Total actual rent: 0
- Road surface type: Asphalt, Paved
Estimated market value
Not available
Estimated sales range
Not available
Not available
Price history
| Date | Event | Price |
|---|---|---|
| 9/11/2026 | Price change | $579,900-1.7%$303/sqft |
Source:  Stellar MLS #TB8530740 Report a problem Stellar MLS #TB8530740 Report a problem | ||
| 8/18/2026 | Price change | $590,000-1.7%$309/sqft |
Source: Stellar MLS #TB8530740 Report a problem | ||
| 7/20/2026 | Listed for sale | $600,000+53.8%$314/sqft |
Source: Stellar MLS #TB8530740 Report a problem | ||
| 4/14/2026 | Sold | $390,000$204/sqft |
Source: Public Record Report a problem | ||
Public tax history
| Year | Property taxes | Tax assessment |
|---|---|---|
| 2025 | $1,319 +6.9% | $108,814 +2.9% |
| 2024 | $1,233 +3.3% | $105,747 +3% |
| 2023 | $1,194 +4.4% | $102,667 +3% |
| 2022 | $1,144 +0.2% | $99,677 +3% |
| 2021 | $1,141 +4.7% | $96,774 +3.6% |
| 2020 | $1,090 +3.2% | $93,451 +2.3% |
| 2019 | $1,056 | $91,350 +7.5% |
| 2018 | $1,056 +16.5% | $84,949 +2.1% |
| 2017 | $906 +2.3% | $83,202 +2.1% |
| 2016 | $886 -1.5% | $81,491 +0.7% |
| 2015 | $899 +1.1% | $80,925 +0.8% |
| 2014 | $889 +1.7% | $80,283 +1.5% |
| 2013 | $874 -4.4% | $79,097 -1.9% |
| 2012 | $914 | $80,592 -7.9% |
| 2011 | -- | $87,483 +1.5% |
| 2010 | -- | $86,190 +2.7% |
| 2009 | -- | $83,924 +0.1% |
| 2008 | $931 | $83,840 +3% |
| 2007 | -- | $81,398 -49.2% |
| 2005 | -- | $160,100 +40.9% |
| 2004 | $2,761 -2.3% | $113,600 -1.8% |
| 2003 | $2,826 +32.5% | $115,700 +14.3% |
| 2002 | $2,132 | $101,200 +17.4% |
| 2001 | $2,132 +7.7% | $86,200 +7.9% |
| 2000 | $1,980 | $79,900 |
Find assessor info on the county website
Monthly payment
Est. payment
Payment breakdown
Explore the cost of this home by adjusting the details. Changes won't be saved.Climate risks
Neighborhood: Greater Pinellas Point
Similar homes
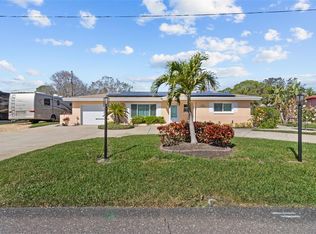
- $574,3203 bd2 ba1.7k sqft6675 COLONY DRIVE S, ST PETERSBURG, FL 33705For Sale
 MLS ID #TB8551032, Christina Richardson, DALTON WADE INC. Stellar MLS
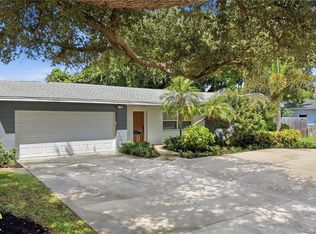
 - $558,5004 bd3 ba1.7k sqft4832 5TH STREET S, ST PETERSBURG, FL 33705For Sale
 MLS ID #TB8514521, Precious Plemons, AGILE GROUP REALTY. Stellar MLS
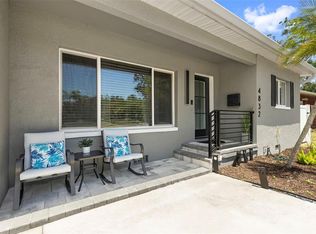
 - $525,0003 bd2 ba1.4k sqft520 LAKE MAGGIORE BOULEVARD S, ST PETERSBURG, FL 33705For Sale
 MLS ID #TB8512912, Laura Blackwell, COMPASS FLORIDA LLC. Stellar MLS
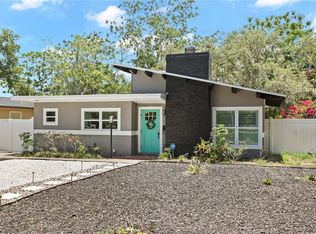
 - $495,0003 bd3 ba1.7k sqft1832 69TH AVENUE S, ST PETERSBURG, FL 33712For Sale
 MLS ID #TB8558978, Talya Howard, KELLER WILLIAMS REALTY- PALM HARBOR. Stellar MLS
 - $565,0003 bd2 ba1.7k sqft2701 64TH AVENUE S, ST PETERSBURG, FL 33712For SaleMLS ID #TB8456651, Jeffrey Borham, PA, EXP REALTY LLC. Stellar MLS
- $509,0004 bd3 ba1.6k sqft2239 68TH AVENUE N, ST PETERSBURG, FL 33702For SaleMLS ID #TB8559957, John Creamer, SPIN REAL ESTATE LLC. Stellar MLS
- $450,0003 bd2 ba1.2k sqft6053 28TH STREET S, ST PETERSBURG, FL 33712For SaleMLS ID #TB8558704, Rob Sneddon, PA, LPT REALTY, LLC. Stellar MLS
- $599,9993 bd2 ba1.3k sqft490 82ND AVENUE, ST PETE BEACH, FL 33706For SaleMLS ID #TB8558533, Jennifer Franco, STAR BAY REALTY CORP.. Stellar MLS
- $549,0003 bd2 ba1.6k sqft8747 GLEN LAKES BOULEVARD N, ST PETERSBURG, FL 33702For SaleMLS ID #TB8558772, Patti Webster, DENNIS REALTY & INV. CORP.. Stellar MLS
- $575,0003 bd2 ba1.5k sqft755 43RD STREET N, ST PETERSBURG, FL 33713For SaleMLS ID #TB8533807, Chase Walseth, KELLER WILLIAMS REALTY PORTFOLIO COLLECTION. Stellar MLS
- $490,0003 bd2 ba1.6k sqft6212 20TH STREET S, ST PETERSBURG, FL 33712For SaleMLS ID #TB8508588, Pam Moll, COLDWELL BANKER REALTY. Stellar MLS
- $589,9003 bd2 ba1.5k sqft6010 BAYOU GRANDE BOULEVARD NE, ST PETERSBURG, FL 33703For SaleMLS ID #TB8524607, Han Bautista, WEICHERT, REALTORS - NEXON. Stellar MLS
- $615,0003 bd2 ba1.8k sqft7310 11TH AVENUE N, ST PETERSBURG, FL 33710For SaleMLS ID #TB8556293, Thomas Zopf, II, WEICHERT REALTORS EXCLUSIVE PROPERTIES. Stellar MLS
- $649,0003 bd2 ba1.7k sqft4339 50TH AVENUE S, ST PETERSBURG, FL 33711For SaleMLS ID #TB8489814, Elizabeth Markovic, COMPASS FLORIDA LLC. Stellar MLS
- $625,0003 bd2 ba1.7k sqft625 FOLSOM STREET S, ST PETERSBURG, FL 33707For SaleMLS ID #TB8543021, Tally Figueredo, KELLER WILLIAMS ST PETE REALTY. Stellar MLS
- $579,0004 bd3 ba1.6k sqft1462 MORROW DRIVE, CLEARWATER, FL 33756For SaleMLS ID #GC544237, Cathy Lentz, BOSSHARDT REALTY SERVICES LLC. Stellar MLS
- $595,0004 bd2 ba2.1k sqft5007 S HESPERIDES STREET, TAMPA, FL 33611For SaleMLS ID #TB8507110, Maria Elena D'Amico, ALL READY PROPERTY MANAGEMENT. Stellar MLS
- $510,0004 bd2 ba1.6k sqft6200 52ND AVENUE N, ST PETERSBURG, FL 33709For SaleMLS ID #TB8535356, Troy Walseth, KELLER WILLIAMS GULF BEACHES. Stellar MLS
- $524,9994 bd2 ba1.5k sqft6822 S WALL STREET, TAMPA, FL 33616For SaleMLS ID #TB8525151, Nadia Daggett, INVESTING N FLORIDA, LLC. Stellar MLS
- $795,0003 bd3 ba2.4k sqft2134 SERPENTINE CIRCLE S, ST PETERSBURG, FL 33712For SaleMLS ID #A4702586, Alex Burr, ARC GROUP REAL ESTATE LLC. Stellar MLS
