Beautifully remodeled 4 bedroom, 2 bathroom home in the heart of South Tampa! This move-in ready property has been extensively updated over the last 6 years, including a new roof, completely replaced plumbing, AC system, kitchen, bathrooms, flooring, and more. The stunning interior features wood cabinetry, granite countertops, tile flooring with the look of natural wood, a huge laundry room just off the kitchen, and a spacious bonus room overlooking the backyard. Situated on an oversized 1/3-acre lot — a rare find in South Tampa — the property offers mature old-growth trees, fully fenced back yard, pond view, plenty of room for a pool (and then some), and no flooding during any hurricane. This is the perfect combination of modern updates, character, and outdoor space in one of Tampa’s most desirable locations! Schedule your showing today!
For sale
$625,000
5007 S HESPERIDES STREET, TAMPA, FL 33611
4beds
2,160sqft
Single Family Residence
Built in 1966
0.35 Acres Lot
$604,900 Zestimate®
$289/sqft
$-- HOA
What's special
Beautifully remodeledPond viewGranite countertopsMature old-growth treesStunning interiorWood cabinetry
- 9 days
- 687
- 40
Zillow last checked:
Listing updated:
Listed by:
Maria Elena D'Amico 813-230-4091,
ALL READY PROPERTY MANAGEMENT 813-741-3790
Source: Stellar MLS,MLS#: TB8507110 Originating MLS: Suncoast Tampa
Originating MLS: Suncoast Tampa
Facts & features
Interior
Bedrooms & bathrooms
- Bedrooms: 4
- Bathrooms: 2
- Full bathrooms: 2
Primary bedroom
- Features: Walk-In Closet(s)
- Level: First
- Area: 180 Square Feet
- Dimensions: 12x15
Bedroom 2
- Features: Built-in Closet
- Level: First
- Area: 120 Square Feet
- Dimensions: 10x12
Bedroom 3
- Features: Built-in Closet
- Level: First
- Area: 144 Square Feet
- Dimensions: 12x12
Bedroom 4
- Features: Built-in Closet
- Level: First
- Area: 120 Square Feet
- Dimensions: 12x10
Bonus room
- Features: No Closet
- Level: First
- Area: 168 Square Feet
- Dimensions: 12x14
Dining room
- Level: First
- Area: 225 Square Feet
- Dimensions: 15x15
Kitchen
- Level: First
- Area: 180 Square Feet
- Dimensions: 12x15
Living room
- Level: First
- Area: 300 Square Feet
- Dimensions: 12x25
Heating
- Electric
Cooling
- Central Air
Appliances
- Included: Dishwasher, Disposal, Dryer, Microwave, Range, Refrigerator, Washer
- Laundry: Inside, Laundry Room
Features
- Ceiling Fan(s), Kitchen/Family Room Combo, Living Room/Dining Room Combo, Solid Wood Cabinets, Stone Counters
- Flooring: Carpet, Ceramic Tile
- Has fireplace: No
Interior area
- Total structure area: 2,880
- Total interior livable area: 2,160 sqft
Video & virtual tour
Property
Parking
- Total spaces: 2
- Parking features: Garage - Attached
- Attached garage spaces: 2
Features
- Levels: One
- Stories: 1
- Patio & porch: Rear Porch, Screened
- Exterior features: Private Yard
- Has view: Yes
- View description: Pond
- Has water view: Yes
- Water view: Pond
- Waterfront features: Pond Access
Lot
- Size: 0.35 Acres
- Dimensions: 103 x 150
Details
- Parcel number: A0830183XN00000000007.0
- Zoning: RS-50
- Special conditions: None
Construction
Type & style
- Home type: SingleFamily
- Property subtype: Single Family Residence
Materials
- Block
- Foundation: Slab
- Roof: Shingle
Condition
- New construction: No
- Year built: 1966
Utilities & green energy
- Sewer: Public Sewer
- Water: Public
- Utilities for property: Electricity Connected
Community & HOA
Community
- Pet fee: $0 monthly
- Subdivision: WESTLAKE
HOA
- Has HOA: No
Location
- Region: Tampa
Financial & listing details
- Price per square foot: $289/sqft
- Tax assessed value: $439,510
- Annual tax amount: $9,366
- Date on market: 5/10/2026
- Cumulative days on market: 63 days
- Listing terms: Cash,Conventional,VA Loan
- Ownership: Fee Simple
- Total actual rent: 36000
- Electric utility on property: Yes
- Road surface type: Asphalt
Estimated market value
$604,900
$575,000 - $635,000
$4,259/mo
Price history
| Date | Event | Price |
|---|---|---|
| 8/27/2026 | Listed for sale | $625,000-3.8%$289/sqft |
Source:  Stellar MLS #TB8507110 Report a problem Stellar MLS #TB8507110 Report a problem | ||
| 7/3/2026 | Listing removed | $650,000$301/sqft |
Source: Stellar MLS #TB8507110 Report a problem | ||
| 5/10/2026 | Listed for sale | $650,000+100%$301/sqft |
Source: Stellar MLS #TB8507110 Report a problem | ||
| 4/5/2019 | Listing removed | $2,100$1/sqft |
Source: ALL READY PROPERTY MANAGEMENT #T3160618 Report a problem | ||
| 3/5/2019 | Listed for rent | $2,100+27.3%$1/sqft |
Source: ALL READY PROPERTY MANAGEMENT #T3160618 Report a problem | ||
| 11/26/2016 | Listing removed | $1,650+3.1%$1/sqft |
Source: ALL READY PROPERTY MANAGEMENT #T2851509 Report a problem | ||
| 9/13/2013 | Listing removed | $1,600-3%$1/sqft |
Source: ALL READY PROPERTY MANAGEMENT #T2586713 Report a problem | ||
| 8/23/2013 | Price change | $1,650+10%$1/sqft |
Source: ALL READY PROPERTY MANAGEMENT #T2586713 Report a problem | ||
| 8/21/2013 | Listed for rent | $1,500$1/sqft |
Source: All Ready Property Management Realty, Inc. Report a problem | ||
| 12/7/2006 | Sold | $325,000$150/sqft |
Source: Public Record Report a problem | ||
Public tax history
| Year | Property taxes | Tax assessment |
|---|---|---|
| 2025 | $9,367 +4.1% | $439,510 -4% |
| 2024 | $9,001 -0.3% | $457,704 +0.5% |
| 2023 | $9,030 +372.3% | $455,567 +258.3% |
| 2022 | $1,912 +1.8% | $127,164 +3% |
| 2021 | $1,879 +1.7% | $123,460 +1.4% |
| 2020 | $1,847 +3.2% | $121,755 +2.3% |
| 2019 | $1,790 | $119,018 +1.9% |
| 2018 | $1,790 +1.9% | $116,799 -56.1% |
| 2017 | $1,756 +2.6% | $265,988 +137.4% |
| 2016 | $1,712 +3.7% | $112,044 +0.7% |
| 2015 | $1,651 +9.5% | $111,265 +0.8% |
| 2014 | $1,507 | $110,382 +1.5% |
| 2013 | $1,507 +53.8% | $108,751 +1.7% |
| 2012 | $980 -49.9% | $106,933 -17% |
| 2011 | $1,958 -19.3% | $128,787 -15% |
| 2010 | $2,426 -17.3% | $151,485 -13.1% |
| 2009 | $2,934 -20.7% | $174,324 -16.6% |
| 2008 | $3,699 -23.1% | $209,016 -15.3% |
| 2007 | $4,809 +110.7% | $246,823 +105% |
| 2006 | $2,282 +0.8% | $120,401 +3% |
| 2005 | $2,265 | $116,894 +3% |
| 2004 | -- | $113,489 +1.9% |
| 2003 | -- | $111,373 +2.4% |
| 2002 | -- | $108,763 +1.6% |
| 2001 | -- | $107,050 -2.4% |
| 2000 | $1,999 | $109,628 |
Find assessor info on the county website
Monthly payment
Est. payment
Payment breakdown
Explore the cost of this home by adjusting the details. Changes won't be saved.Climate risks
Neighborhood: Rattlesnake

Similar homes
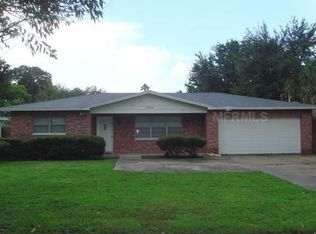
- $549,0003 bd2 ba1.8k sqft8212 SUNNY VALE PLACE, TAMPA, FL 33615For Sale
 MLS ID #TB8543504, Michael Kearney, MCBRIDE KELLY & ASSOCIATES. Stellar MLS
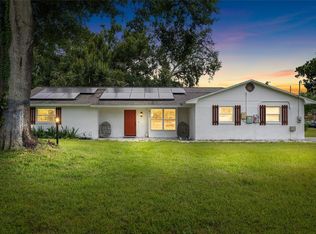
 - $459,0003 bd2 ba1.2k sqft4508 S COOPER PLACE, TAMPA, FL 33611For Sale
 MLS ID #TB8413336, Nelson Bosque, SMITH & ASSOCIATES REAL ESTATE. Stellar MLS
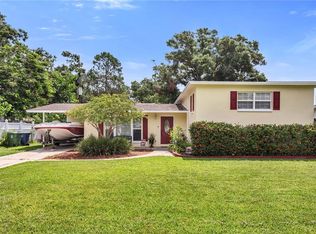
 - $400,0003 bd2 ba1.6k sqft4708 W COACHMAN AVENUE, TAMPA, FL 33611For Sale
 MLS ID #TB8413243, Adrian Petrila, EXP REALTY LLC. Stellar MLS
 - $650,0003 bd2 ba1.9k sqft1520 S RICHARD AVENUE, TAMPA, FL 33629For Sale
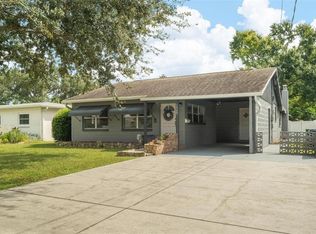 MLS ID #TB8433227, Conor Green, CHARLES RUTENBERG REALTY INC. Stellar MLS
 - $570,0003 bd2 ba1.8k sqft3006 W SAINT CONRAD STREET, TAMPA, FL 33607For SaleMLS ID #TB8529684, Alexis Scott, KEY PREMIER REALTY. Stellar MLS
- $650,0004 bd3 ba1.9k sqft16126 COUNTRY CROSSING DRIVE, TAMPA, FL 33624For SaleMLS ID #TB8537364, Kimberly Aguilar, LPT REALTY, LLC. Stellar MLS
- $640,0005 bd4 ba3.1k sqft2207 W OHIO AVENUE, TAMPA, FL 33607For SaleMLS ID #TB8364088, Kristie Behrle, FACET REALTY. Stellar MLS
- $544,6004 bd3 ba2.3k sqft615 VALLE VISTA DRIVE, BRANDON, FL 33511For SaleMLS ID #R4911713, Lyudmila Ivanenko, LLOYD REALTY. Stellar MLS
- $625,0004 bd2 ba1.6k sqft2167 LAKEVIEW ROAD, CLEARWATER, FL 33764For SaleMLS ID #TB8504428, Tammy Waugh, PA, BHHS FLORIDA PROPERTIES GROUP. Stellar MLS
- $649,9003 bd2 ba1.9k sqft6225 43RD AVENUE N, KENNETH CITY, FL 33709For SaleMLS ID #TB8542146, Traci Emery-Jones, IVY LEAGUE REALTY. Stellar MLS
- $509,9003 bd2 ba1.7k sqft8404 FLAGSTONE DRIVE, TAMPA, FL 33615For SaleMLS ID #TB8536891, Leah King, LPT REALTY, LLC. Stellar MLS
- $750,0004 bd3 ba1.9k sqft10718 DRUMMOND RD, TAMPA, FL 33615For SaleMLS ID #TB8539306, Jason Hickel, DALTON WADE INC. Stellar MLS
- $925,0003 bd3 ba3.1k sqft15314 LAKE MAGDALENE BOULEVARD, TAMPA, FL 33618For SaleMLS ID #TB8505655, Deric Raymond, COASTAL PROPERTIES GROUP INTER. Stellar MLS
- $590,0004 bd2 ba1.9k sqft6871 4TH STREET S, ST PETERSBURG, FL 33705For SaleMLS ID #TB8530740, Kostadena Arianas, MITCHELL DEAN REALTY. Stellar MLS
- $699,0004 bd3 ba2.2k sqft6505 CEDAR STREET NE, ST PETERSBURG, FL 33702For SaleMLS ID #TB8496407, Natalie DeVicente, SOUTHERN ROOTS REALTY, LLC. Stellar MLS
- $600,0004 bd2 ba2.2k sqft16605 E COURSE DRIVE, TAMPA, FL 33624For SaleMLS ID #TB8522823, Brenda Wade, KELLER WILLIAMS SOUTH TAMPA. Stellar MLS
- $530,0004 bd4 ba2.4k sqft6815 MITCHELL CIRCLE, TAMPA, FL 33634For SaleMLS ID #TB8487339, Francisco Silva Gonzalez, FUTURE HOME REALTY INC. Stellar MLS
- $458,0004 bd3 ba2k sqft1901 E PARIS STREET, TAMPA, FL 33610For SaleMLS ID #TB8533564, Sherlene Mendez Vaz, FINE PROPERTIES. Stellar MLS
- $499,9003 bd2 ba1.5k sqft106 STEVEN STREET, RUSKIN, FL 33570For SaleMLS ID #TB8545351, Jeffrey Clarke, CLARKE REALTY LLC. Stellar MLS
- $595,0004 bd3 ba2.2k sqft11235 CLAYRIDGE DRIVE, TAMPA, FL 33635For SaleMLS ID #TB8467765, Danielle Aidman, KELLER WILLIAMS SOUTH TAMPA. Stellar MLS
