Presenting a rare opportunity to acquire a waterfront property in the sought-after West Lake subdivision of Tampa—5011 S Hesperides Street is a 4-bedroom, 2-bath, single-story concrete block home with 1,690 sq ft of living space and a total area of 2,548 sq ft, situated on an expansive 8,064 sq ft lot with 84 feet of frontage and 96 feet of depth. Zoned RS-50 and designated for single-family residential use, this .1851-acre property offers incredible flexibility for those seeking to remodel the existing structure or build a custom waterfront estate from the ground up. With east-facing water views and a location in the serene Gandy Gardens section of South Tampa, this home delivers peaceful surroundings while being just minutes away from everything that makes Tampa a world-class city. The property includes original Terrazzo flooring, adding character to its mid-century construction, which dates back to 1960. This is a rare find for anyone looking to secure a prime piece of real estate within a highly desirable area of South Tampa. The lot is ideally suited for a new construction project or a full renovation to transform the space into a stunning modern retreat. Located within flood zone AE, buyers can take advantage of waterfront living with the proper planning and design considerations. The home falls within the boundaries of Anderson Elementary School, Madison Middle School, and Robinson High School, all well-respected institutions. The location offers an ideal balance of quiet residential living with unbeatable convenience to the best that Tampa has to offer. Enjoy quick access to major hospitals like Tampa General Hospital, St. Joseph’s Hospital, and Memorial Hospital of Tampa, ensuring high-quality medical care is just a short drive away. Commuters and frequent travelers will appreciate the proximity to Tampa International Airport, which is approximately 15 minutes away, offering easy domestic and international travel options. The University of Tampa and the University of South Florida are both within reach, making this a suitable location for those working in or attending higher education institutions. Additionally, the property is minutes from Westshore Plaza, International Plaza, and local boutiques for a wide range of shopping options. World-class dining and entertainment are close by, with everything from upscale restaurants to waterfront cafes and local favorites all within easy driving distance. Spend weekends boating launching from Davis Island or nearby beaches such as Ben T. Davis Beach and Picnic Island Park or take a short trip to St. Pete Beach and Clearwater Beach for a full Gulf Coast experience. South Tampa’s vibrant neighborhoods and outdoor lifestyle provide endless opportunities for recreation, boating, and community engagement. Whether you envision a full redesign, a luxury custom build, or a strategic investment project, this home’s location and lot value make it a compelling option for buyers with vision and purpose. The lot dimensions and waterfront setting give you a strong foundation to create something extraordinary. Opportunities like this in such a prime location are becoming increasingly rare. Secure your future in one of Tampa’s most desirable residential areas where land, lifestyle, and location converge. Schedule your showing today and explore the potential of 5011 S Hesperides Street—where you can bring your vision to life on the water.
Sold for $350,000
$350,000
5011 S Hesperides St, Tampa, FL 33611
4beds
1,690sqft
Single Family Residence
Built in 1960
8,064 Square Feet Lot
$544,200 Zestimate®
$207/sqft
$3,181 Estimated rent
Home value
$544,200
$501,000 - $593,000
$3,181/mo
Zestimate® history
Owner options
List your home for rent
$3,181/mo
Rent Zestimate®
Find your next renter with Zillow Rental Manager. Plus, with online applications, you can quickly screen prospective tenants – for free.
$3,181/mo
Rent Zestimate®
Refinance and save
$2,413/mo
Est. payment
Refinancing to a lower rate could help reduce your monthly payments and save thousands over the life of the loan.
$2,413/mo
Est. payment
Explore your selling options
Work with a Zillow partner agent
Leverage their expertise and Zillow's premium Showcase listings to get your home seen by more buyers.
Get startedList with your own agent
Get your home in front of millions of buyers by listing it on Zillow.
Learn how to do itSell it yourself
Take full control of how buyers see your home on Zillow by listing For Sale by Owner (FSBO).
List your homeWhat's special
Waterfront propertyEast-facing water viewsOriginal terrazzo flooring
Zillow last checked:
Listing updated:
Listed by:
Virginia Torres Bond 813-352-2933,
ENGEL & VOLKERS TAMPA DOWNTOWN 813-863-1986,
Aaron Bond 727-278-9558,
ENGEL & VOLKERS TAMPA DOWNTOWN
Bought with:
Alex Inangelo, 3418001
NETWORTH REALTY OF TAMPA, LLC
Source: Stellar MLS,MLS#: TB8401327 Originating MLS: Suncoast Tampa
Originating MLS: Suncoast Tampa
Facts & features
Interior
Bedrooms & bathrooms
- Bedrooms: 4
- Bathrooms: 2
- Full bathrooms: 2
Rooms
- Room types: Florida Room
Primary bedroom
- Features: Walk-In Closet(s)
- Level: First
- Area: 287.28 Square Feet
- Dimensions: 16.8x17.1
Florida room
- Description: Room1
- Level: First
- Area: 331.2 Square Feet
- Dimensions: 13.8x24
Kitchen
- Description: Room2
- Level: First
- Area: 97.02 Square Feet
- Dimensions: 9.9x9.8
Living room
- Description: Room3
- Level: First
- Area: 235.8 Square Feet
- Dimensions: 18x13.1
Heating
- Other
Cooling
- Wall/Window Unit(s)
Appliances
- Included: Oven, Cooktop, Dishwasher, Refrigerator
- Laundry: In Garage
Features
- Ceiling Fan(s), Crown Molding, Walk-In Closet(s)
- Flooring: Carpet, Terrazzo
- Has fireplace: No
Interior area
- Total structure area: 2,548
- Total interior livable area: 1,690 sqft
Property
Parking
- Total spaces: 2
- Parking features: Driveway
- Attached garage spaces: 2
- Has uncovered spaces: Yes
Features
- Levels: One
- Stories: 1
- Exterior features: Private Mailbox
- Has view: Yes
- View description: Water, Pond
- Has water view: Yes
- Water view: Water,Pond
- Waterfront features: Pond, Pond Access
Lot
- Size: 8,064 Square Feet
- Features: City Lot, Level, Oversized Lot
- Residential vegetation: Mature Landscaping
Details
- Parcel number: A0830183XN00000000031.0
- Zoning: RS-50
- Special conditions: None
Construction
Type & style
- Home type: SingleFamily
- Property subtype: Single Family Residence
Materials
- Block, Concrete
- Foundation: Block
- Roof: Built-Up
Condition
- New construction: No
- Year built: 1960
Utilities & green energy
- Sewer: Public Sewer
- Water: Public
- Utilities for property: BB/HS Internet Available, Cable Connected, Electricity Connected, Public, Sewer Connected, Water Connected
Community & HOA
Community
- Pet fee: $0 monthly
- Subdivision: WESTLAKE
HOA
- Has HOA: No
Location
- Region: Tampa
Financial & listing details
- Price per square foot: $207/sqft
- Tax assessed value: $318,488
- Annual tax amount: $751
- Date on market: 7/17/2025
- Cumulative days on market: 11 days
- Listing terms: Cash,Conventional,FHA,VA Loan
- Ownership: Fee Simple
- Total actual rent: 0
- Electric utility on property: Yes
- Road surface type: Paved, Asphalt
Price history
| Date | Event | Price |
|---|---|---|
| 10/27/2025 | Sold | $350,000-11.6%$207/sqft |
Source:  Stellar MLS #TB8401327 Report a problem Stellar MLS #TB8401327 Report a problem | ||
| 8/8/2025 | Pending sale | $395,900$234/sqft |
Source: Stellar MLS #TB8401327 Report a problem | ||
| 7/28/2025 | Listed for sale | $395,900$234/sqft |
Source: Stellar MLS #TB8401327 Report a problem | ||
Public tax history
| Year | Property taxes | Tax assessment |
|---|---|---|
| 2025 | $877 +12.1% | $318,488 +202.7% |
| 2024 | $783 +2.7% | $105,218 +3% |
| 2023 | $762 -2.4% | $102,153 +3% |
| 2022 | $781 -0.8% | $99,178 +3% |
| 2021 | $787 +5.9% | $96,289 +5.8% |
| 2020 | $743 +3.4% | $91,008 +2.3% |
| 2019 | $719 | $88,962 +1.9% |
| 2018 | $719 +1.6% | $87,303 -48.3% |
| 2017 | $707 +2.5% | $168,902 +106% |
| 2016 | $690 +3.6% | $82,004 +0.7% |
| 2015 | $666 +25.6% | $81,434 +0.8% |
| 2014 | $530 | $80,788 +1.5% |
| 2013 | $530 -38.8% | $79,594 +1.7% |
| 2012 | $866 -29.8% | $78,264 -17.8% |
| 2011 | $1,233 -4.2% | $95,209 -3.2% |
| 2010 | $1,287 +3.8% | $98,371 +2.7% |
| 2009 | $1,240 -0.3% | $95,785 +0.1% |
| 2008 | $1,244 -17.8% | $95,689 +3% |
| 2007 | $1,513 -5.2% | $92,902 +2.5% |
| 2006 | $1,597 +1.1% | $90,636 +3% |
| 2005 | $1,580 | $87,996 +3% |
| 2004 | -- | $85,433 +1.9% |
| 2003 | -- | $83,840 +2.4% |
| 2002 | -- | $81,875 +1.6% |
| 2001 | -- | $80,586 -3.5% |
| 2000 | $1,357 | $83,548 |
Find assessor info on the county website
Neighborhood: Rattlesnake
Nearby homes
- $569,0003 bd2 ba1.5k sqft5013 S Hesperides St, Tampa, FL 33611For Sale
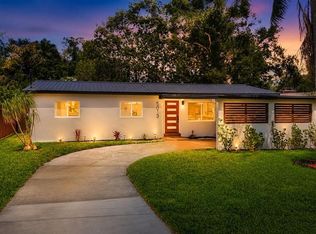
- $482,1003 bd2 ba1.9k sqft5009 S Hesperides St, Tampa, FL 33611Off Market
- $378,4003 bd1 ba1.1k sqft4420 W Paul Ave, Tampa, FL 33611Off Market
- $356,1003 bd2 ba1.8k sqft4501 W Price Ave, Tampa, FL 33611Off Market
- $546,3003 bd2 ba1.9k sqft4503 W Price Ave, Tampa, FL 33611Off Market
- $665,0003 bd2 ba1.9k sqft4505 W Price Ave, Tampa, FL 33611Sold
- $622,9004 bd2 ba2.1k sqft5007 S Hesperides St, Tampa, FL 33611Off Market
- $520,0003 bd2 ba1.7k sqft4419 W Price Ave, Tampa, FL 33611Sold
Nearby schools
GreatSchools rating
- 6/10Anderson Elementary SchoolGrades: PK-5Distance: 0.9 mi
- 5/10Madison Middle SchoolGrades: 6-8Distance: 1 mi
- 6/10Robinson High SchoolGrades: 9-12Distance: 1.2 mi
Schools provided by the listing agent
- Elementary: Anderson-HB
- Middle: Madison-HB
- High: Robinson-HB
Source: Stellar MLS. This data may not be complete. We recommend contacting the local school district to confirm school assignments for this home.
Get a cash offer in 3 minutes
Find out how much your home could sell for in as little as 3 minutes with a no-obligation cash offer.
Estimated market value
$544,200
Get a cash offer in 3 minutes
Find out how much your home could sell for in as little as 3 minutes with a no-obligation cash offer.
Estimated market value
$544,200
- Florida
- Hillsborough County
- Tampa
- 33611
- Rattlesnake
- 5011 S Hesperides St
Nearby cities
Nearby neighborhoods
Nearby zip codes
Other Tampa Topics
