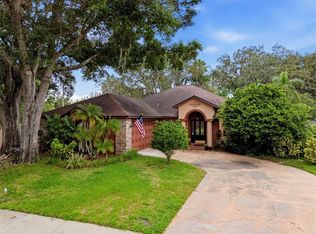
NO CDD, LOW HOA. Desirable North Carrollwood! Space, privacy and convenience come together in this beautiful 4BR, 2.5 BA Pool home situated on 3+ acres. Enjoy the freedom and tranquility of an expansive property while still being close to everything you need. The spacious home offers plenty of room for family, guests, entertaining and everyday living with a private pool providing the perfect spot to relax and enjoy the Florida lifestyle. Kitchen has been beautifully crafted with granite countertops and stainless steel appliances providing both functionality and the joy of cooking. The family room has a cozy fireplace for cool Florida evenings. The oversized lanai and large pool will bring relaxing weekends and hours of enjoyment. The backyard goes on and on! Property is over 3 acres and backs up to a pond at the very back of the property. Roof was replaced in 2018 and HVAC in 2017. Paver driveway and walkway provide an elegant entrance. There is a beautiful shed with a metal roof added to the property in 2017. Located in a desirable area with great schools and easy access to major highways making commuting a breeze. You are also conveniently close the the airport, restaurants, shopping and everyday amenities. Whether you are looking for room to spread out, space to entertain, or simply a private retreat with convenient access to the city, this property offers and exceptional combination of acreage, location and lifestyle. Come see all this special property has to offer!
For sale
$650,000
16126 COUNTRY CROSSING DRIVE, TAMPA, FL 33624
4beds
1,950sqft
Single Family Residence
Built in 1987
3.06 Acres Lot
$633,300 Zestimate®
$333/sqft
$10/mo HOA
What's special
Private poolLarge poolOversized lanaiSpacious homeExpansive propertyStainless steel appliances
- 10 days |
- 1,236 |
- 79 |
Likely to sell faster than
Zillow last checked:
Listing updated:
Listed by:
Kimberly Aguilar 813-477-4592,
LPT REALTY, LLC 877-366-2213
Source: Stellar MLS,MLS#: TB8537364 Originating MLS: Orlando Regional
Originating MLS: Orlando Regional
Facts & features
Interior
Bedrooms & bathrooms
- Bedrooms: 4
- Bathrooms: 3
- Full bathrooms: 2
- 1/2 bathrooms: 1
Primary bedroom
- Features: En Suite Bathroom, Walk-In Closet(s)
- Level: Second
- Area: 228 Square Feet
- Dimensions: 12x19
Bedroom 2
- Features: Built-in Closet
- Level: Second
- Area: 80 Square Feet
- Dimensions: 8x10
Bedroom 3
- Features: Built-in Closet
- Level: Second
- Area: 100 Square Feet
- Dimensions: 10x10
Bedroom 4
- Features: Built-in Closet
- Level: Second
- Area: 100 Square Feet
- Dimensions: 10x10
Den
- Level: First
- Area: 130 Square Feet
- Dimensions: 10x13
Dining room
- Level: First
- Area: 117 Square Feet
- Dimensions: 9x13
Kitchen
- Level: First
- Area: 156 Square Feet
- Dimensions: 12x13
Living room
- Level: First
- Area: 486 Square Feet
- Dimensions: 18x27
Heating
- Heat Pump
Cooling
- Central Air
Appliances
- Included: Dishwasher, Disposal, Electric Water Heater, Microwave, Range, Refrigerator
- Laundry: Laundry Room
Features
- Ceiling Fan(s), Crown Molding, Eating Space In Kitchen, Living Room/Dining Room Combo, PrimaryBedroom Upstairs, Stone Counters, Walk-In Closet(s)
- Flooring: Carpet, Ceramic Tile
- Has fireplace: Yes
- Fireplace features: Living Room, Wood Burning
Interior area
- Total structure area: 2,800
- Total interior livable area: 1,950 sqft
Video & virtual tour
Property
Parking
- Total spaces: 2
- Parking features: Driveway, Garage Door Opener
- Attached garage spaces: 2
- Has uncovered spaces: Yes
- Details: Garage Dimensions: 19x20
Features
- Levels: Two
- Stories: 2
- Patio & porch: Front Porch, Rear Porch, Screened
- Exterior features: Irrigation System, Private Mailbox
- Has private pool: Yes
- Pool features: Gunite, In Ground, Screen Enclosure
- Has view: Yes
- View description: Trees/Woods
Lot
- Size: 3.06 Acres
- Dimensions: 70 x 112
- Features: Conservation Area, City Lot, Sidewalk
- Residential vegetation: Mature Landscaping, Trees/Landscaped, Wooded
Details
- Additional structures: Shed(s)
- Parcel number: U3027180PU00001600060.0
- Zoning: PD
- Special conditions: None
Construction
Type & style
- Home type: SingleFamily
- Architectural style: Contemporary
- Property subtype: Single Family Residence
Materials
- Block, Brick, Vinyl Siding
- Foundation: Slab
- Roof: Shingle
Condition
- New construction: No
- Year built: 1987
Utilities & green energy
- Sewer: Public Sewer
- Water: Public
- Utilities for property: Cable Connected, Electricity Connected, Sewer Connected, Water Connected
Community & HOA
Community
- Features: Park
- Pet fee: $0 monthly
- Subdivision: COUNTRY PLACE WEST UNIT V
HOA
- Has HOA: Yes
- HOA fee: $10 monthly
- HOA name: Green Acres Property Management
- HOA phone: 813-600-1100
Location
- Region: Tampa
Financial & listing details
- Price per square foot: $333/sqft
- Tax assessed value: $427,624
- Annual tax amount: $5,309
- Date on market: 8/10/2026
- Cumulative days on market: 11 days
- Listing terms: Cash,Conventional,FHA,VA Loan
- Ownership: Fee Simple
- Total actual rent: 0
- Electric utility on property: Yes
- Road surface type: Paved
Estimated market value
$633,300
$602,000 - $665,000
$3,325/mo
Price history
| Date | Event | Price |
|---|---|---|
| 8/10/2026 | Listed for sale | $650,000+126.1%$333/sqft |
Source:  Stellar MLS #TB8537364 Report a problem Stellar MLS #TB8537364 Report a problem | ||
| 3/19/2018 | Sold | $287,500-2.5%$147/sqft |
Source: Public Record Report a problem | ||
| 1/9/2018 | Listed for sale | $294,900+11.3%$151/sqft |
Source: OFFERPAD BROKERAGE #T2921844 Report a problem | ||
| 12/7/2017 | Sold | $265,000+51.4%$136/sqft |
Source: Public Record Report a problem | ||
| 2/8/2003 | Sold | $175,000$90/sqft |
Source: Public Record Report a problem | ||
Public tax history
| Year | Property taxes | Tax assessment |
|---|---|---|
| 2025 | $5,309 +8.6% | $294,401 +2.9% |
| 2024 | $4,888 +4% | $286,104 +3.3% |
| 2023 | $4,701 +4.6% | $276,958 +3% |
| 2022 | $4,495 +1.4% | $268,891 +3% |
| 2021 | $4,434 +2.2% | $261,059 +1.4% |
| 2020 | $4,337 +2.8% | $257,455 +2.3% |
| 2019 | $4,218 | $251,667 +17.3% |
| 2018 | $4,218 -3.3% | $214,507 +10.8% |
| 2017 | $4,360 +102.7% | $193,565 +45.6% |
| 2016 | $2,151 +1.7% | $132,952 +0.7% |
| 2015 | $2,114 +0.2% | $132,028 +0.8% |
| 2014 | $2,111 | $130,980 +1.5% |
| 2013 | $2,111 +0.5% | $129,044 +1.7% |
| 2012 | $2,099 -10.3% | $126,887 -8.4% |
| 2011 | $2,340 -9.2% | $138,585 -8.5% |
| 2010 | $2,578 -3% | $151,390 -2.3% |
| 2009 | $2,656 -1.9% | $154,950 -1.7% |
| 2008 | $2,707 -6% | $157,556 +3% |
| 2007 | $2,880 -4.8% | $152,967 +2.5% |
| 2006 | $3,025 +0.2% | $149,236 +3% |
| 2005 | $3,020 | $144,889 +3% |
| 2004 | -- | $140,669 +23.4% |
| 2003 | -- | $113,953 +2.4% |
| 2002 | -- | $111,282 +1.6% |
| 2001 | -- | $109,530 -2.1% |
| 2000 | $2,237 | $111,883 |
Find assessor info on the county website
Monthly payment
Est. payment
Payment breakdown
Explore the cost of this home by adjusting the details. Changes won't be saved.Climate risks
Neighborhood: 33624
Nearby schools
GreatSchools rating
- 10/10Northwest Elementary SchoolGrades: PK-5Distance: 0.6 mi
- 6/10Hill Middle SchoolGrades: 6-8Distance: 1.5 mi
- 7/10Steinbrenner High SchoolGrades: 9-12Distance: 3.7 mi
Schools provided by the listing agent
- Elementary: Northwest-HB
- Middle: Hill-HB
- High: Steinbrenner High School
Source: Stellar MLS. This data may not be complete. We recommend contacting the local school district to confirm school assignments for this home.
- $494,0003 bd2 ba1.6k sqft16124 Country Crossing Dr, Tampa, FL 33624Off Market

- $522,8003 bd2 ba1.6k sqft16128 Country Crossing Dr, Tampa, FL 33624Off Market
- $498,0003 bd2 ba1.6k sqft16122 Country Crossing Dr, Tampa, FL 33624Off Market
- $531,8003 bd2 ba2.2k sqft16206 Marshfield Dr, Tampa, FL 33624Off Market

- $464,7004 bd3 ba2k sqft16120 Country Crossing Dr, Tampa, FL 33624Off Market
- $601,2004 bd3 ba1.9k sqft16208 Marshfield Dr, Tampa, FL 33624Off Market
- $520,3004 bd2 ba1.8k sqft16118 Country Crossing Dr, Tampa, FL 33624Off Market
- $514,1003 bd2 ba1.7k sqft16210 Marshfield Dr, Tampa, FL 33624Off Market
A local agent can set up tours, give advice and negotiate with sellers.
A local lender can help you make sure your offer is ready when you are.
Similar homes
- $592,9004 bd2 ba2.4k sqft16502 CAYMAN DRIVE, TAMPA, FL 33624For Sale
 MLS ID #TB8538788, Robbyn Quandt PLLC, FUTURE HOME REALTY INC. Stellar MLS
 - $550,0003 bd3 ba2k sqft4611 LANDSCAPE DRIVE, TAMPA, FL 33624For Sale
 MLS ID #TB8538771, Melissa DeMaria, KELLER WILLIAMS TAMPA PROPERTIES. Stellar MLS
 - $529,7244 bd3 ba2.2k sqft4814 FOX HUNT DR, TAMPA, FL 33624For Sale
 MLS ID #TB8523386, Lynne Brown, PALERMO REAL ESTATE PROF. INC.. Stellar MLS
 - $700,0003 bd2 ba1.3k sqft7608 COPELAND ROAD, ODESSA, FL 33556For Sale
 MLS ID #TB8518955, Megan Trout, DALTON WADE INC. Stellar MLS
 - $675,0004 bd3 ba2.1k sqft12018 NORTHUMBERLAND DRIVE, TAMPA, FL 33626For SaleMLS ID #TB8535343, Edwin Flores, DALTON WADE INC. Stellar MLS
- $800,0004 bd3 ba2.2k sqft10116 BENNINGTON DRIVE, TAMPA, FL 33626For SaleMLS ID #TB8526480, Kimberly Janowiak P A, FUTURE HOME REALTY INC. Stellar MLS
- $430,0004 bd2 ba1.8k sqft4602 BUCKEYE ROAD, TAMPA, FL 33624For SaleMLS ID #TB8444380, Sarai Heikkinen, SMITH & ASSOCIATES REAL ESTATE. Stellar MLS
- $625,0004 bd3 ba2.7k sqft16711 LONGLEAT DRIVE, LUTZ, FL 33549For SaleMLS ID #TB8476216, Ross Suddath, Jr, EXP REALTY LLC. Stellar MLS
- $499,0004 bd3 ba2.2k sqft16507 CRANWOOD PLACE, TAMPA, FL 33618For SaleMLS ID #TB8536118, Morgan Watts, KELLER WILLIAMS TAMPA CENTRAL. Stellar MLS
- $630,0003 bd2 ba1.8k sqft940 ROLLING HILLS DRIVE, PALM HARBOR, FL 34683For SaleMLS ID #TB8538029, Ali Kochno, PEOPLE'S TRUST REALTY. Stellar MLS
- $635,0004 bd4 ba2.1k sqft10735 SE DRUMMOND ROAD, TAMPA, FL 33615For SaleMLS ID #TB8523764, Kristina Trujillo, KELLER WILLIAMS SOUTH TAMPA. Stellar MLS
- $750,0004 bd3 ba1.9k sqft10718 DRUMMOND RD, TAMPA, FL 33615For SaleMLS ID #TB8539306, Jason Hickel, DALTON WADE INC. Stellar MLS
- $699,8004 bd3 ba2.9k sqft12801 STANWYCK CIRCLE, TAMPA, FL 33626For SaleMLS ID #TB8523102, Tracy Truitt, REAL ESTATE FIRM OF FLORIDA, LLC. Stellar MLS
- $664,0005 bd3 ba2.8k sqft3421 BRIAN ROAD S, PALM HARBOR, FL 34685For SaleMLS ID #TB8496011, Amy Garzaro, CHARLES RUTENBERG REALTY INC. Stellar MLS
- $589,0003 bd2 ba2.2k sqft12010 STEPPINGSTONE BOULEVARD, TAMPA, FL 33635For SaleMLS ID #TB8534804, Maria Lauder, 27NORTH REALTY. Stellar MLS
- $625,0004 bd2 ba2.3k sqft155 WOODCUTTER LANE, PALM HARBOR, FL 34683For SaleMLS ID #TB8405699, James Rupe, CHARLES RUTENBERG REALTY INC. Stellar MLS
- $435,0003 bd2 ba1.6k sqft14801 PERRIWINKLE PLACE, TAMPA, FL 33625For SaleMLS ID #TB8525379, Justin Eskew, KELLER WILLIAMS TAMPA PROPERTIES. Stellar MLS
- $744,9003 bd4 ba2.6k sqft18912 PLACE MARQUETTE, LUTZ, FL 33558For SaleMLS ID #TB8532443, Mariam Serra, AVENUE HOMES LLC. Stellar MLS
- $595,0004 bd3 ba2.2k sqft11235 CLAYRIDGE DRIVE, TAMPA, FL 33635For SaleMLS ID #TB8467765, Danielle Aidman, KELLER WILLIAMS SOUTH TAMPA. Stellar MLS
- $548,0003 bd2 ba2.3k sqft19218 SEA MIST LANE, LUTZ, FL 33558For SaleMLS ID #TB8518906, Karen Joyal, ADVANTAGE REALTY SERVICES, INC. Stellar MLS
