Highly Motivated Sellers! Welcome to this beautifully maintained home located on Woodcutter Lane in one of Palm Harbor’s most desirable communities. This property offers the perfect blend of comfort, style, privacy, and Florida charm. Situated on a quiet, low-traffic street, the home is located within a highly sought-after school district, with Palm Harbor schools consistently recognized among the area’s best. Residents enjoy access to outstanding community amenities, including a private pool, community pool, clubhouse, basketball court, park, and playground—all with a low HOA fee. A major recent improvement includes approximately $60,000 in upgrades, featuring all-new underground sewer lines and a new water supply line. Following these improvements, new flooring was installed throughout the home, providing a fresh and updated interior. Additional updates include: Roof replaced in 2015 Air conditioning system replaced in 2013 New windows installed in 2018 Whether you’re looking for a peaceful setting, a strong sense of community, or excellent amenities, this home offers an exceptional opportunity in the heart of Palm Harbor. Schedule your private showing today!
For sale
Price cut: $9.9K (7/9)
$649,990
155 WOODCUTTER LANE, PALM HARBOR, FL 34683
4beds
2,327sqft
:
Get pre-qualified$4,469/mo
Single Family Residence
Built in 1980
0.3 Acres Lot
$621,600 Zestimate®
$279/sqft
$70/mo HOA
What's special
Private poolBasketball courtCommunity poolQuiet low-traffic street
- 381 days |
- 588 |
- 11 |
Zillow last checked:
Listing updated:
Listed by:
James Rupe 727-771-5327,
CHARLES RUTENBERG REALTY INC 727-538-9200
Source: Stellar MLS,MLS#: TB8405699 Originating MLS: Suncoast Tampa
Originating MLS: Suncoast Tampa
Facts & features
Interior
Bedrooms & bathrooms
- Bedrooms: 4
- Bathrooms: 2
- Full bathrooms: 2
Primary bedroom
- Features: Built-in Closet
- Level: First
- Area: 240 Square Feet
- Dimensions: 12x20
Bedroom 1
- Features: Built-in Closet
- Level: First
- Area: 154 Square Feet
- Dimensions: 14x11
Bedroom 2
- Features: Built-in Closet
- Level: First
- Area: 130 Square Feet
- Dimensions: 13x10
Bedroom 3
- Features: Built-in Closet
- Level: First
- Area: 120 Square Feet
- Dimensions: 12x10
Bathroom 1
- Level: First
- Area: 56 Square Feet
- Dimensions: 8x7
Bathroom 2
- Level: First
- Area: 36 Square Feet
- Dimensions: 4x9
Dinette
- Level: First
- Area: 220 Square Feet
- Dimensions: 11x20
Family room
- Level: First
- Area: 252 Square Feet
- Dimensions: 21x12
Foyer
- Level: First
- Area: 36 Square Feet
- Dimensions: 6x6
Great room
- Level: First
- Area: 240 Square Feet
- Dimensions: 24x10
Kitchen
- Level: First
- Area: 88 Square Feet
- Dimensions: 8x11
Heating
- Central
Cooling
- Central Air
Appliances
- Included: Cooktop, Dishwasher, Disposal, Electric Water Heater, Range, Range Hood, Refrigerator
- Laundry: Inside
Features
- Ceiling Fan(s), Kitchen/Family Room Combo, Primary Bedroom Main Floor
- Flooring: Porcelain Tile
- Has fireplace: Yes
- Fireplace features: Living Room, Wood Burning
Interior area
- Total structure area: 3,260
- Total interior livable area: 2,327 sqft
Video & virtual tour
Property
Parking
- Total spaces: 2
- Parking features: Garage - Attached
- Attached garage spaces: 2
Features
- Levels: One
- Stories: 1
- Exterior features: Awning(s)
- Has private pool: Yes
- Pool features: Fiberglass, In Ground
- Fencing: Chain Link
Lot
- Size: 0.3 Acres
- Residential vegetation: Mature Landscaping
Details
- Parcel number: 362715965790160040
- Special conditions: None
Construction
Type & style
- Home type: SingleFamily
- Property subtype: Single Family Residence
Materials
- Block
- Foundation: Slab
- Roof: Shingle
Condition
- New construction: No
- Year built: 1980
Utilities & green energy
- Sewer: Public Sewer
- Water: Public
- Utilities for property: BB/HS Internet Available, Cable Available, Cable Connected, Sewer Connected, Sprinkler Recycled, Street Lights, Underground Utilities
Community & HOA
Community
- Features: Clubhouse, Park, Playground, Pool
- Pet fee: $0 monthly
- Subdivision: WEST LAKE VILLAGE
HOA
- Has HOA: Yes
- Amenities included: Basketball Court, Clubhouse, Park, Playground, Pool, Trail(s)
- HOA fee: $70 monthly
- HOA name: Westlake Village
- HOA phone: 727-784-3054
Location
- Region: Palm Harbor
Financial & listing details
- Price per square foot: $279/sqft
- Tax assessed value: $540,480
- Annual tax amount: $2,989
- Date on market: 7/13/2025
- Cumulative days on market: 382 days
- Listing terms: Cash,Conventional,FHA
- Ownership: Fee Simple
- Total actual rent: 0
- Road surface type: Asphalt
Estimated market value
$621,600
$591,000 - $653,000
$4,754/mo
Price history
| Date | Event | Price |
|---|---|---|
| 7/9/2026 | Price change | $649,990-1.5%$279/sqft |
Source:  Stellar MLS #TB8405699 Report a problem Stellar MLS #TB8405699 Report a problem | ||
| 5/16/2026 | Price change | $659,900-1.1%$284/sqft |
Source: Stellar MLS #TB8405699 Report a problem | ||
| 3/3/2026 | Price change | $667,500-1.1%$287/sqft |
Source: Stellar MLS #TB8405699 Report a problem | ||
| 1/16/2026 | Price change | $675,000-3%$290/sqft |
Source: Stellar MLS #TB8405699 Report a problem | ||
| 11/5/2025 | Price change | $695,999-1.3%$299/sqft |
Source: Stellar MLS #TB8405699 Report a problem | ||
| 9/25/2025 | Price change | $705,000-2.1%$303/sqft |
Source: Stellar MLS #TB8405699 Report a problem | ||
| 7/14/2025 | Listed for sale | $720,000$309/sqft |
Source: Stellar MLS #TB8405699 Report a problem | ||
Public tax history
| Year | Property taxes | Tax assessment |
|---|---|---|
| 2025 | $3,302 +6% | $217,267 +2.9% |
| 2024 | $3,114 +1.9% | $211,144 +3% |
| 2023 | $3,056 +3.1% | $204,994 +3% |
| 2022 | $2,963 -0.9% | $199,023 +3% |
| 2021 | $2,990 +0.4% | $193,226 +1.4% |
| 2020 | $2,980 +1.9% | $190,558 +2.3% |
| 2019 | $2,924 | $186,274 +1.9% |
| 2018 | $2,924 +1.5% | $182,801 +2.1% |
| 2017 | $2,882 +1.9% | $179,041 +2.1% |
| 2016 | $2,827 -1.5% | $175,358 +0.7% |
| 2015 | $2,870 +0.6% | $174,139 +0.8% |
| 2014 | $2,852 +0.7% | $172,757 +1.5% |
| 2013 | $2,833 +6.4% | $170,204 +1.7% |
| 2012 | $2,662 | $167,359 +3% |
| 2011 | -- | $162,484 +1.5% |
| 2010 | -- | $160,083 +2.7% |
| 2009 | -- | $155,874 +0.1% |
| 2008 | $2,314 | $155,718 +3% |
| 2007 | -- | $151,183 -32.1% |
| 2005 | -- | $222,700 +9.8% |
| 2004 | $2,518 +1.8% | $202,800 +8.7% |
| 2003 | $2,474 +23.6% | $186,600 +9.6% |
| 2002 | $2,002 | $170,200 +22% |
| 2001 | $2,002 +5.7% | $139,500 +9.5% |
| 2000 | $1,894 | $127,400 |
Find assessor info on the county website
Monthly payment
Est. payment
Payment breakdown
Explore the cost of this home by adjusting the details. Changes won't be saved.Climate risks
Neighborhood: 34683
Nearby schools
GreatSchools rating
- 10/10Sutherland Elementary SchoolGrades: PK-5Distance: 1.1 mi
- 5/10Palm Harbor Middle SchoolGrades: 6-8Distance: 1.2 mi
- 8/10Palm Harbor University High SchoolGrades: 9-12Distance: 0.6 mi
Schools provided by the listing agent
- Elementary: Sutherland Elementary-PN
- Middle: Palm Harbor Middle-PN
- High: Palm Harbor Univ High-PN
Source: Stellar MLS. This data may not be complete. We recommend contacting the local school district to confirm school assignments for this home.
- $599,0004 bd2 ba2k sqft165 Woodcutter Ln, Palm Harbor, FL 34683For Sale

- $624,6004 bd3 ba2.4k sqft145 Woodcutter Ln, Palm Harbor, FL 34683Off Market
- $749,0003 bd2 ba3.1k sqft50 Laurel Oak Ct, Palm Harbor, FL 34683Sold

- $552,3004 bd2 ba2k sqft175 Woodcutter Ln, Palm Harbor, FL 34683Off Market
- $583,0004 bd2 ba2k sqft135 Woodcutter Ln, Palm Harbor, FL 34683Off Market
- $575,0004 bd2 ba2.2k sqft60 Laurel Oak Ct, Palm Harbor, FL 34683Sold
- $740,1004 bd4 ba2.9k sqft160 Woodcutter Ln, Palm Harbor, FL 34683Off Market
- $759,7005 bd3 ba2.6k sqft170 Woodcutter Ln, Palm Harbor, FL 34683Off Market
A local agent can set up tours, give advice and negotiate with sellers.
Similar homes
- $570,0003 bd2 ba1.9k sqft520 SANDY HOOK ROAD, PALM HARBOR, FL 34683For Sale
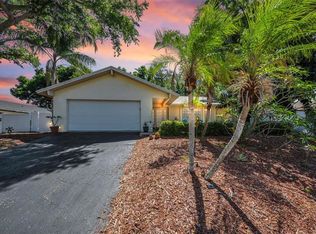
 MLS ID #TB8506782, Denise Dorris, COASTAL PROPERTIES GROUP INTERNATIONAL. Stellar MLS
 - $729,9004 bd4 ba2k sqft1437 GLENVIEW ROAD, PALM HARBOR, FL 34683For Sale
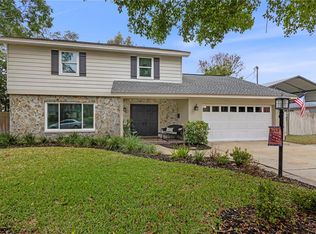 MLS ID #W7882469, Randall Smith, INVESTMENT FLORIDA REALTY LLC. Stellar MLS
 - $530,0003 bd2 ba2.1k sqft1039 NORTHRIDGE DRIVE, PALM HARBOR, FL 34683For Sale
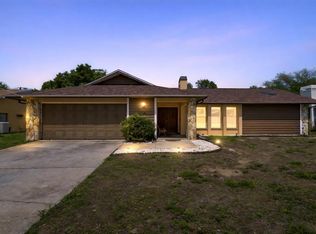 MLS ID #TB8488020, Nik Slavik, RE/MAX CHAMPIONS. Stellar MLS
 - $524,9003 bd2 ba2k sqft2409 OSPREY AVENUE, PALM HARBOR, FL 34683For Sale
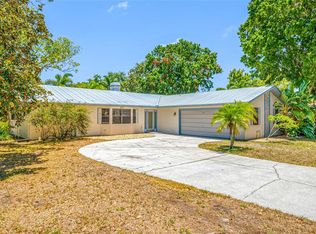 MLS ID #TB8521786, Agnes Vetter, COASTAL PROPERTIES GROUP INTERNATIONAL. Stellar MLS
 - $585,0004 bd2 ba1.6k sqft2816 RUSTIC OAKS DRIVE, PALM HARBOR, FL 34684For SaleMLS ID #W7884575, Richard Bishop, III, LPT REALTY, LLC. Stellar MLS
- $500,0003 bd2 ba1.9k sqft391 WALNUT COURT, PALM HARBOR, FL 34683For SaleMLS ID #TB8508697, Antje Anderson, COASTAL PROPERTIES GROUP INTERNATIONAL. Stellar MLS
- $569,9004 bd3 ba1.9k sqft2773 JEFFREY DRIVE, PALM HARBOR, FL 34684For SaleMLS ID #TB8522527, Michael Post, EXP REALTY LLC. Stellar MLS
- $750,0005 bd3 ba2.4k sqft3040 WINDRIDGE OAKS DRIVE, PALM HARBOR, FL 34684For SaleMLS ID #TB8528725, Katrina Moseley, DALTON WADE INC. Stellar MLS
- $549,9994 bd3 ba2.2k sqft901 VIRGINIA AVENUE, TARPON SPRINGS, FL 34689For SaleMLS ID #TB8497027, Marilyn Glaus, KELLER WILLIAMS REALTY- PALM HARBOR. Stellar MLS
- $525,0003 bd3 ba1.7k sqft3141 N CANAL DRIVE, PALM HARBOR, FL 34684For SaleMLS ID #TB8518778, Katherine Sakkis, LPT REALTY LLC. Stellar MLS
- $649,9004 bd3 ba2.9k sqft9018 N RIVER ROAD, TAMPA, FL 33635For SaleMLS ID #TB8521093, Tison Velez, REALTY ON THE BAY LLC. Stellar MLS
- $449,0004 bd2 ba1.7k sqft2627 SURREY DRIVE, PALM HARBOR, FL 34684For SaleMLS ID #TB8512001, Anna Booker, MARK SPAIN REAL ESTATE. Stellar MLS
- $760,0003 bd3 ba1.5k sqft600 N MAYO STREET, CRYSTAL BEACH, FL 34681For SaleMLS ID #TB8492373, Roberta Celiberti, COASTAL PROPERTIES GROUP INTERNATIONAL. Stellar MLS
- $599,9993 bd2 ba1.8k sqft1469 RIVERDALE DRIVE, OLDSMAR, FL 34677For SaleMLS ID #TB8521939, Phil Evans, FUTURE HOME REALTY INC. Stellar MLS
- $734,9954 bd4 ba3.1k sqft928 OAKVIEW ROAD, TARPON SPRINGS, FL 34689For SaleMLS ID #TB8461310, Stephen Johnson, MIHARA & ASSOCIATES INC.. Stellar MLS
- $615,0004 bd2 ba2.1k sqft1843 JUANITA COURT, CLEARWATER, FL 33764For SaleMLS ID #TB8469711, Christy Strawn, CHARLES RUTENBERG REALTY INC. Stellar MLS
- $729,9005 bd3 ba2.6k sqft302 WHITCOMB BOULEVARD, TARPON SPRINGS, FL 34689For SaleMLS ID #TB8449597, Tara Seabrook, BILTMORE GROUP INC. Stellar MLS
- $415,0003 bd2 ba1.8k sqft429 MANOR BOULEVARD, PALM HARBOR, FL 34683For SaleMLS ID #TB8501415, Eric West, MARK SPAIN REAL ESTATE. Stellar MLS
- $539,0004 bd2 ba2.3k sqft912 RIVERSIDE DRIVE, TARPON SPRINGS, FL 34689For SaleMLS ID #TB8430242, John Kouremetis, COLDWELL BANKER REALTY. Stellar MLS
- $575,0004 bd2 ba2.2k sqft1846 ELMHURST DRIVE, CLEARWATER, FL 33765For SaleMLS ID #TB8508971, Ava Dixon, DALTON WADE INC. Stellar MLS
