Under contract-accepting backup offers. Welcome to Westlake Village, one of Palm Harbor's most sought-after communities. Offering over 2,000 square feet of living space, an oversized saltwater pool and spa, and an expansive screened lanai designed for entertaining, this 4-bedroom, 2-bath home captures the Florida lifestyle buyers are looking for. Inside you'll find generously sized rooms, soaring vaulted ceilings in the living room, and multiple living areas that provide flexibility for both everyday living and entertaining. The spacious family room offers an inviting place to relax or gather with friends and family, while the thoughtfully designed split-bedroom floor plan provides comfort and privacy. The primary suite is privately situated away from the secondary bedrooms, and the second bathroom conveniently serves as a pool bath with direct access to the outdoor living area. The backyard is the true centerpiece of this home. An impressive oversized saltwater pool and spa, recently refinished with a premium exposed aggregate finish that creates a stunning brilliant blue water color, is complemented by an expansive screened lanai offering exceptional space for lounging, outdoor dining, and entertaining. Brand-new pool equipment and a new Hayward gas heater provide peace of mind, making this backyard retreat completely turnkey and ready to enjoy year-round. Additional updates include a newer roof (2024) and brand-new kitchen appliances, providing added value and peace of mind for the next owner. Located in one of Palm Harbor's most desirable communities, Westlake Village offers low HOA fees and exceptional amenities, including a clubhouse, community pool, tennis courts, parks, and playgrounds. Conveniently situated near top-rated schools, shopping, dining, Gulf beaches, and everything Palm Harbor has to offer.
Under contract
$599,000
165 WOODCUTTER LANE, PALM HARBOR, FL 34683
4beds
2,025sqft
:
Get pre-qualified$4,081/mo
Single Family Residence
Built in 1980
0.27 Acres Lot
$576,200 Zestimate®
$296/sqft
$70/mo HOA
What's special
Brand-new kitchen appliancesGenerously sized rooms
- 42 days |
- 877 |
- 38 |
Likely to sell faster than
Zillow last checked:
Listing updated:
Listed by:
Allison Tridente 570-730-7137,
LPT REALTY, LLC. 877-366-2213
Source: Stellar MLS,MLS#: TB8522654 Originating MLS: Suncoast Tampa
Originating MLS: Suncoast Tampa
Facts & features
Interior
Bedrooms & bathrooms
- Bedrooms: 4
- Bathrooms: 2
- Full bathrooms: 2
Rooms
- Room types: Family Room
Primary bedroom
- Features: Built-in Closet
- Level: First
Bedroom 2
- Features: Built-in Closet
- Level: First
Bedroom 3
- Features: Built-in Closet
- Level: First
Bedroom 4
- Features: Built-in Closet
- Level: First
Primary bathroom
- Level: First
Bathroom 2
- Level: First
Kitchen
- Level: First
Living room
- Level: First
Heating
- Central
Cooling
- Central Air
Appliances
- Included: Dishwasher, Dryer, Microwave, Range, Refrigerator, Washer
- Laundry: Laundry Room
Features
- Cathedral Ceiling(s), Ceiling Fan(s), Kitchen/Family Room Combo, Split Bedroom, Walk-In Closet(s)
- Flooring: Carpet, Laminate, Tile
- Has fireplace: No
Interior area
- Total structure area: 3,771
- Total interior livable area: 2,025 sqft
Video & virtual tour
Property
Parking
- Total spaces: 2
- Parking features: Circular Driveway, Off Street, On Street, Oversized
- Attached garage spaces: 2
- Has uncovered spaces: Yes
Features
- Levels: One
- Stories: 1
- Patio & porch: Covered, Enclosed, Front Porch, Rear Porch, Screened
- Exterior features: Private Mailbox
- Has private pool: Yes
- Pool features: In Ground, Outside Bath Access, Salt Water, Screen Enclosure
- Has spa: Yes
- Spa features: Heated, In Ground
Lot
- Size: 0.27 Acres
- Features: Level, Sidewalk
- Residential vegetation: Trees/Landscaped
Details
- Parcel number: 362715965790160050
- Zoning: RPD-5
- Special conditions: None
Construction
Type & style
- Home type: SingleFamily
- Architectural style: Ranch
- Property subtype: Single Family Residence
Materials
- Concrete
- Foundation: Slab
- Roof: Shingle
Condition
- Completed
- New construction: No
- Year built: 1980
Utilities & green energy
- Sewer: Public Sewer
- Water: Public
- Utilities for property: Propane, Public
Community & HOA
Community
- Features: Clubhouse, Deed Restrictions, Park, Playground, Pool, Tennis Court(s)
- Pet fee: $0 monthly
- Subdivision: WESTLAKE VILLAGE
HOA
- Has HOA: Yes
- Amenities included: Basketball Court, Clubhouse, Park, Pickleball Court(s), Playground, Pool, Tennis Court(s), Trail(s)
- Services included: Community Pool, Recreational Facilities
- HOA fee: $70 monthly
- HOA name: Westlake Village
- HOA phone: 727-784-3054
Location
- Region: Palm Harbor
Financial & listing details
- Price per square foot: $296/sqft
- Tax assessed value: $513,856
- Annual tax amount: $8,656
- Date on market: 6/25/2026
- Cumulative days on market: 36 days
- Listing terms: Cash,Conventional,FHA,VA Loan
- Ownership: Fee Simple
- Total actual rent: 0
- Road surface type: Paved
Estimated market value
$576,200
$547,000 - $605,000
$4,149/mo
Price history
| Date | Event | Price |
|---|---|---|
| 7/25/2026 | Contingent | $599,000$296/sqft |
Source:  Stellar MLS #TB8522654 Report a problem Stellar MLS #TB8522654 Report a problem | ||
| 6/25/2026 | Listed for sale | $599,000$296/sqft |
Source: Stellar MLS #TB8522654 Report a problem | ||
Public tax history
| Year | Property taxes | Tax assessment |
|---|---|---|
| 2025 | $8,656 +193.4% | $513,856 +154.6% |
| 2024 | $2,951 +2% | $201,853 +3% |
| 2023 | $2,894 +3.2% | $195,974 +3% |
| 2022 | $2,805 -0.9% | $190,266 +3% |
| 2021 | $2,829 +0.4% | $184,724 +1.4% |
| 2020 | $2,818 +1.9% | $182,174 +2.3% |
| 2019 | $2,765 | $178,078 +1.9% |
| 2018 | $2,765 +1.5% | $174,758 +2.1% |
| 2017 | $2,724 +2% | $171,164 +2.1% |
| 2016 | $2,671 -1.5% | $167,643 +0.7% |
| 2015 | $2,712 +0.6% | $166,478 +0.8% |
| 2014 | $2,695 +0.7% | $165,157 +1.5% |
| 2013 | $2,676 +6.7% | $162,716 +1.7% |
| 2012 | $2,508 | $159,996 +3% |
| 2011 | -- | $155,336 +1.5% |
| 2010 | -- | $153,040 +2.7% |
| 2009 | -- | $149,017 +0.1% |
| 2008 | $2,177 | $148,868 +3% |
| 2007 | -- | $144,532 -31.6% |
| 2005 | -- | $211,200 +11% |
| 2004 | $2,382 +1.8% | $190,300 +10.1% |
| 2003 | $2,339 +6.4% | $172,900 +8.2% |
| 2002 | $2,199 | $159,800 +10.1% |
| 2001 | $2,199 +5.7% | $145,100 +9.3% |
| 2000 | $2,081 | $132,800 |
Find assessor info on the county website
Monthly payment
Est. payment
Payment breakdown
Explore the cost of this home by adjusting the details. Changes won't be saved.Climate risks
Neighborhood: 34683
Nearby schools
GreatSchools rating
- 10/10Sutherland Elementary SchoolGrades: PK-5Distance: 1.1 mi
- 5/10Palm Harbor Middle SchoolGrades: 6-8Distance: 1.2 mi
- 8/10Palm Harbor University High SchoolGrades: 9-12Distance: 0.6 mi
Schools provided by the listing agent
- Elementary: Sutherland Elementary-PN
- Middle: Palm Harbor Middle-PN
- High: Palm Harbor Univ High-PN
Source: Stellar MLS. This data may not be complete. We recommend contacting the local school district to confirm school assignments for this home.
- $555,4004 bd2 ba2k sqft175 Woodcutter Ln, Palm Harbor, FL 34683Off Market
- $649,9904 bd2 ba2.3k sqft155 Woodcutter Ln, Palm Harbor, FL 34683For Sale
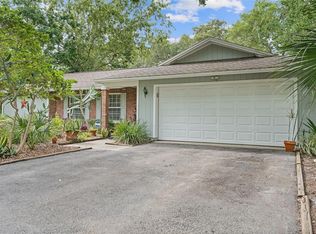
- $749,0003 bd2 ba3.1k sqft50 Laurel Oak Ct, Palm Harbor, FL 34683Sold

- $515,6004 bd2 ba1.9k sqft185 Woodcutter Ln, Palm Harbor, FL 34683Off Market
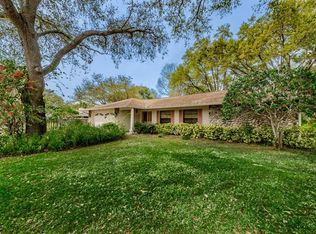
- $622,6004 bd3 ba2.4k sqft145 Woodcutter Ln, Palm Harbor, FL 34683Off Market
- $653,900-- bd4 ba2.4k sqft40 Laurel Oak Ct, Palm Harbor, FL 34683Off Market
- $780,0005 bd3 ba2.6k sqft170 Woodcutter Ln, Palm Harbor, FL 34683Off Market
- $575,0004 bd2 ba2.2k sqft60 Laurel Oak Ct, Palm Harbor, FL 34683Sold
A local agent can set up tours, give advice and negotiate with sellers.
Similar homes
- $580,0004 bd2 ba1.6k sqft2475 GULFBREEZE CIRCLE, PALM HARBOR, FL 34683For Sale

 MLS ID #W7888304, Richard Bishop, III, LPT REALTY, LLC. Stellar MLS
 - $570,0003 bd2 ba1.9k sqft520 SANDY HOOK ROAD, PALM HARBOR, FL 34683For Sale
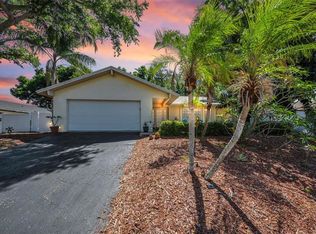 MLS ID #TB8506782, Denise Dorris, COASTAL PROPERTIES GROUP INTERNATIONAL. Stellar MLS
 - $649,9904 bd2 ba2.3k sqft155 WOODCUTTER LANE, PALM HARBOR, FL 34683For SaleMLS ID #TB8405699, James Rupe, CHARLES RUTENBERG REALTY INC. Stellar MLS
- $585,0004 bd2 ba1.6k sqft2816 RUSTIC OAKS DRIVE, PALM HARBOR, FL 34684For Sale
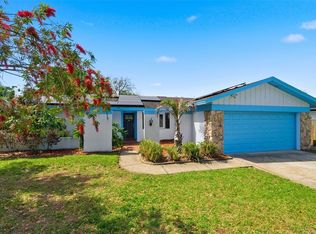 MLS ID #W7884575, Richard Bishop, III, LPT REALTY, LLC. Stellar MLS
 - $524,9003 bd2 ba2k sqft2409 OSPREY AVENUE, PALM HARBOR, FL 34683For SaleMLS ID #TB8521786, Agnes Vetter, COASTAL PROPERTIES GROUP INTERNATIONAL. Stellar MLS
- $530,0003 bd2 ba2.1k sqft1039 NORTHRIDGE DRIVE, PALM HARBOR, FL 34683For SaleMLS ID #TB8488020, Nik Slavik, RE/MAX CHAMPIONS. Stellar MLS
- $569,9004 bd3 ba1.9k sqft2773 JEFFREY DRIVE, PALM HARBOR, FL 34684For SaleMLS ID #TB8522527, Michael Post, EXP REALTY LLC. Stellar MLS
- $489,0003 bd2 ba1.6k sqft2437 HAWK AVENUE, PALM HARBOR, FL 34683For SaleMLS ID #W7886760, Jennifer Robison, DALTON WADE INC. Stellar MLS
- $770,0004 bd3 ba2.8k sqft2364 VIOLET PL, PALM HARBOR, FL 34685For SaleMLS ID #TB8535642, Mindy Artze, COASTAL PROPERTIES GROUP INTERNATIONAL. Stellar MLS
- $525,0003 bd3 ba1.7k sqft3141 N CANAL DRIVE, PALM HARBOR, FL 34684For SaleMLS ID #TB8518778, Katherine Sakkis, LPT REALTY LLC. Stellar MLS
- $599,9993 bd2 ba1.8k sqft1469 RIVERDALE DRIVE, OLDSMAR, FL 34677For SaleMLS ID #TB8521939, Phil Evans, FUTURE HOME REALTY INC. Stellar MLS
- $559,0004 bd2 ba1.8k sqft1614 DALE CIRCLE N, DUNEDIN, FL 34698For SaleMLS ID #TB8526259, Amy Schroth, COLDWELL BANKER REALTY. Stellar MLS
- $559,9004 bd3 ba2.6k sqft8903 CAMINO VILLA, TAMPA, FL 33635For SaleMLS ID #TB8536228, Ingrid Sainz, AVENUE HOMES LLC. Stellar MLS
- $674,0005 bd3 ba2.8k sqft3421 BRIAN ROAD S, PALM HARBOR, FL 34685For SaleMLS ID #TB8496011, Amy Garzaro, CHARLES RUTENBERG REALTY INC. Stellar MLS
- $449,0004 bd2 ba1.7k sqft2627 SURREY DRIVE, PALM HARBOR, FL 34684For SaleMLS ID #TB8512001, Anna Booker, MARK SPAIN REAL ESTATE. Stellar MLS
- $750,0005 bd3 ba2.4k sqft3040 WINDRIDGE OAKS DRIVE, PALM HARBOR, FL 34684For SaleMLS ID #TB8528725, Katrina Moseley, DALTON WADE INC. Stellar MLS
- $615,0004 bd2 ba2.1k sqft1843 JUANITA COURT, CLEARWATER, FL 33764For SaleMLS ID #TB8469711, Christy Strawn, CHARLES RUTENBERG REALTY INC. Stellar MLS
- $459,0002 bd2 ba1.6k sqft1743 MACDONNELL DRIVE, PALM HARBOR, FL 34684For SaleMLS ID #TB8524182, Diane Thompson, CHARLES RUTENBERG REALTY INC. Stellar MLS
- $715,0004 bd2 ba1.9k sqft1081 MCFARLAND STREET, DUNEDIN, FL 34698For SaleMLS ID #TB8531185, Kristin Hallamek, ENGEL & VOLKERS BELLEAIR. Stellar MLS
- $675,0004 bd3 ba2.4k sqft9121 65TH STREET N, PINELLAS PARK, FL 33782For SaleMLS ID #TB8534602, Josh Ross, REALTY EXPERTS. Stellar MLS
