Nestled in the heart of Westlake Village, this residence stands as an epitome of refined elegance and extraordinary value, beckoning discerning eyes to behold its splendor. Situated on nearly half an acre, the transformative metamorphosis from a mere suburban backyard into a horticultural masterpiece reminiscent of Versailles is nothing short of awe-inspiring. Walk along the garden paths and note the fountains hiding under a leaf, the statues peaking out, the beauty of this yard is breathtaking.The Principle Bedroom suite is a sanctuary of unrivaled allure. The palatial dimensions of the 28x23 Bedroom, adorned with 9’4” ceilings, boast an electric fireplace casting a gentle warmth, resplendent wood flooring, and an opulent bathroom adorned with granite counters, wood cabinets enveloped in a cocoon of perpetual warmth. There is also a surprise closet that can store whatever, or could be made into a shoe closet! Yes, I have seen some that need a closet this large. In symphony with the grandeur of the master retreat, the 30x20 Living Room exudes an air of sophistication with its lofty 9’4” ceilings, coffered ceilings graced with indirect lighting, and exquisite wood laminate flooring. Tall, wide sliding glass doors unveil a large covered porch that seamlessly merges with the sprawling backyard, transformed into a verdant oasis of serenity. The open kitchen with its 2023 NEW stove, commands a view of the Living Room and a sitting area looking out onto the beautiful back yard, culinary artistry and conviviality. A second bathroom, tastefully appointed with a splendid wood vanity, adds to the allure of this residence and serves the two bedrooms and the guests. The erstwhile butler pantry has been reimagined into a hideaway, leading gracefully into the laundry facilities and an adaptable space, be it an office or just a getaway. The office adorned with a bay window is near the entrance. There are Two garages, a testament to practicality you go to the one garage through the laundry room which has 1 parking spot and a golf cart parking area, The second garage beckons with air-conditioned interiors into the garage which has storage, door at the back and door at the front, and your larger truck will fit in here with the the door is 16 x 28 and an 8'door, the back door is 8x8 The work bench remains along with the cabinets attached to the wall. Want to have your business at your home, this is the perfect place to set it up, no one will complain about your truck with lettering, or ladders -- This abode extends an invitation to those with an entrepreneurial spirit, offering the prospect of a home office, a tranquil retreat close enough to satiate culinary cravings yet far enough to preserve professional focus. Nestled on a tranquil cul-de-sac in Westlake Village, this residence comes complete with the amenities of the coveted Westlake community, including a Clubhouse, Jr. Olympic size Pool, a sprawling 30+ acre Park & Lake, Tennis courts, Volleyball, Basketball, Soccer, Playground, and the added charm of a freely accessible citrus grove. Within proximity lie the YMCA, Palm Harbor University High School, and the Palm Harbor Library, while historic downtown, US 19, and the Gulf beaches beckon just minutes away. The words uttered at every turn within these walls encapsulate the essence of a dream realized—this, indeed, is the home you dared to dream of and now, remarkably, can call your own. New installed Water heater 2023 and stove.
Sold for $749,000
$749,000
50 LAUREL OAK COURT, PALM HARBOR, FL 34683
3beds
3,155sqft
Single Family Residence
Built in 1985
0.47 Acres Lot
$772,300 Zestimate®
$237/sqft
$3,422 Estimated rent
Home value
$772,300
$726,000 - $826,000
$3,422/mo
Zestimate® history
Owner options
List your home for rent
$3,422/mo
Rent Zestimate®
Find your next renter with Zillow Rental Manager. Plus, with online applications, you can quickly screen prospective tenants – for free.
$3,422/mo
Rent Zestimate®
Refinance and save
$5,168/mo
Est. payment
Refinancing to a lower rate could help reduce your monthly payments and save thousands over the life of the loan.
$5,168/mo
Est. payment
Explore your selling options
Work with a Zillow partner agent
Leverage their expertise and Zillow's premium Showcase listings to get your home seen by more buyers.
Get startedList with your own agent
Get your home in front of millions of buyers by listing it on Zillow.
Learn how to do itSell it yourself
Take full control of how buyers see your home on Zillow by listing For Sale by Owner (FSBO).
List your homeWhat's special
Historic downtownSprawling backyardBay windowOpen kitchenCulinary artistryWork benchResplendent wood flooring
Zillow last checked:
Listing updated:
Listed by:
Patricia Baker 941-527-8669,
RE/MAX ALLIANCE GROUP 941-360-7777,
Michael Baker 727-639-2333,
RE/MAX ALLIANCE GROUP
Bought with:
Susan Lube, 309395
COASTAL PROPERTIES GROUP INTERNATIONAL
Source: Stellar MLS,MLS#: A4588858 Originating MLS: Sarasota - Manatee
Originating MLS: Sarasota - Manatee
Facts & features
Interior
Bedrooms & bathrooms
- Bedrooms: 3
- Bathrooms: 2
- Full bathrooms: 2
Rooms
- Room types: Breakfast Room Separate, Den/Library/Office, Family Room, Dining Room, Living Room, Great Room, Utility Room
Primary bedroom
- Features: Walk-In Closet(s)
- Level: First
- Dimensions: 28x23
Bedroom 2
- Level: First
- Dimensions: 13x11
Bedroom 3
- Level: First
- Dimensions: 12x11
Dining room
- Level: First
- Dimensions: 14x12
Kitchen
- Level: First
- Dimensions: 12x8
Living room
- Level: First
- Dimensions: 30x20
Office
- Level: First
- Dimensions: 11x13
Utility room
- Level: First
- Dimensions: 13x6
Heating
- Central, Electric, Heat Pump
Cooling
- Central Air, Zoned
Appliances
- Included: Dishwasher, Disposal, Dryer, Electric Water Heater, Range, Refrigerator, Washer
- Laundry: Laundry Room
Features
- Ceiling Fan(s), Eating Space In Kitchen, Kitchen/Family Room Combo, Primary Bedroom Main Floor, Split Bedroom, Walk-In Closet(s)
- Flooring: Tile, Hardwood
- Doors: Sliding Doors
- Windows: Blinds, Hurricane Shutters, Hurricane Shutters/Windows
- Has fireplace: Yes
- Fireplace features: Electric, Master Bedroom, Non Wood Burning
Interior area
- Total structure area: 4,569
- Total interior livable area: 3,155 sqft
Property
Parking
- Total spaces: 3
- Parking features: Garage Door Opener, Off Street, On Street, Open, Oversized, Workshop in Garage
- Garage spaces: 3
- Has uncovered spaces: Yes
Features
- Levels: One
- Stories: 1
- Patio & porch: Covered, Deck, Front Porch, Rear Porch, Screened
- Exterior features: Irrigation System, Private Mailbox, Rain Gutters
- Has view: Yes
- View description: Garden, Trees/Woods
Lot
- Size: 0.47 Acres
- Features: In County, Irregular Lot, Landscaped, Oversized Lot, Street Dead-End, Unincorporated, Above Flood Plain
- Residential vegetation: Mature Landscaping, Oak Trees, Trees/Landscaped
Details
- Additional structures: Other, Workshop
- Parcel number: 362715965790160210
- Zoning: RPD-5
- Special conditions: None
Construction
Type & style
- Home type: SingleFamily
- Architectural style: Traditional
- Property subtype: Single Family Residence
Materials
- Block, Stucco
- Foundation: Slab
- Roof: Shingle
Condition
- Completed
- New construction: No
- Year built: 1985
Details
- Warranty included: Yes
Utilities & green energy
- Sewer: Public Sewer
- Water: Canal/Lake For Irrigation, Public
- Utilities for property: BB/HS Internet Available, Cable Available, Electricity Connected, Public, Sewer Connected, Sprinkler Recycled, Water Connected
Green energy
- Water conservation: Fl. Friendly/Native Landscape
Community & HOA
Community
- Features: Association Recreation - Owned, Clubhouse, Deed Restrictions, Golf Carts OK, Park, Playground, Pool
- Security: Smoke Detector(s)
- Pet fee: $0 monthly
- Subdivision: WESTLAKE VILLAGE
HOA
- Has HOA: Yes
- Amenities included: Clubhouse, Playground, Pool, Tennis Court(s)
- Services included: Community Pool, Maintenance Grounds, Pool Maintenance
- HOA fee: $60 monthly
- HOA name: GreenAcre Property Management Stephanie Tirado
- HOA phone: 813-600-1100
Location
- Region: Palm Harbor
Financial & listing details
- Price per square foot: $237/sqft
- Tax assessed value: $696,964
- Annual tax amount: $6,438
- Date on market: 11/22/2023
- Cumulative days on market: 23 days
- Listing terms: Cash,Conventional,VA Loan
- Ownership: Fee Simple
- Total actual rent: 0
- Electric utility on property: Yes
- Road surface type: Asphalt
Price history
| Date | Event | Price |
|---|---|---|
| 2/27/2024 | Sold | $749,000$237/sqft |
Source:  Stellar MLS #A4588858 Report a problem Stellar MLS #A4588858 Report a problem | ||
| 12/30/2023 | Pending sale | $749,000$237/sqft |
Source: Stellar MLS #A4588858 Report a problem | ||
| 12/15/2023 | Listed for sale | $749,000$237/sqft |
Source: Stellar MLS #A4588858 Report a problem | ||
| 11/30/2023 | Pending sale | $749,000$237/sqft |
Source: Stellar MLS #A4588858 Report a problem | ||
| 11/28/2023 | Listed for sale | $749,000$237/sqft |
Source: Stellar MLS #A4588858 Report a problem | ||
| 11/27/2023 | Pending sale | $749,000$237/sqft |
Source: Stellar MLS #A4588858 Report a problem | ||
| 11/22/2023 | Listed for sale | $749,000+99.7%$237/sqft |
Source: Stellar MLS #A4588858 Report a problem | ||
| 9/10/2015 | Sold | $375,000-3.6%$119/sqft |
Source: Stellar MLS #U7730363 Report a problem | ||
| 7/11/2015 | Price change | $389,2000%$123/sqft |
Source: RE/MAX REALTEC GROUP #U7730363 Report a problem | ||
| 7/10/2015 | Price change | $389,3000%$123/sqft |
Source: RE/MAX REALTEC GROUP #U7730363 Report a problem | ||
| 7/3/2015 | Price change | $389,4000%$123/sqft |
Source: RE/MAX REALTEC GROUP #U7730363 Report a problem | ||
| 6/26/2015 | Price change | $389,500-0.1%$123/sqft |
Source: RE/MAX REALTEC GROUP #U7730363 Report a problem | ||
| 6/20/2015 | Price change | $389,7000%$124/sqft |
Source: RE/MAX REALTEC GROUP #U7730363 Report a problem | ||
| 6/12/2015 | Price change | $389,800-0.1%$124/sqft |
Source: RE/MAX REALTEC GROUP #U7730363 Report a problem | ||
| 5/31/2015 | Price change | $390,000-2.2%$124/sqft |
Source: RE/MAX REALTEC GROUP #U7730363 Report a problem | ||
| 5/2/2015 | Price change | $398,8000%$126/sqft |
Source: RE/MAX REALTEC GROUP #U7730363 Report a problem | ||
| 5/1/2015 | Price change | $398,9000%$126/sqft |
Source: RE/MAX REALTEC GROUP #U7730363 Report a problem | ||
| 4/25/2015 | Price change | $399,000-0.1%$126/sqft |
Source: RE/MAX REALTEC GROUP #U7730363 Report a problem | ||
| 4/18/2015 | Price change | $399,200-0.1%$127/sqft |
Source: RE/MAX REALTEC GROUP #U7730363 Report a problem | ||
| 4/11/2015 | Price change | $399,4000%$127/sqft |
Source: RE/MAX REALTEC GROUP #U7730363 Report a problem | ||
| 4/10/2015 | Price change | $399,5000%$127/sqft |
Source: RE/MAX REALTEC GROUP #U7730363 Report a problem | ||
| 4/4/2015 | Price change | $399,600-0.1%$127/sqft |
Source: RE/MAX REALTEC GROUP #U7730363 Report a problem | ||
| 3/28/2015 | Price change | $399,8000%$127/sqft |
Source: RE/MAX REALTEC GROUP #U7730363 Report a problem | ||
| 3/27/2015 | Price change | $399,9000%$127/sqft |
Source: RE/MAX REALTEC GROUP #U7730363 Report a problem | ||
| 3/24/2015 | Listed for sale | $400,000$127/sqft |
Source: RE/MAX REALTEC GROUP #U7730363 Report a problem | ||
Public tax history
| Year | Property taxes | Tax assessment |
|---|---|---|
| 2024 | $6,715 +1.5% | $405,929 +3% |
| 2023 | $6,613 +2.7% | $394,106 +3% |
| 2022 | $6,438 -1.3% | $382,627 +3% |
| 2021 | $6,522 +0.2% | $371,483 +1.4% |
| 2020 | $6,511 +1.6% | $366,354 +2.3% |
| 2019 | $6,409 | $358,117 +1.9% |
| 2018 | $6,409 +1.2% | $351,440 +2.1% |
| 2017 | $6,331 -5.7% | $344,212 +7.6% |
| 2016 | $6,716 +63.7% | $319,852 +41.2% |
| 2015 | $4,102 +0.6% | $226,551 +0.8% |
| 2014 | $4,079 +0.6% | $224,753 +1.5% |
| 2013 | $4,056 +9.2% | $221,432 +1.7% |
| 2012 | $3,715 | $217,731 +4.3% |
| 2011 | -- | $208,678 +1.5% |
| 2010 | -- | $205,594 +2.7% |
| 2009 | -- | $200,189 +0.1% |
| 2008 | $3,199 | $199,989 +39.3% |
| 2007 | -- | $143,582 -36.4% |
| 2005 | -- | $225,600 +10.4% |
| 2004 | $2,364 +1.8% | $204,400 +5.5% |
| 2003 | $2,323 +21% | $193,800 +18.3% |
| 2002 | $1,921 | $163,800 +11.1% |
| 2001 | $1,921 +5.7% | $147,500 +7.2% |
| 2000 | $1,816 | $137,600 |
Find assessor info on the county website
Neighborhood: 34683
Nearby homes
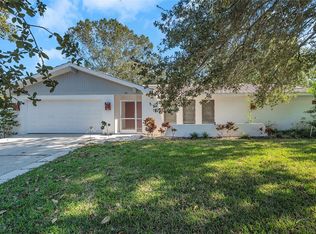
- $575,0004 bd2 ba2.2k sqft60 Laurel Oak Ct, Palm Harbor, FL 34683Sold
- $599,0004 bd2 ba2k sqft165 Woodcutter Ln, Palm Harbor, FL 34683For Sale

- $649,9904 bd2 ba2.3k sqft155 Woodcutter Ln, Palm Harbor, FL 34683For Sale
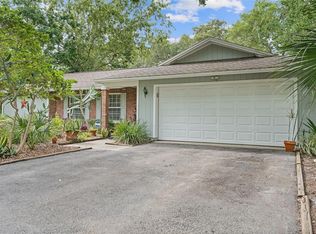
- $552,3004 bd2 ba2k sqft175 Woodcutter Ln, Palm Harbor, FL 34683Off Market
- $668,500-- bd4 ba2.4k sqft40 Laurel Oak Ct, Palm Harbor, FL 34683Off Market
- $566,700-- bd2 ba2k sqft430 Timber Ln, Palm Harbor, FL 34683Off Market
- $624,6004 bd3 ba2.4k sqft145 Woodcutter Ln, Palm Harbor, FL 34683Off Market
- $539,3003 bd2 ba1.8k sqft70 Laurel Oak Ct, Palm Harbor, FL 34683Off Market
Nearby schools
GreatSchools rating
- 10/10Sutherland Elementary SchoolGrades: PK-5Distance: 1.1 mi
- 5/10Palm Harbor Middle SchoolGrades: 6-8Distance: 1.2 mi
- 8/10Palm Harbor University High SchoolGrades: 9-12Distance: 0.6 mi
Schools provided by the listing agent
- Elementary: Sutherland Elementary-PN
- Middle: Palm Harbor Middle-PN
- High: Palm Harbor Univ High-PN
Source: Stellar MLS. This data may not be complete. We recommend contacting the local school district to confirm school assignments for this home.
Get a cash offer in 3 minutes
Find out how much your home could sell for in as little as 3 minutes with a no-obligation cash offer.
Estimated market value
$772,300
Get a cash offer in 3 minutes
Find out how much your home could sell for in as little as 3 minutes with a no-obligation cash offer.
Estimated market value
$772,300
- Florida
- Pinellas County
- Palm Harbor
- 34683
- 50 LAUREL OAK COURT
Nearby cities
Nearby zip codes
Other Palm Harbor Topics
