Welcome to your own private waterfront retreat in the highly desirable Tarpon Woods community. Situated on a rare 0.73-acre pond-front homesite, this beautifully maintained pool home offers the perfect combination of space, privacy, and classic Florida charm. From the moment you arrive, you'll appreciate the mature landscaping, landscape lighting, impressive curb appeal, and peaceful setting. Inside, soaring ceilings, abundant natural light, and a spacious floor plan create an inviting atmosphere designed for both everyday living and entertaining. The spacious family room opens seamlessly to an expansive screened lanai overlooking the sparkling pool and tranquil pond. Whether you're enjoying your morning coffee, hosting family and friends, or simply relaxing while taking in the water views, this outdoor living space is truly the highlight of the home. An outdoor shower with hot and cold water provides added convenience after a swim or a day spent enjoying the Florida lifestyle. The thoughtfully designed four-bedroom floor plan offers spacious living and dining areas, a large kitchen with abundant cabinetry, and the flexibility to use one of the bedrooms as a dedicated home office or guest retreat. The spacious kitchen offers generous workspace and overlooks the family room and outdoor living area, making it ideal for everyday living and entertaining. An oversized interior laundry room with additional workspace and storage adds to the home's functionality. Lovingly maintained over the years, this home offers a wonderful opportunity for its next owner to personalize it to their own style. The split bedroom floor plan, generous room sizes, and soaring ceilings provide an exceptional foundation that's becoming increasingly difficult to find in today's newer homes. Additional features include lightning rods installed on the home for added protection and peace of mind. Conveniently located near golf, shopping, dining, parks, top-rated schools, and just a short drive to some of Florida's most beautiful Gulf beaches, this is a rare opportunity to own a waterfront property on nearly three quarters of an acre in one of Palm Harbor's most established neighborhoods. Homes offering nearly three quarters of an acre, a private pool, tranquil pond views, and spacious single story living are becoming increasingly difficult to find in Palm Harbor. Don't miss your chance to make this exceptional property your next home.
For sale
Price cut: $22K (10/1)
$748,000
2364 VIOLET PL, PALM HARBOR, FL 34685
4beds
2,834sqft
Single Family Residence
Built in 1981
0.73 Acres Lot
$-- Zestimate®
$264/sqft
$-- HOA
What's special
Private poolAbundant natural lightBeautifully maintained pool homeSpacious floor planSpacious family roomImpressive curb appealSpacious single story living
- 79 days
- 1,386
- 103
Zillow last checked:
Listing updated:
Listed by:
Mindy Artze 727-742-3725,
COASTAL PROPERTIES GROUP INTERNATIONAL 727-493-1555
Source: Stellar MLS,MLS#: TB8535642 Originating MLS: Suncoast Tampa
Originating MLS: Suncoast Tampa
Facts & features
Interior
Bedrooms & bathrooms
- Bedrooms: 4
- Bathrooms: 3
- Full bathrooms: 3
Rooms
- Room types: Utility Room
Primary bedroom
- Description: Room2
- Features: Walk-In Closet(s)
- Level: First
- Area: 389.36 Square Feet
- Dimensions: 15.42x25.25
Bedroom 2
- Description: Room5
- Features: Walk-In Closet(s)
- Level: First
- Area: 163.57 Square Feet
- Dimensions: 12.42x13.17
Bedroom 3
- Description: Room7
- Features: Walk-In Closet(s)
- Level: First
- Area: 154.02 Square Feet
- Dimensions: 12.75x12.08
Bedroom 4
- Description: Room8
- Features: Walk-In Closet(s)
- Level: First
- Area: 167.92 Square Feet
- Dimensions: 12.75x13.17
Family room
- Description: Room4
- Level: First
- Area: 348.26 Square Feet
- Dimensions: 22x15.83
Kitchen
- Description: Room3
- Level: First
- Area: 235.05 Square Feet
- Dimensions: 15x15.67
Laundry
- Description: Room6
- Level: First
- Area: 109.98 Square Feet
- Dimensions: 8.92x12.33
Living room
- Description: Room1
- Level: First
- Area: 430.83 Square Feet
- Dimensions: 22.88x18.83
Heating
- Central
Cooling
- Central Air
Appliances
- Included: Dryer, Microwave, Range, Refrigerator, Washer
- Laundry: Laundry Room
Features
- Cathedral Ceiling(s), Ceiling Fan(s), High Ceilings, Kitchen/Family Room Combo, Living Room/Dining Room Combo, Open Floorplan, Primary Bedroom Main Floor, Split Bedroom, Vaulted Ceiling(s), Walk-In Closet(s)
- Flooring: Carpet, Ceramic Tile
- Doors: Sliding Doors
- Has fireplace: Yes
- Fireplace features: Living Room, Wood Burning
- Furnished: Yes
Interior area
- Total structure area: 4,402
- Total interior livable area: 2,834 sqft
Video & virtual tour
Property
Parking
- Total spaces: 2
- Parking features: Driveway, Garage Door Opener, Garage Faces Rear
- Attached garage spaces: 2
- Has uncovered spaces: Yes
Features
- Levels: One
- Stories: 1
- Patio & porch: Covered, Enclosed, Rear Porch, Screened
- Exterior features: Irrigation System, Lighting, Rain Gutters, Storage
- Has private pool: Yes
- Pool features: Deck, Gunite, In Ground, Screen Enclosure
- Has view: Yes
- View description: Water, Pond
- Has water view: Yes
- Water view: Water,Pond
- Waterfront features: Pond
Lot
- Size: 0.73 Acres
- Features: Landscaped, Oversized Lot
- Residential vegetation: Mature Landscaping, Oak Trees, Trees/Landscaped
Details
- Parcel number: 342716900130001080
- Zoning: RPD-5
- Special conditions: None
Construction
Type & style
- Home type: SingleFamily
- Architectural style: Contemporary,Florida,Ranch
- Property subtype: Single Family Residence
Materials
- Block, Stucco
- Foundation: Slab
- Roof: Tile
Condition
- New construction: No
- Year built: 1981
Utilities & green energy
- Sewer: Public Sewer
- Water: Public
- Utilities for property: Cable Connected, Electricity Connected, Sewer Connected
Community & HOA
Community
- Features: Deed Restrictions
- Pet fee: $0 monthly
- Subdivision: TARPON WOODS THIRD ADD
HOA
- Has HOA: No
Location
- Region: Palm Harbor
Financial & listing details
- Price per square foot: $264/sqft
- Tax assessed value: $701,476
- Annual tax amount: $4,689
- Date on market: 8/4/2026
- Cumulative days on market: 79 days
- Listing terms: Cash,Conventional,FHA,VA Loan
- Ownership: Fee Simple
- Total actual rent: 0
- Electric utility on property: Yes
- Road surface type: Paved
Estimated market value
Not available
Estimated sales range
Not available
Not available
Price history
| Date | Event | Price |
|---|---|---|
| 10/1/2026 | Price change | $748,000-2.9%$264/sqft |
Source:  Stellar MLS #TB8535642 Report a problem Stellar MLS #TB8535642 Report a problem | ||
| 8/4/2026 | Listed for sale | $770,000+352.9%$272/sqft |
Source: Stellar MLS #TB8535642 Report a problem | ||
| 9/1/1986 | Sold | $170,000$60/sqft |
Source: Agent Provided Report a problem | ||
Public tax history
| Year | Property taxes | Tax assessment |
|---|---|---|
| 2025 | $4,689 +3.7% | $287,060 +2.9% |
| 2024 | $4,520 +1.8% | $278,970 +3% |
| 2023 | $4,438 +3% | $270,845 +3% |
| 2022 | $4,311 -0.8% | $262,956 +3% |
| 2021 | $4,348 +0.2% | $255,297 +1.4% |
| 2020 | $4,338 +1.6% | $251,772 +2.3% |
| 2019 | $4,268 | $246,111 +1.9% |
| 2018 | $4,268 +1.3% | $241,522 +2.1% |
| 2017 | $4,213 +1.7% | $236,554 +2.1% |
| 2016 | $4,145 -1.5% | $231,689 +0.7% |
| 2015 | $4,207 +0.7% | $230,078 +0.8% |
| 2014 | $4,178 +1.2% | $228,252 +1.5% |
| 2013 | $4,128 +9.5% | $224,879 +1.7% |
| 2012 | $3,769 | $221,120 +3% |
| 2011 | -- | $214,680 +1.5% |
| 2010 | -- | $211,507 +2.7% |
| 2009 | -- | $205,946 +0.1% |
| 2008 | $3,289 | $205,740 +3% |
| 2007 | -- | $199,748 -38.3% |
| 2005 | -- | $323,600 +9.7% |
| 2004 | $3,447 +1.8% | $295,100 +6.2% |
| 2003 | $3,386 +6.3% | $277,800 +12.6% |
| 2002 | $3,184 | $246,700 +20% |
| 2001 | $3,184 +5.2% | $205,500 +2.1% |
| 2000 | $3,026 | $201,300 |
Find assessor info on the county website
Monthly payment
Est. payment
Payment breakdown
Explore the cost of this home by adjusting the details. Changes won't be saved.Climate risks
Neighborhood: 34685
Nearby schools
Schools provided by the listing agent
- Elementary: Cypress Woods Elementary-PN
- Middle: Carwise Middle-PN
- High: East Lake High-PN
Source: Stellar MLS. This data may not be complete. We recommend contacting the local school district to confirm school assignments for this home.


Similar homes
- $770,0004 bd4 ba3.3k sqft3131 N CANAL DRIVE, PALM HARBOR, FL 34684For Sale

 MLS ID #TB8538140, Chris Sauger, CHARLES RUTENBERG REALTY INC. Stellar MLS
 - $739,0004 bd3 ba2.9k sqft470 HICKORYNUT AVENUE, OLDSMAR, FL 34677For Sale
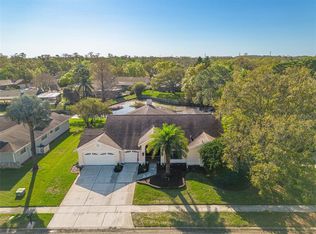 MLS ID #TB8485715, Lou Tutko, PARADISE LIFE REALTY. Stellar MLS
 - $760,0004 bd2 ba2.3k sqft2972 GLENPARK ROAD, PALM HARBOR, FL 34683For Sale
 MLS ID #TB8545876, Tanner Tillung, EXP REALTY LLC. Stellar MLS
 - $675,0004 bd3 ba2.7k sqft3061 ALT 19, PALM HARBOR, FL 34683For Sale
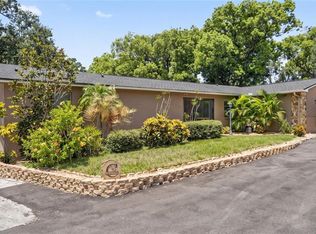 MLS ID #TB8538313, Roxanne Mestre, MARK SPAIN REAL ESTATE. Stellar MLS
 - $722,0003 bd3 ba2.9k sqft2950 ST ANDREWS BOULEVARD, TARPON SPRINGS, FL 34688For SaleMLS ID #TB8533401, Eric West, MARK SPAIN REAL ESTATE. Stellar MLS
- $699,9995 bd4 ba2.4k sqft3040 WINDRIDGE OAKS DRIVE, PALM HARBOR, FL 34684For SaleMLS ID #TB8542553, Stephanie Bell, SANCTUARY REAL ESTATE GROUP, LLC. Stellar MLS
- $649,9004 bd3 ba2.4k sqft2876 LAKE VALENCIA BOULEVARD E, PALM HARBOR, FL 34684For SaleMLS ID #TB8525279, Mike Sherrard, CHARLES RUTENBERG REALTY INC. Stellar MLS
- $688,9004 bd3 ba2.3k sqft15922 MUIRFIELD DRIVE, ODESSA, FL 33556For SaleMLS ID #TB8497721, Ashley Gajdosz, KELLER WILLIAMS TAMPA PROPERTIES. Stellar MLS
- $899,0004 bd3 ba2.7k sqft201 LAGOON DRIVE, PALM HARBOR, FL 34683For SaleMLS ID #TB8543111, Katelyn Hembree, BHHS FLORIDA PROPERTIES GROUP. Stellar MLS
- $849,0004 bd3 ba2.2k sqft2942 CLUBHOUSE DRIVE W, CLEARWATER, FL 33761For SaleMLS ID #TB8557010, Melvin Payne, Jr., KELLER WILLIAMS REALTY- PALM HARBOR. Stellar MLS
- $760,0003 bd3 ba1.5k sqft600 N MAYO STREET, CRYSTAL BEACH, FL 34681For SaleMLS ID #TB8492373, Roberta Celiberti, COASTAL PROPERTIES GROUP INTERNATIONAL. Stellar MLS
- $475,0003 bd3 ba1.6k sqft3427 GLOSSY IBIS CT, PALM HARBOR, FL 34683For SaleMLS ID #TB8559159, Kelly Dixon, RE/MAX ACTION FIRST OF FLORIDA. Stellar MLS
- $625,0003 bd2 ba1.9k sqft4733 LAKE VALENCIA BOULEVARD W, PALM HARBOR, FL 34684For SaleMLS ID #TB8525852, Denis Romero, PA, COLDWELL BANKER REALTY. Stellar MLS
- $849,0004 bd3 ba2.7k sqft1294 FAIRWAY DRIVE, DUNEDIN, FL 34698For SaleMLS ID #TB8538307, G. Craig Bjurquist, BREMER-BJURQUIST INC REALTY. Stellar MLS
- $1,095,0004 bd4 ba3k sqft1008 ROYAL BIRKDALE DRIVE, TARPON SPRINGS, FL 34688For SaleMLS ID #O6449687, Ariel Senderowsky, REALTY HUB. Stellar MLS
- $665,0003 bd3 ba2k sqft1111 CARLTON ROAD, TARPON SPRINGS, FL 34689For SaleMLS ID #TB8527323, Michelle Dinsmore, KELLER WILLIAMS REALTY- PALM HARBOR. Stellar MLS
- $549,9993 bd3 ba2k sqft2210 CITRUS HILL ROAD, PALM HARBOR, FL 34683For SaleMLS ID #W7889404, Bonnie Frey, EXP REALTY LLC. Stellar MLS
- $650,0003 bd2 ba1.6k sqft332 WESTWINDS DRIVE, PALM HARBOR, FL 34683For SaleMLS ID #TB8554334, Jodi Avery, KELLER WILLIAMS SOUTH TAMPA. Stellar MLS
- $569,0004 bd2 ba1.6k sqft2475 GULFBREEZE CIRCLE, PALM HARBOR, FL 34683For SaleMLS ID #W7888304, Richard Bishop, III, LPT REALTY, LLC. Stellar MLS
- $574,9003 bd2 ba2.2k sqft971 CORTLAND WAY, PALM HARBOR, FL 34683For SaleMLS ID #TB8548247, William Wargin PLLC, BETTER HOMES AND GARDENS REAL ESTATE ATCHLEY PROPE. Stellar MLS
