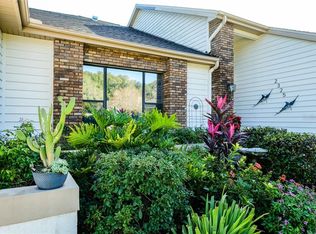
LOCATIOM!LOCATION! DRIVE OR WALK TO DUNEDIN GOLF CLUB, DUNEDIN CAUSEWAY OR HONEYMOON ISLAND STATE PARK.THIS WELL BUILT HOME WITH FOUR BEDROOMS,THREE BATHS,FORMAL DINING ROOM,LIVING ROOM, FAMILY ROOM WITH FIREPLACE AND AN INSIDE UTILITY ROOM. THE POOL AREA IS EXTREMELY LARGE WITH A PRIVACY FENCED.THE PROPERTY NEEDS NO FLOOD INSURANCE.
For sale
Price cut: $101K (9/20)
$849,000
1294 FAIRWAY DRIVE, DUNEDIN, FL 34698
4beds
2,757sqft
Single Family Residence
Built in 1957
0.29 Acres Lot
$-- Zestimate®
$308/sqft
$-- HOA
What's special
Three bathsFour bedroomsFamily room with fireplaceFormal dining roomInside utility room
- 65 days
- 1,221
- 80
Zillow last checked:
Listing updated:
Listed by:
G. Craig Bjurquist 727-734-8823,
BREMER-BJURQUIST INC REALTY 727-734-8823
Source: Stellar MLS,MLS#: TB8538307 Originating MLS: Suncoast Tampa
Originating MLS: Suncoast Tampa
Facts & features
Interior
Bedrooms & bathrooms
- Bedrooms: 4
- Bathrooms: 3
- Full bathrooms: 3
Primary bedroom
- Features: Walk-In Closet(s)
- Level: First
- Area: 345 Square Feet
- Dimensions: 23x15
Primary bathroom
- Level: First
- Area: 120 Square Feet
- Dimensions: 10x12
Dining room
- Level: First
- Area: 156 Square Feet
- Dimensions: 13x12
Kitchen
- Level: First
- Area: 255 Square Feet
- Dimensions: 17x15
Living room
- Level: First
- Area: 266 Square Feet
- Dimensions: 14x19
Heating
- Central, Electric
Cooling
- Central Air
Appliances
- Included: Oven, Dishwasher, Disposal, Dryer, Electric Water Heater, Range, Refrigerator, Washer
- Laundry: Inside, Laundry Room
Features
- Built-in Features, Ceiling Fan(s), Crown Molding, Primary Bedroom Main Floor, Solid Wood Cabinets, Walk-In Closet(s)
- Flooring: Carpet, Ceramic Tile, Hardwood
- Windows: Skylight(s), Window Treatments
- Has fireplace: Yes
- Fireplace features: Wood Burning
Interior area
- Total structure area: 3,793
- Total interior livable area: 2,757 sqft
Video & virtual tour
Property
Parking
- Total spaces: 2
- Parking features: Garage - Attached
- Attached garage spaces: 2
Features
- Levels: One
- Stories: 1
- Exterior features: Private Yard
- Has private pool: Yes
- Pool features: Gunite, In Ground
- Has spa: Yes
- Spa features: Above Ground, Heated
Lot
- Size: 0.29 Acres
- Dimensions: 105 x 113
Details
- Parcel number: 142815272160090180
- Special conditions: None
Construction
Type & style
- Home type: SingleFamily
- Property subtype: Single Family Residence
Materials
- Block, Stucco
- Foundation: Slab
- Roof: Built-Up,Shingle
Condition
- Completed
- New construction: No
- Year built: 1957
Utilities & green energy
- Sewer: Public Sewer
- Water: Public
- Utilities for property: Cable Connected, Electricity Connected, Fire Hydrant, Public, Sewer Connected, Street Lights, Water Connected
Community & HOA
Community
- Pet fee: $0 monthly
- Subdivision: FAIRWAY ESTATES 1ST ADD
HOA
- Has HOA: Yes
Location
- Region: Dunedin
Financial & listing details
- Price per square foot: $308/sqft
- Tax assessed value: $600,593
- Annual tax amount: $3,188
- Date on market: 8/16/2026
- Cumulative days on market: 65 days
- Listing terms: Cash,Conventional
- Ownership: Fee Simple
- Total actual rent: 0
- Electric utility on property: Yes
- Road surface type: Asphalt
Estimated market value
Not available
Estimated sales range
Not available
Not available
Price history
| Date | Event | Price |
|---|---|---|
| 9/20/2026 | Price change | $849,000-10.6%$308/sqft |
Source:  Stellar MLS #TB8538307 Report a problem Stellar MLS #TB8538307 Report a problem | ||
| 8/16/2026 | Listed for sale | $950,000+304.3%$345/sqft |
Source: Stellar MLS #TB8538307 Report a problem | ||
| 10/1/2003 | Sold | $235,000$85/sqft |
Source: Public Record Report a problem | ||
Public tax history
| Year | Property taxes | Tax assessment |
|---|---|---|
| 2025 | $3,189 +6% | $222,678 +2.9% |
| 2024 | $3,007 +1.8% | $216,402 +3% |
| 2023 | $2,954 +3.1% | $210,099 +3% |
| 2022 | $2,866 -1.1% | $203,980 +3% |
| 2021 | $2,897 +0.3% | $198,039 +1.4% |
| 2020 | $2,888 +1.9% | $195,305 +2.3% |
| 2019 | $2,833 | $190,914 +1.9% |
| 2018 | $2,833 +1.5% | $187,354 +2.1% |
| 2017 | $2,791 +1.9% | $183,500 +2.1% |
| 2016 | $2,739 -1.6% | $179,726 +0.7% |
| 2015 | $2,783 +2.4% | $178,477 +0.8% |
| 2014 | $2,717 +0.6% | $177,061 +1.5% |
| 2013 | $2,700 -1.1% | $174,444 -2% |
| 2012 | $2,730 | $178,018 -8.7% |
| 2011 | -- | $194,984 -4% |
| 2010 | -- | $203,073 -10.2% |
| 2009 | -- | $226,083 +0.1% |
| 2008 | $3,577 | $225,857 +3% |
| 2007 | -- | $219,279 -9.8% |
| 2005 | -- | $243,100 +20.5% |
| 2004 | $3,824 +46.3% | $201,700 +15.1% |
| 2003 | $2,613 +5.1% | $175,200 +4.5% |
| 2002 | $2,486 | $167,700 +17.1% |
| 2001 | $2,486 +4.1% | $143,200 -4.3% |
| 2000 | $2,388 | $149,600 |
Find assessor info on the county website
Monthly payment
Est. payment
Payment breakdown
Explore the cost of this home by adjusting the details. Changes won't be saved.Climate risks
Neighborhood: 34698
Similar homes
- $749,9004 bd3 ba2.2k sqft1620 COUNTRY LANE, DUNEDIN, FL 34698For Sale

 MLS ID #TB8543255, Sandy Budd, REAL BROKER, LLC. Stellar MLS
 - $849,0004 bd3 ba2.2k sqft2942 CLUBHOUSE DRIVE W, CLEARWATER, FL 33761For Sale
 MLS ID #TB8557010, Melvin Payne, Jr., KELLER WILLIAMS REALTY- PALM HARBOR. Stellar MLS
 - $675,0004 bd2 ba1.9k sqft1081 MCFARLAND STREET, DUNEDIN, FL 34698For Sale
 MLS ID #TB8531185, Kristin Hallamek, ENGEL & VOLKERS BELLEAIR. Stellar MLS
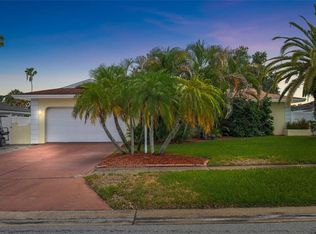
 - $720,0003 bd2 ba1.6k sqft1070 MCCARTY STREET, DUNEDIN, FL 34698For Sale
 MLS ID #TB8523853, Fatima Rapuano, TOTAL REALTY SERVICES INC. Stellar MLS
 - $899,9004 bd3 ba3.1k sqft2093 SWAN LANE, PALM HARBOR, FL 34683For SaleMLS ID #TB8532562, Mark Fazzini, RE/MAX REALTEC GROUP INC. Stellar MLS
- $824,9004 bd3 ba2.6k sqft2707 WESTCHESTER DRIVE N, CLEARWATER, FL 33761For SaleMLS ID #TB8544582, Edward Schebilski, CENTURY 21 COASTAL ALLIANCE. Stellar MLS
- $869,0004 bd3 ba2.6k sqft210 WOODLAND COURT, SAFETY HARBOR, FL 34695For SaleMLS ID #TB8547797, Sid Vehabovic, AMERICAN HERITAGE REALTY, INC.. Stellar MLS
- $760,0004 bd2 ba2.3k sqft2972 GLENPARK ROAD, PALM HARBOR, FL 34683For SaleMLS ID #TB8545876, Tanner Tillung, EXP REALTY LLC. Stellar MLS
- $549,0004 bd2 ba2k sqft3153 CARLOS DRIVE, DUNEDIN, FL 34698For SaleMLS ID #TB8519444, Michele Morris, COASTAL PROPERTIES GROUP INTERNATIONAL. Stellar MLS
- $1,129,0005 bd3 ba3.4k sqft3168 MASTERS DRIVE, CLEARWATER, FL 33761For SaleMLS ID #TB8557801, Jean Rodgers, RE/MAX ELITE REALTY. Stellar MLS
- $770,0004 bd4 ba3.3k sqft3131 N CANAL DRIVE, PALM HARBOR, FL 34684For SaleMLS ID #TB8538140, Chris Sauger, CHARLES RUTENBERG REALTY INC. Stellar MLS
- $850,0003 bd2 ba2.1k sqft1732 GOLF VIEW DRIVE, BELLEAIR, FL 33756For SaleMLS ID #TB8520782, Claudia Tweed, COLDWELL BANKER REALTY. Stellar MLS
- $760,0004 bd4 ba3.2k sqft1055 RIVERSIDE RIDGE ROAD, TARPON SPRINGS, FL 34688For SaleMLS ID #TB8533873, Joseph Lee Morris, BHHS FLORIDA PROPERTIES GROUP. Stellar MLS
- $999,0004 bd3 ba2.7k sqft2937 HILLCREEK CIRCLE S, CLEARWATER, FL 33759For SaleMLS ID #TB8532193, Lara Champ Mays LLC, REAL BROKER, LLC. Stellar MLS
- $810,0003 bd3 ba2k sqft2015 PARK STREET N, ST PETERSBURG, FL 33710For SaleMLS ID #TB8557154, Julie Larsen, MICHAEL SAUNDERS & COMPANY. Stellar MLS
- $650,0002 bd3 ba1.7k sqft433 S PAULA DRIVE #32, DUNEDIN, FL 34698For SaleMLS ID #TB8533971, Robert McCaffery, BHHS FLORIDA PROPERTIES GROUP. Stellar MLS
- $870,0004 bd3 ba2.3k sqft6104 SCHOONER WAY, TAMPA, FL 33615For SaleMLS ID #TB8492453, Carla Jenkins, COLDWELL BANKER REALTY. Stellar MLS
- $760,0003 bd3 ba1.5k sqft600 N MAYO STREET, CRYSTAL BEACH, FL 34681For SaleMLS ID #TB8492373, Roberta Celiberti, COASTAL PROPERTIES GROUP INTERNATIONAL. Stellar MLS
- $795,0004 bd4 ba3.4k sqft6341 GOVERNORS DRIVE, NEW PORT RICHEY, FL 34655For SaleMLS ID #TB8510387, Virginia Werneken, PA, FUTURE HOME REALTY INC. Stellar MLS
- $1,095,0004 bd4 ba3k sqft1008 ROYAL BIRKDALE DRIVE, TARPON SPRINGS, FL 34688For SaleMLS ID #O6449687, Ariel Senderowsky, REALTY HUB. Stellar MLS
