Skip main navigation
Sold for $801,000
  • $801,000

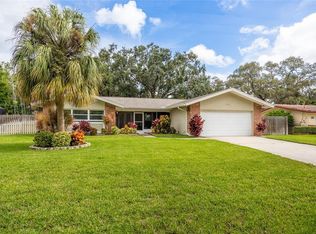
    1300 Fairway Dr, Dunedin, FL 34698

    3beds
    1,638sqft
    Single Family Residence
    Built in 1966
    0.25 Acres Lot
    $777,100 Zestimate®
    $489/sqft
    $3,660 Estimated rent

    Home value

    $777,100

    $699,000 - $863,000

    $3,660/mo

    Zestimate® history
    Loading
    Loading...

    Owner options

    List your home for rent

    $3,660/mo

    Rent Zestimate®

    Find your next renter with Zillow Rental Manager. Plus, with online applications, you can quickly screen prospective tenants – for free.

    Learn more

    $3,660/mo

    Rent Zestimate®

    Refinance and save

    $5,406/mo

    Est. payment

    Refinancing to a lower rate could help reduce your monthly payments and save thousands over the life of the loan.

    See today's rates

    $5,406/mo

    Est. payment

    Explore your selling options

    Work with a Zillow partner agent

    Leverage their expertise and Zillow's premium Showcase listings to get your home seen by more buyers.

    Get started

    List with your own agent

    Get your home in front of millions of buyers by listing it on Zillow.

    Learn how to do it

    Sell it yourself

    Take full control of how buyers see your home on Zillow by listing For Sale by Owner (FSBO).

    List your home

    What's special

    Quartz and quartzite countertopsSaltwater chlorination systemQuarter-acre corner lotSplit-bedroom floor planStorm shuttersQuality cabinetryHurricane-rated garage door
    Welcome to 1300 Fairway Drive, Dunedin FL… Lovingly maintained and thoughtfully updated, this 3-bedroom, 2-bath pool home in the highly desirable Fairway Estates community offers the perfect blend of comfort, charm, and quality upgrades…. As you step through the front door, you’ll be greeted by a stunning view straight through to the expansive screened lanai and sparkling pool…. The main living and dining areas offer a welcoming layout ideal for everyday living or entertaining, while the split-bedroom floor plan provides privacy for family and guests alike…. The kitchen and both bathrooms were professionally remodeled by Ottoson Enterprises, a well-known local contractor…. Quality cabinetry, quartz and quartzite countertops, and thoughtful design make these spaces both functional and timeless…. The kitchen offers a full view of the lanai and pool area, allowing you to stay connected while hosting or preparing meals…. This solid block home is situated on a spacious quarter-acre corner lot and has undergone extensive updates to give you peace of mind for years to come…. Major improvements include a new GAF Timberline ROOF and whole-house solar system, also by GAF, installed in 2023, an upgraded ELECTRIC PANEL in 2023, full PLUMBING REPIPE and a new hybrid WATER HEATER in 2021, and a new HVAC system in 2019…. All WINDOWS were replaced in 2013 and are impact rated, and the SEWER LINE from the home to the city connection was upgraded in 2022…. The pool was completely renovated in 2019 by Larson Pools, including new plumbing, a Pebble Tec finish, and saltwater chlorination system…. The POOL HEATER was replaced in 2020, the lanai was rescreened in 2023, and both the lanai and pool deck were resurfaced in 2024…. A brand-new variable-speed POOL PUMP was also installed in 2025…. Additional exterior features include a hurricane-rated GARAGE DOOR installed in 2014 and storm shutters protecting the front door, sliding doors on the lanai, and the primary bedroom's exterior doors…. Located adjacent to the beautifully restored historic Dunedin Golf Club, this home offers golf cart access to many of Dunedin’s best amenities…. You’re just minutes from Highlander and Hammock Parks, the Community and Arts Centers, and the vibrant shops and restaurants of Downtown Dunedin…. Enjoy easy access to the stunning shores of Honeymoon and Caladesi Islands…. This is the Florida lifestyle at its finest—move-in ready and waiting for you to call it home…. Be sure to ask for the full feature and upgrade list!

    Zillow last checked:

    Listing updated:

    Listed by:

    Kelly Dixon 727-692-3073,

    RE/MAX ACTION FIRST OF FLORIDA 727-531-2006

    Bought with:

    Jacques Marion, 3127760

    CHARLES RUTENBERG REALTY INC

    Source: Stellar MLS,MLS#: TB8376537MLS LogoOriginating MLS: Suncoast Tampa

    Facts & features

    Interior

    Bedrooms & bathrooms
    • Bedrooms: 3
    • Bathrooms: 2
    • Full bathrooms: 2
    Rooms
    • Room types: Great Room, Utility Room
    Primary bedroom
    • Description: Room4
    • Features: En Suite Bathroom, Ceiling Fan(s), Walk-In Closet(s)
    • Level: First
    • Area: 180 Square Feet
    • Dimensions: 15x12
    Bedroom 2
    • Description: Room6
    • Features: Ceiling Fan(s), Built-in Closet
    • Level: First
    • Area: 143 Square Feet
    • Dimensions: 13x11
    Bedroom 3
    • Description: Room7
    • Features: Ceiling Fan(s), Built-in Closet
    • Level: First
    • Area: 132 Square Feet
    • Dimensions: 12x11
    Primary bathroom
    • Description: Room5
    • Features: Exhaust Fan, Shower No Tub, Single Vanity, Stone Counters, Walk-In Closet(s)
    • Level: First
    • Area: 126 Square Feet
    • Dimensions: 21x6
    Bathroom 2
    • Description: Room8
    • Features: Single Vanity, Tub with Separate Shower Stall
    • Level: First
    • Area: 72 Square Feet
    • Dimensions: 9x8
    Dining room
    • Description: Room2
    • Level: First
    • Area: 180 Square Feet
    • Dimensions: 15x12
    Great room
    • Description: Room1
    • Level: First
    • Area: 192 Square Feet
    • Dimensions: 16x12
    Kitchen
    • Description: Room3
    • Features: Stone Counters, Pantry
    • Level: First
    • Area: 153 Square Feet
    • Dimensions: 17x9
    Laundry
    • Description: Room9
    • Level: First
    • Area: 36 Square Feet
    • Dimensions: 6x6
    Heating
    • Central, Electric
    Cooling
    • Central Air
    Appliances
    • Included: Dishwasher, Disposal, Dryer, Electric Water Heater, Microwave, Range, Refrigerator, Washer
    • Laundry: Electric Dryer Hookup, Inside, Laundry Room, Washer Hookup
    Features
    • Eating Space In Kitchen, Living Room/Dining Room Combo, Primary Bedroom Main Floor, Solid Wood Cabinets, Split Bedroom, Stone Counters, Walk-In Closet(s)
    • Flooring: Carpet, Ceramic Tile, Tile, Hardwood
    • Doors: Sliding Doors
    • Windows: Window Treatments
    • Has fireplace: No
    Interior area
    • Total structure area: 2,431
    • Total interior livable area: 1,638 sqft

    Property

    Parking
    • Total spaces: 2
    • Parking features: Driveway, Garage Door Opener, Garage Faces Side
    • Attached garage spaces: 2
    • Has uncovered spaces: Yes
    Features
    • Levels: One
    • Stories: 1
    • Patio & porch: Covered, Enclosed, Patio, Porch, Rear Porch, Screened
    • Exterior features: Irrigation System, Rain Gutters
    • Has private pool: Yes
    • Pool features: Gunite, Heated, In Ground, Lighting, Salt Water
    • Fencing: Vinyl
    • Waterfront features: Lake
    Lot
    • Size: 0.25 Acres
    • Dimensions: 98 x 110
    • Features: Corner Lot, Level, Near Golf Course
    Details
    • Parcel number: 142815272700001560
    • Zoning: SFR
    • Special conditions: None

    Construction

    Type & style
    • Home type: SingleFamily
    • Architectural style: Ranch
    • Property subtype: Single Family Residence
    Materials
    • Block
    • Foundation: Slab
    • Roof: Shingle
    Condition
    • New construction: No
    • Year built: 1966

    Utilities & green energy

    • Electric: Photovoltaics Seller Owned
    • Sewer: Public Sewer
    • Water: Public
    • Utilities for property: Cable Connected, Electricity Connected, Public, Sewer Connected, Solar, Sprinkler Recycled, Street Lights, Water Connected
    Green energy
    • Energy generation: Solar
    • Water conservation: Irrigation-Reclaimed Water

    Community & HOA

    Community
    • Features: Lake, Golf Carts OK, Golf, Irrigation-Reclaimed Water, Park
    • Security: Security System
    • Pet fee: $0 monthly
    • Subdivision: FAIRWAY ESTATES 4TH ADD
    HOA
    • Has HOA: Yes
    • Amenities included: Park
    • HOA fee: $5 monthly
    Location
    • Region: Dunedin

    Financial & listing details

    • Price per square foot: $489/sqft
    • Tax assessed value: $534,030
    • Annual tax amount: $2,596
    • Date on market: 4/19/2025
    • Cumulative days on market: 2 days
    • Listing terms: Cash,Conventional,VA Loan
    • Ownership: Fee Simple
    • Total actual rent: 0
    • Electric utility on property: Yes
    • Road surface type: Paved

    Price history

    DateEventPrice
    5/15/2025Sold$801,000+6.8%$489/sqft
    Source: Stellar MLS #TB8376537 Report a problem
    4/21/2025Pending sale$750,000$458/sqft
    Source: Stellar MLS #TB8376537 Report a problem
    4/20/2025Listed for sale$750,000+207.5%$458/sqft
    Source: Stellar MLS #TB8376537 Report a problem
    7/21/2004Sold$243,900+39%$149/sqft
    Source: Public Record Report a problem
    3/1/2002Sold$175,500+27.2%$107/sqft
    Source: Public Record Report a problem
    11/23/1999Sold$138,000+38%$84/sqft
    Source: Public Record Report a problem
    6/17/1997Sold$100,000$61/sqft
    Source: Public Record Report a problem

    Public tax history

    YearProperty taxesTax assessment
    2024$2,595 +1.9%$192,448 +3%
    2023$2,547 +3.2%$186,843 +3%
    2022$2,467 -1%$181,401 +3%
    2021$2,491 +0.4%$176,117 +1.4%
    2020$2,482 +2%$173,685 +2.3%
    2019$2,433 $169,780 +1.9%
    2018$2,433 +1.6%$166,614 +2.1%
    2017$2,395 +2.1%$163,187 +2.1%
    2016$2,347 -2.9%$159,831 -0.3%
    2015$2,416 +2.5%$160,269 +0.8%
    2014$2,358 +0.7%$158,997 +1.5%
    2013$2,342 +0.5%$156,647 -0.7%
    2012$2,331 $157,765 -4.1%
    2011-- $164,497 -3%
    2010-- $169,636 -4%
    2009-- $176,696 -16.6%
    2008$3,307 $211,830 +3%
    2007-- $205,660 +22.8%
    2004$2,755 +1.7%$167,500 +12%
    2003$2,709 +4%$149,500 +12.5%
    2002$2,605 $132,900 +10.8%
    2001$2,605 +14.4%$120,000 +13.9%
    2000$2,277 $105,400
    Find assessor info on the county website

    Neighborhood: 34698

    Nearby schools

    GreatSchools rating
    Schools provided by the listing agent
    • Elementary: San Jose Elementary-PN
    • Middle: Palm Harbor Middle-PN
    • High: Dunedin High-PN

    Source: Stellar MLS. This data may not be complete. We recommend contacting the local school district to confirm school assignments for this home.

    Get a cash offer in 3 minutes
    Find out how much your home could sell for in as little as 3 minutes with a no-obligation cash offer.
    Estimated market value
    $777,100
    Get a cash offer in 3 minutes
    Find out how much your home could sell for in as little as 3 minutes with a no-obligation cash offer.
    Estimated market value
    $777,100