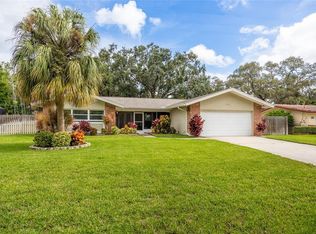
Welcome to your new home in one of Dunedin's premier neighborhoods. This spacious 4-bedroom, 3.5-bath property has everything you need to enjoy the Florida lifestyle. The house has stunning vaulted ceilings and a bright open layout of over 3,000 square feet of living space. The kitchen is a standout with extensive counter space and storage, making it perfect for cooking and entertaining. The primary suite feels like a private retreat and the 3 additional bedrooms give you all the flexibility you need. The tropical landscape with beautiful fruit trees is exceptional. A large in-ground pool and spa makes the yard perfect for relaxation. This golf-cart friendly neighborhood is just blocks from Dunedin Country Club and Golf course and minutes from downtown Dunedin with great restaurants, shops, parks and a marina. Honeymoon and Caladesi Island, two of the most beautiful beaches in Florida, are also just minutes away. You will feel at home and the start of your Florida lifestyle the moment you walk in.
Sold for $1,150,000
$1,150,000
2401 PALM BOULEVARD, DUNEDIN, FL 34698
4beds
3,060sqft
Single Family Residence
Built in 1983
0.46 Acres Lot
$1,121,100 Zestimate®
$376/sqft
$5,914 Estimated rent
Home value
$1,121,100
$1.01M - $1.24M
$5,914/mo
Zestimate® history
Owner options
List your home for rent
$5,914/mo
Rent Zestimate®
Find your next renter with Zillow Rental Manager. Plus, with online applications, you can quickly screen prospective tenants – for free.
$5,914/mo
Rent Zestimate®
Refinance and save
$8,452/mo
Est. payment
Refinancing to a lower rate could help reduce your monthly payments and save thousands over the life of the loan.
$8,452/mo
Est. payment
Explore your selling options
Work with a Zillow partner agent
Leverage their expertise and Zillow's premium Showcase listings to get your home seen by more buyers.
Get startedList with your own agent
Get your home in front of millions of buyers by listing it on Zillow.
Learn how to do itSell it yourself
Take full control of how buyers see your home on Zillow by listing For Sale by Owner (FSBO).
List your homeWhat's special
Beautiful fruit treesTropical landscapeVaulted ceilingsBright open layoutPrimary suite
Zillow last checked:
Listing updated:
Listed by:
Edith Cabrera 727-647-2155,
CHARLES RUTENBERG REALTY INC 727-538-9200
Bought with:
Felicity Rollins, 3216696
BUY IN THE BAY REALTY GROUP LLC
Source: Stellar MLS,MLS#: TB8409183 Originating MLS: Suncoast Tampa
Originating MLS: Suncoast Tampa
Facts & features
Interior
Bedrooms & bathrooms
- Bedrooms: 4
- Bathrooms: 4
- Full bathrooms: 3
- 1/2 bathrooms: 1
Rooms
- Room types: Family Room, Utility Room
Primary bedroom
- Features: Window/Skylight in Bath, Walk-In Closet(s)
- Level: First
- Area: 238 Square Feet
- Dimensions: 17x14
Bedroom 2
- Features: Built-In Shelving, Built-in Closet
- Level: First
- Area: 180 Square Feet
- Dimensions: 12x15
Bedroom 3
- Features: Built-in Closet
- Level: First
- Area: 156 Square Feet
- Dimensions: 12x13
Bedroom 4
- Features: Built-in Closet
- Level: First
- Area: 156 Square Feet
- Dimensions: 12x13
Bonus room
- Features: Wet Bar, No Closet
- Level: First
- Area: 187 Square Feet
- Dimensions: 11x17
Dining room
- Level: First
- Area: 187 Square Feet
- Dimensions: 17x11
Family room
- Level: First
- Area: 272 Square Feet
- Dimensions: 16x17
Foyer
- Level: First
- Area: 160 Square Feet
- Dimensions: 10x16
Kitchen
- Features: Kitchen Island
- Level: First
- Area: 288 Square Feet
- Dimensions: 16x18
Living room
- Level: First
- Area: 288 Square Feet
- Dimensions: 16x18
Heating
- Central, Heat Pump
Cooling
- Central Air
Appliances
- Included: Bar Fridge, Dishwasher, Disposal, Dryer, Electric Water Heater, Microwave, Range, Refrigerator, Washer, Water Filtration System, Wine Refrigerator
- Laundry: Laundry Room
Features
- Cathedral Ceiling(s), Ceiling Fan(s), Eating Space In Kitchen, Kitchen/Family Room Combo, Living Room/Dining Room Combo, Open Floorplan, Solid Surface Counters, Solid Wood Cabinets, Vaulted Ceiling(s), Walk-In Closet(s), Wet Bar
- Flooring: Engineered Hardwood, Porcelain Tile
- Doors: French Doors
- Windows: Hurricane Shutters
- Has fireplace: Yes
- Fireplace features: Other Room, Wood Burning
Interior area
- Total structure area: 3,907
- Total interior livable area: 3,060 sqft
Property
Parking
- Total spaces: 2
- Parking features: Driveway, Garage Door Opener, Garage Faces Side
- Attached garage spaces: 2
- Has uncovered spaces: Yes
Features
- Levels: One
- Stories: 1
- Patio & porch: Patio, Porch, Screened
- Exterior features: Garden, Irrigation System, Lighting, Private Mailbox
- Has private pool: Yes
- Pool features: Gunite, In Ground
- Has spa: Yes
- Spa features: Heated, In Ground
- Has view: Yes
- View description: Garden
Lot
- Size: 0.46 Acres
- Dimensions: 140 x 145
- Features: Corner Lot, Landscaped, Near Golf Course, Oversized Lot
- Residential vegetation: Fruit Trees, Mature Landscaping, Oak Trees, Trees/Landscaped
Details
- Parcel number: 142815969680000050
- Special conditions: None
Construction
Type & style
- Home type: SingleFamily
- Architectural style: Ranch
- Property subtype: Single Family Residence
Materials
- Brick, Wood Siding
- Foundation: Slab
- Roof: Shingle
Condition
- New construction: No
- Year built: 1983
Utilities & green energy
- Sewer: Public Sewer
- Water: None
- Utilities for property: Cable Available, Cable Connected, Electricity Connected, Fire Hydrant, Public, Sewer Connected, Sprinkler Recycled, Street Lights, Water Connected
Community & HOA
Community
- Pet fee: $0 monthly
- Subdivision: WEYBRIDGE WOODS-UNIT C
HOA
- Has HOA: Yes
- HOA fee: $16 monthly
- HOA name: Weybridge Woods HOA / Ryan Jackel
- HOA phone: 941-321-8352
Location
- Region: Dunedin
Financial & listing details
- Price per square foot: $376/sqft
- Tax assessed value: $914,669
- Annual tax amount: $5,521
- Date on market: 7/21/2025
- Cumulative days on market: 3 days
- Listing terms: Cash,Conventional
- Ownership: Fee Simple
- Total actual rent: 0
- Electric utility on property: Yes
- Road surface type: Paved
Price history
| Date | Event | Price |
|---|---|---|
| 8/27/2025 | Sold | $1,150,000-4.2%$376/sqft |
Source:  Stellar MLS #TB8409183 Report a problem Stellar MLS #TB8409183 Report a problem | ||
| 7/28/2025 | Pending sale | $1,200,000$392/sqft |
Source: Stellar MLS #TB8409183 Report a problem | ||
| 7/21/2025 | Listed for sale | $1,200,000+1068.5%$392/sqft |
Source: Stellar MLS #TB8409183 Report a problem | ||
| 8/23/2000 | Sold | $102,700$34/sqft |
Source: Public Record Report a problem | ||
Public tax history
| Year | Property taxes | Tax assessment |
|---|---|---|
| 2025 | $5,836 +5.7% | $373,088 +2.9% |
| 2024 | $5,521 +1.5% | $362,573 +3% |
| 2023 | $5,441 +2.7% | $352,013 +3% |
| 2022 | $5,296 -1.4% | $341,760 +3% |
| 2021 | $5,372 +0.2% | $331,806 +1.4% |
| 2020 | $5,363 +1.7% | $327,225 +2.3% |
| 2019 | $5,275 | $319,868 +1.9% |
| 2018 | $5,275 +1.3% | $313,904 +2.1% |
| 2017 | $5,207 +1.5% | $307,448 +2.1% |
| 2016 | $5,130 -1.6% | $301,124 +0.7% |
| 2015 | $5,213 +2.4% | $299,031 +0.8% |
| 2014 | $5,090 +0.5% | $296,658 +1.5% |
| 2013 | $5,065 +2.2% | $292,274 +0.5% |
| 2012 | $4,955 | $290,892 +3% |
| 2011 | -- | $282,419 +1.5% |
| 2010 | -- | $278,245 +2.7% |
| 2009 | -- | $270,930 +0.1% |
| 2008 | $4,436 | $270,659 +3% |
| 2007 | -- | $262,776 -38.6% |
| 2005 | -- | $427,900 +20% |
| 2004 | $4,690 +1.6% | $356,600 +8.4% |
| 2003 | $4,617 +4.7% | $329,100 +23.2% |
| 2002 | $4,409 | $267,200 +4.6% |
| 2001 | $4,409 +8% | $255,400 +17.3% |
| 2000 | $4,084 | $217,700 |
Find assessor info on the county website
Neighborhood: 34698
Nearby homes
- $1,010,0003 bd3 ba2.9k sqft2409 Palm Blvd, Dunedin, FL 34698Off Market

- $1,300,0003 bd3 ba3.1k sqft1354 Sturbridge Ct, Dunedin, FL 34698Sold

- $801,0003 bd2 ba1.6k sqft1300 Fairway Dr, Dunedin, FL 34698Sold

- $550,0003 bd2 ba2.1k sqft1310 Fairway Dr, Dunedin, FL 34698Sold
- $807,8003 bd2 ba2k sqft2335 Ashford Ct, Dunedin, FL 34698Off Market
- $1,099,0004 bd4 ba3.3k sqft1361 Sago Ct, Dunedin, FL 34698Sold
- $448,4003 bd2 ba1.3k sqft1320 Fairway Dr, Dunedin, FL 34698Off Market
- $1,045,8004 bd3 ba2.8k sqft2325 Ashford Ct, Dunedin, FL 34698Off Market
Nearby schools
GreatSchools rating
- 7/10San Jose Elementary SchoolGrades: PK-5Distance: 1.4 mi
- 7/10Palm Harbor Middle SchoolGrades: 6-8Distance: 1.7 mi
- 5/10Dunedin High SchoolGrades: 9-12Distance: 1.3 mi
Schools provided by the listing agent
- Elementary: San Jose Elementary-PN
- Middle: Palm Harbor Middle-PN
- High: Dunedin High-PN
Source: Stellar MLS. This data may not be complete. We recommend contacting the local school district to confirm school assignments for this home.
Get a cash offer in 3 minutes
Find out how much your home could sell for in as little as 3 minutes with a no-obligation cash offer.
Estimated market value
$1,121,100
Get a cash offer in 3 minutes
Find out how much your home could sell for in as little as 3 minutes with a no-obligation cash offer.
Estimated market value
$1,121,100
- Florida
- Pinellas County
- Dunedin
- 34698
- 2401 PALM BOULEVARD
