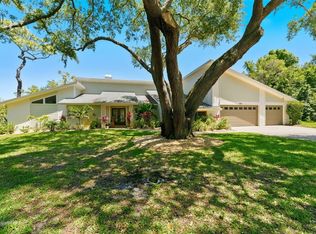
With extraordinary craftsmanship and attention to detail, this fully renovated Frank Lloyd Wright inspired, custom built (1991), 2-story, 4-bedroom, 3-1/2 bath, block home is nestled on a quiet cul-de-sac within Dunedin’s desirable Weybridge Woods subdivision. The exquisite 3,301sf executive residence is situated on a private, .67 acre, wooded lot, with a paver driveway and up lighting creating beautiful curb appeal. Enter through the double front doors into the foyer and living room’s soaring 20+ foot ceilings, with numerous light and bright windows and triple French doors that truly embody Frank Lloyd Wright’s belief in “organic architecture” that welcomes nature’s beauty through multiple vantage points. The spacious (18’ x 27’) 2-story Living / Dining room is perfect for entertaining or simply sitting by the elegant gas fireplace. The modern kitchen, has luxury quartz counter tops and island with a second sink, stainless steel appliances, a gas cooktop, tri-vection oven and a breakfast alcove wrapped with bay windows that look out to the private and lushly wooded back yard. The Family room boasts a custom barrel arched ceiling, multiple windows, and a concealed study nook that once contained a large climate controlled glass enclosed wine cellar. While most the main level has hard wood flooring, the carpeted Primary Bedroom with en suite tiled bath provides a spa-like feel with amenities including volume ceilings, a wall of windows and a French door to the wooded backyard, a large walk-in closet, a custom granite bathroom vanity with dual sinks, a privately enclosed water closet, a soaking tub, and separate glass enclosed walk-in shower with two waterfall shower heads. The main floor also contains a Guest Bedroom with double pocket door entry, custom barrel arched ceiling and large windows. Every room in this home has volume ceilings, including the fully carpeted second floor that contains an open loft area with ‘Juliet Balcony’ overlooking the first floor living space, and two en suite Bedrooms with storage closets, updated bathrooms with a single, and a double vanity, new toilets, and each contains a tub/shower combination. For best curb appeal, the home has a side-load, three car garage with built-in overhead storage, workshop space and a decked attic. Additional amenities include, plantation shutters throughout, two HVAC systems (2016 and 2019), Sensi app controlled thermostats, two hot water heaters (2015 & 2016), a full home generator with a 250 gallon LP in-ground tank, re-screened rear enclosed 30’x12’ porch with wet bar, refrigerator and gutter guards, hurricane curtains for the large front windows, and reclaimed water for the irrigation system. Furthermore, this beautiful home is just blocks from the soon to be finished, fully renovated Dunedin Golf Course, a former home to the PGA, is close to the Pinellas Trail, Honeymoon and Caladesi Islands; and, is golf cart accessible to downtown Dunedin’s plethora of shops, restaurants, and the waterfront. With all this home and community have to offer, this property should not be on the market long. Call today to schedule your showing appointment.
Sold for $1,099,000
Street View
Zillow last checked:
Listing updated:
Bought with:
Scott Rehm, 3147127
REHM REALTY GROUP LLC
Source: Stellar MLS,MLS#: U8254529 Originating MLS: Pinellas Suncoast
Originating MLS: Pinellas Suncoast
Price history
| Date | Event | Price |
|---|---|---|
| 10/17/2024 | Sold | $1,099,000$333/sqft |
Source:  Stellar MLS #U8254529 Report a problem Stellar MLS #U8254529 Report a problem | ||
| 8/28/2024 | Pending sale | $1,099,000$333/sqft |
Source: Stellar MLS #U8254529 Report a problem | ||
| 8/23/2024 | Listed for sale | $1,099,000+164.8%$333/sqft |
Source: Stellar MLS #U8254529 Report a problem | ||
| 4/24/2015 | Sold | $415,000-7.8%$126/sqft |
Source: Public Record Report a problem | ||
| 4/23/2015 | Listed for sale | $449,900$136/sqft |
Source: RE/MAX REALTEC GROUP #U7718770 Report a problem | ||
| 4/4/2015 | Pending sale | $449,900$136/sqft |
Source: RE/MAX REALTEC GROUP #U7718770 Report a problem | ||
| 2/20/2015 | Price change | $449,900-3.2%$136/sqft |
Source: RE/MAX REALTEC GROUP #U7718770 Report a problem | ||
| 1/15/2015 | Price change | $464,900-4.1%$141/sqft |
Source: RE/MAX REALTEC GROUP #U7718770 Report a problem | ||
| 12/9/2014 | Listed for sale | $484,900-3%$147/sqft |
Source: Re/Max Realtec Group #U7718770 Report a problem | ||
| 10/7/2014 | Listing removed | $499,900$151/sqft |
Source: Dunedin Realty LLC #U7703389 Report a problem | ||
| 10/1/2014 | Price change | $499,900-9.1%$151/sqft |
Source: Dunedin Realty LLC #U7703389 Report a problem | ||
| 9/12/2014 | Price change | $549,900-3.5%$167/sqft |
Source: Dunedin Realty LLC #U7703389 Report a problem | ||
| 8/16/2014 | Price change | $569,900-5%$173/sqft |
Source: Dunedin Realty LLC #U7703389 Report a problem | ||
| 7/22/2014 | Price change | $599,999-7.7%$182/sqft |
Source: Dunedin Realty LLC #U7703389 Report a problem | ||
| 7/12/2014 | Listed for sale | $649,800+124.8%$197/sqft |
Source: Dunedin Realty LLC #U7703389 Report a problem | ||
| 6/5/2012 | Sold | $289,000-3.7%$88/sqft |
Source: Public Record Report a problem | ||
| 1/19/2012 | Price change | $300,000-6.3%$91/sqft |
Source: Charlie Earhart Realty #U7523348 Report a problem | ||
| 12/10/2011 | Price change | $320,000-8.6%$97/sqft |
Source: Charlie Earhart Realty #U7523348 Report a problem | ||
| 11/18/2011 | Price change | $350,000-12.3%$106/sqft |
Source: Charlie Earhart Realty #U7523348 Report a problem | ||
| 11/1/2011 | Price change | $399,000-7%$121/sqft |
Source: Charlie Earhart Realty #U7523348 Report a problem | ||
| 10/12/2011 | Price change | $429,000-14%$130/sqft |
Source: Charlie Earhart Realty #U7523348 Report a problem | ||
| 8/26/2011 | Listed for sale | $499,000+10.9%$151/sqft |
Source: Charlie Earhart Realty #U7523348 Report a problem | ||
| 10/4/2004 | Sold | $450,000+26.4%$136/sqft |
Source: Public Record Report a problem | ||
| 6/11/2001 | Sold | $356,000+22.8%$108/sqft |
Source: Public Record Report a problem | ||
| 3/16/1999 | Sold | $290,000+7.4%$88/sqft |
Source: Public Record Report a problem | ||
| 8/28/1997 | Sold | $270,000$82/sqft |
Source: Public Record Report a problem | ||



Get a cash offer in 3 minutes
Find out how much your home could sell for in as little as 3 minutes with a no-obligation cash offer.
Estimated market value
$1,190,600
