Skip main navigation
Off market
  • $776,200

    2707 Westchester Dr N, Clearwater, FL 33761

    4beds
    2,603sqft
    Single Family Residence
    Built in 1985
    0.28 Acres Lot
    $776,200 Zestimate®
    $298/sqft
    $3,419 Estimated rent

    Home value

    $776,200

    $722,000 - $838,000

    $3,419/mo

    Zestimate® history
    Loading
    Loading...

    Owner options

    List your home for rent

    $3,419/mo

    Rent Zestimate®

    Find your next renter with Zillow Rental Manager. Plus, with online applications, you can quickly screen prospective tenants – for free.

    Learn more

    $3,419/mo

    Rent Zestimate®

    Refinance and save

    $5,327/mo

    Est. payment

    Refinancing to a lower rate could help reduce your monthly payments and save thousands over the life of the loan.

    See today's rates

    $5,327/mo

    Est. payment

    Explore your selling options

    Work with a Zillow partner agent

    Leverage their expertise and Zillow's premium Showcase listings to get your home seen by more buyers.

    Get started

    List with your own agent

    Get your home in front of millions of buyers by listing it on Zillow.

    Learn how to do it

    Sell it yourself

    Take full control of how buyers see your home on Zillow by listing For Sale by Owner (FSBO).

    List your home

    What's special

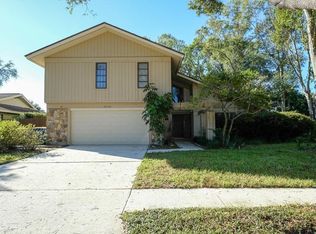
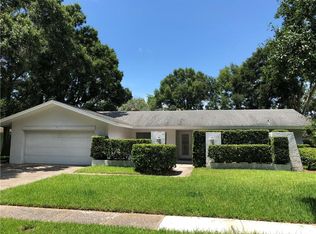
    Absolutely stunning custom-built 4 bedroom, 3 bathroom executive home located in Countryside Estates! This beautiful ranch home greets you with an open floor plan, Vaulted ceilings and a gorgeous open great room with a wood burning fireplace that allows you and your family or guests to stay connected. The french doors and custom transom windows provide you with beautiful natural light throughout the living/dining room areas. The kitchen features gorgeous cherry wood cabinets, a custom built pantry with extra hidden storage and newer appliances including: gas oven, gas cooktop, microwave, dishwasher, and refrigerator. The spacious master suite has an extra room with a window bench that is perfect for an office, nursery or another exercise area. The master bathroom has been completely renovated with dual sinks, walk-in shower with a frameless glass door and dual shower heads, garden tub, and high profile toilets. The oversized linen closet and large walk-in closet are even more to love! The second bathroom has a skylight and has also been renovated with gorgeous quartz countertops, dual under-mount sinks, Moen faucets, beveled subway tile and high profile toilet. The third bathroom is en-suite with one of the guest rooms and also has a door with direct access to the beautiful screened in porch area! The other 3 bedrooms all feature fresh paint, bamboo floors, newer ceiling fans and walk-in closets. Then doors are updated to 6-panal and feature new brass knobs and fixtures that add to the charm of this gorgeous home! The oversized 3-car garage features even more storage space, newer electric box, water softener, additional refrigerator and hurricane resistant garage doors. Last but not least, the beautiful screened porch includes newer fans, skylights, a permanent gas grill and newer hot tub! This area is sure to be a family favorite to relax and create memories to cherish. This home is move in ready and is perfectly located to shopping, restaurants, hospitals, golfing, movies, beaches and so much more. This house will not last long! Virtual tours available upon request.

    This property is not currently displayed as for sale or rent on Zillow. This may be different from what's on other websites or public sources.
    Originating MLS: Pinellas Suncoast

    Facts & features

    Interior

    Bedrooms & bathrooms
    • Bedrooms: 4
    • Bathrooms: 3
    • Full bathrooms: 3
    Heating
    • Forced air, Electric, Gas
    Cooling
    • Other
    Appliances
    • Included: Dishwasher, Dryer, Freezer, Garbage disposal, Microwave, Range / Oven, Refrigerator, Washer
    • Laundry: Inside, Laundry Room
    Features
    • Ceiling Fans(s), Eating Space In Kitchen, High Ceiling(s), Master Bedroom Downstairs, Open Floorplan, Split Bedroom, Walk-In Closet(s), Solid Wood Cabinets, Living Room/Dining Room Combo, Solid Surface Counters, Built in Features, Window Treatments, Vaulted Ceiling(s), Skylight(s), L Dining
    • Flooring: Tile, Hardwood
    • Windows: Blinds, Window Treatments, Rods
    • Has fireplace: Yes
    • Fireplace features: Wood Burning, Family Room
    Interior area
    • Structure area source: Public Records
    • Total interior livable area: 2,603 sqft

    Property

    Parking
    • Total spaces: 3
    • Parking features: Garage - Attached
    Features
    • Levels: One
    • Patio & porch: Porch, Screened, Covered, Rear Porch
    • Exterior features: Stucco
    • Spa features: Heated, Above Ground
    • Fencing: Vinyl
    • Has view: Yes
    • View description: None
    Lot
    • Size: 0.28 Acres
    • Dimensions: 96X130
    • Features: In City Limits, Oversized Lot, Sidewalk, Street Paved, Corner Lot
    Details
    • Parcel number: 202816962730000120

    Construction

    Type & style
    • Home type: SingleFamily
    • Architectural style: Ranch
    • Property subtype: Single Family Residence
    Materials
    • Frame
    • Foundation: Footing
    • Roof: Composition
    Condition
    • Completed
    • Year built: 1985

    Utilities & green energy

    • Sewer: Public Sewer
    • Water: Public
    • Utilities for property: Electricity Connected, Phone Available, Sewer Connected, BB/HS Internet Available, Street Lights, Cable Connected, Water Connected

    Community & HOA

    Community
    • Subdivision: WESTCHESTER OF COUNTRYSIDE
    HOA
    • Has HOA: Yes
    • HOA fee: $2 monthly
    Location
    • Region: Clearwater

    Financial & listing details

    • Price per square foot: $298/sqft
    • Tax assessed value: $661,906
    • Annual tax amount: $7,807
    • Listing terms: Cash, Conventional, FHA, VA Loan
    • Ownership: Fee Simple

    Price history

    DateEventPrice
    10/30/2020Sold$525,000-3.7%$202/sqft
    Source: Public Record Report a problem
    9/15/2020Pending sale$545,000$209/sqft
    Source: KELLER WILLIAMS REALTY #U8097571 Report a problem
    9/11/2020Price change$545,000-0.9%$209/sqft
    Source: KELLER WILLIAMS REALTY #U8097571 Report a problem
    7/14/2020Listed for sale$550,000$211/sqft
    Source: BAR INVEST REALTY LLC #O5877870 Report a problem

    Public tax history

    YearProperty taxesTax assessment
    2025$7,807 +5.4%$445,757 +2.9%
    2024$7,406 +1.6%$433,194 +3%
    2023$7,292 +2.7%$420,577 +3%
    2022$7,098 -1.4%$408,327 +3%
    2021$7,198 $396,434 +81.9%
    2020-- $217,971 +2.3%
    2019-- $213,070 +1.9%
    2018-- $209,097 +2.1%
    2017$323 +1.1%$204,796 +2.1%
    2016$320 -1.5%$200,584 +0.7%
    2015$325 +0.6%$199,190 +0.8%
    2014$323 +0.7%$197,609 +1.5%
    2013$320 -89.8%$194,689 +1.7%
    2012$3,138 $191,435 +3%
    2011-- $185,859 +1.5%
    2010-- $183,112 +2.7%
    2009-- $178,298 +0.1%
    2008$2,708 $178,120 +3%
    2007-- $172,932 -45%
    2005-- $314,700 +32.4%
    2004$2,965 +1.8%$237,600 +7.9%
    2003$2,913 +4.1%$220,300 +16.4%
    2002$2,799 $189,300 +6.2%
    2001$2,799 +4.1%$178,200 +4.2%
    2000$2,690 $171,000
    Find assessor info on the county website

    Neighborhood: Clubhouse Estates

    Nearby schools

    GreatSchools rating
    Schools provided by the listing agent
    • Elementary: Curlew Creek Elementary-PN
    • Middle: Safety Harbor Middle-PN
    • High: Countryside High-PN

    Source: The MLS. This data may not be complete. We recommend contacting the local school district to confirm school assignments for this home.

    Get a cash offer in 3 minutes
    Find out how much your home could sell for in as little as 3 minutes with a no-obligation cash offer.
    Estimated market value
    $776,200
    Get a cash offer in 3 minutes
    Find out how much your home could sell for in as little as 3 minutes with a no-obligation cash offer.
    Estimated market value
    $776,200