Skip main navigation
Off market
  • $619,700

    2706 Westchester Dr N, Clearwater, FL 33761

    4beds
    2,415sqft
    SingleFamily
    Built in 1976
    0.32 Acres Lot
    $619,700 Zestimate®
    $257/sqft
    $3,157 Estimated rent

    Home value

    $619,700

    $583,000 - $663,000

    $3,157/mo

    Zestimate® history
    Loading
    Loading...

    Owner options

    List your home for rent

    $3,157/mo

    Rent Zestimate®

    Find your next renter with Zillow Rental Manager. Plus, with online applications, you can quickly screen prospective tenants – for free.

    Learn more

    $3,157/mo

    Rent Zestimate®

    Refinance and save

    $4,249/mo

    Est. payment

    Refinancing to a lower rate could help reduce your monthly payments and save thousands over the life of the loan.

    See today's rates

    $4,249/mo

    Est. payment

    Explore your selling options

    Work with a Zillow partner agent

    Leverage their expertise and Zillow's premium Showcase listings to get your home seen by more buyers.

    Get started

    List with your own agent

    Get your home in front of millions of buyers by listing it on Zillow.

    Learn how to do it

    Sell it yourself

    Take full control of how buyers see your home on Zillow by listing For Sale by Owner (FSBO).

    List your home

    What's special

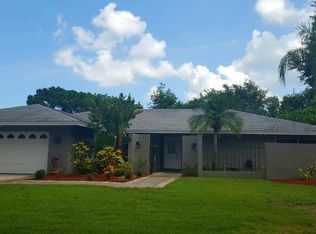
    This Countryside home offers the convenience of being close to Countryside Country club, Countryside Recreation center , a major mall and many restaurants! With a large lot size of 110 x 140, there is the opportunity to add a pool or just relish in the space of a large back yard with privacy landscaping all enjoyed from an open pavered patio at the rear of the home. The front of the home also allows a pavered patio with privacy walls to add to an intimate feel. An updated kitchen includes wood cabinetry with stainless appliances and a snack bar. Wood floors are found throughout the living area of the formal dining, living room and a spacious bonus area which is the ideal size for a pool table or second family area. Sliders open to the great yard and the patio. The second bedroom is located off this Bonus area and allows access through French doors with windows on both walls for plenty of light. The additional bedrooms are on the opposite side of the home offering a great split plan with privacy. Conveniently, the inside laundry is on this side of the home. The Master, which is located near the front of the home, offers a very large walk-in closet and oversized bedroom. The Master Bath has dual sinks and a shower. An oversized garage with additional parking pad insures plenty of room for parking with additional storage space in the garage..Brand new A/C August 2018.

    This property is not currently displayed as for sale or rent on Zillow. This may be different from what's on other websites or public sources.

    Facts & features

    Interior

    Bedrooms & bathrooms
    • Bedrooms: 4
    • Bathrooms: 2
    • Full bathrooms: 2
    Heating
    • Other
    Cooling
    • Central
    Appliances
    • Included: Dryer, Refrigerator, Washer
    • Laundry: Inside, Laundry Room
    Features
    • Ceiling Fans(s), Living Room/Dining Room Combo, Split Bedroom, Walk-In Closet(s), Kitchen/Family Room Combo, Built in Features
    • Flooring: Carpet, Hardwood
    • Windows: Window Treatments, Blinds
    • Basement: Unfinished
    Interior area
    • Total interior livable area: 2,415 sqft

    Property

    Parking
    • Parking features: Garage - Attached
    Features
    • Levels: One
    • Exterior features: Stucco
    • Has view: Yes
    • View description: None
    Lot
    • Size: 0.32 Acres
    • Features: In County, Street Paved, In City Limits, Sidewalk
    • Residential vegetation: Mature Landscaping, Oak Trees
    Details
    • Parcel number: 202816962730000870

    Construction

    Type & style
    • Home type: SingleFamily
    • Architectural style: Contemporary
    Materials
    • masonry
    • Foundation: Footing
    • Roof: Composition
    Condition
    • Completed
    • Year built: 1976

    Utilities & green energy

    • Sewer: Public Sewer
    • Utilities for property: Cable Available, Public, BB/HS Internet Available, Street Lights, Electricity Available, Sewer Available, Water Available

    Community & HOA

    HOA
    • Has HOA: Yes
    • HOA fee: $2 monthly
    Location
    • Region: Clearwater

    Financial & listing details

    • Price per square foot: $257/sqft
    • Tax assessed value: $521,965
    • Annual tax amount: $3,847

    Price history

    DateEventPrice
    10/31/2018Sold$375,000-2.5%$155/sqft
    Source: Public Record Report a problem
    9/6/2018Pending sale$384,500$159/sqft
    Source: RE/MAX REALTEC GROUP #U8011319 Report a problem
    8/21/2018Price change$384,500-3.8%$159/sqft
    Source: RE/MAX REALTEC GROUP INC #U8011319 Report a problem
    7/17/2018Listed for sale$399,500+8.7%$165/sqft
    Source: RE/MAX REALTEC GROUP INC #U8011319 Report a problem
    6/30/2008Sold$367,500-5.5%$152/sqft
    Source: Stellar MLS #U7346768 Report a problem
    6/20/2008Listed for sale$389,000-1.5%$161/sqft
    Source: NRT Florida #7346768 Report a problem
    9/27/2005Sold$395,000+127%$164/sqft
    Source: Public Record Report a problem
    4/18/2001Sold$174,000$72/sqft
    Source: Public Record Report a problem

    Public tax history

    YearProperty taxesTax assessment
    2025$3,847 +5.7%$241,164 +2.9%
    2024$3,639 +1.9%$234,367 +3%
    2023$3,571 +3.1%$227,541 +3%
    2022$3,463 -1.1%$220,914 +3%
    2021$3,501 +0.4%$214,480 +1.4%
    2020$3,486 +2%$211,519 +2.3%
    2019$3,419 $206,763 +6.3%
    2018$3,419 +7.2%$194,467 +2.1%
    2017$3,190 +5.9%$190,467 +2.1%
    2016$3,012 -1.5%$186,549 +0.7%
    2015$3,058 +0.6%$185,252 +0.8%
    2014$3,040 +0.7%$183,782 +1.5%
    2013$3,019 -2.1%$181,066 -1.5%
    2012$3,082 $183,839 -2.7%
    2011-- $188,868 +1.5%
    2010-- $186,077 +2.7%
    2009-- $181,185 -25.3%
    2008$4,937 $242,500 -10.3%
    2007-- $270,200 +12.1%
    2005-- $241,000 +19.8%
    2004$3,340 +2.7%$201,200 +8.6%
    2003$3,253 +44.9%$185,200 +14.3%
    2002$2,245 $162,000 +6.9%
    2001$2,245 +4.2%$151,500 +4.9%
    2000$2,154 $144,400
    Find assessor info on the county website

    Neighborhood: Clubhouse Estates

    Nearby schools

    GreatSchools rating
    Schools provided by the listing agent
    • Elementary: Curlew Creek Elementary-PN
    • Middle: Safety Harbor Middle-PN
    • High: Countryside High-PN

    Source: The MLS. This data may not be complete. We recommend contacting the local school district to confirm school assignments for this home.

    Get a cash offer in 3 minutes
    Find out how much your home could sell for in as little as 3 minutes with a no-obligation cash offer.
    Estimated market value
    $619,700
    Get a cash offer in 3 minutes
    Find out how much your home could sell for in as little as 3 minutes with a no-obligation cash offer.
    Estimated market value
    $619,700