GOLF COURSE LUXURY LIVING IN HIGHLY SOUGHT-AFTER CLUBHOUSE ESTATES Experience refined living in the prestigious Countryside community of Clubhouse Estates, where timeless elegance meets panoramic golf course views. This model-perfect, meticulously maintained 5-bedroom PLUS Study, 3-bath residence offers over 3,440 sq. ft. of beautifully designed living space. Ideal for both grand entertaining and comfortable everyday living. A DRAMATIC ENTRANCE: Step through double entry doors into expansive living and dining areas filled with natural light. Wide open views draw you toward the oversized lanai and sparkling pool, all overlooking the private golf course—a serene backdrop from morning to sunset. CHEF'S GOURMET KITCHEN: A true culinary delight featuring custom built-in cabinetry, center island with extra storage, planning desk, buffet bar, and designer step-molding accents on ceiling. Perfectly appointed for hosting or everyday convenience. RESORT-STYLE FAMILY R00M: Relax in the spacious family room complete with a built-in bar, cozy fireplace, vaulted ceilings with wood beams and double sliders opening to the secluded pool and massive lanai. This home is designed for effortless indoor-outdoor living. LUXURIOUS PRIMARY RETREAT: Unwind in the generous primary suite offering a private dressing area, two oversized walk-in closets with custom built-ins, and a stunning walk-in shower overlooking a tranquil courtyard. A true sanctuary. Adjoining private study/library with built-in bookshelves and cabinetry. SPLIT FLOOR PLAN+STUDY: Ideal for large gatherings or multigenerational living. This thoughtful layout provides privacy, flexibility, and comfort. BEAUTIFUL UPDATES AND NEW THROUGHOUT: NEW ROOF 2024, NEW OFFICE FLOORING 2024, NEW CARPET IN FAMILY ROOM 2024, NEW HOT WATER HEATER 2026 Gorgeous flooring throughout the home. This residence reflects exceptional Pride of Ownership and is truly move-in ready. UNBEATABLE LOCATION: Minutes to shopping, Countryside Westfield Mall, Parks, Schools, Mease Hospital, Pinellas Trail, and under 30 minutes to the Tampa International Airport.
For sale
$1,129,000
3168 MASTERS DRIVE, CLEARWATER, FL 33761
5beds
3,446sqft
Single Family Residence
Built in 1982
0.3 Acres Lot
$1,077,500 Zestimate®
$328/sqft
$4/mo HOA
What's special
Private golf courseSecluded poolCozy fireplaceTranquil courtyardOversized lanaiMassive lanaiGolf course views
- 35 days
- 697
- 37
Zillow last checked:
Listing updated:
Listed by:
Jean Rodgers 727-647-1374,
RE/MAX ELITE REALTY 727-785-7653
Source: Stellar MLS,MLS#: TB8557801 Originating MLS: Suncoast Tampa
Facts & features
Interior
Bedrooms & bathrooms
- Bedrooms: 5
- Bathrooms: 3
- Full bathrooms: 3
Rooms
- Room types: Den/Library/Office, Family Room, Utility Room
Primary bedroom
- Features: En Suite Bathroom, Walk-In Closet(s)
- Level: First
- Area: 360.75 Square Feet
- Dimensions: 19.5x18.5
Bedroom 1
- Features: Built-in Closet
- Level: First
- Area: 149.5 Square Feet
- Dimensions: 11.5x13
Bedroom 3
- Features: Built-in Closet
- Level: First
- Area: 149.5 Square Feet
- Dimensions: 11.5x13
Bedroom 4
- Features: Built-In Shelving, Built-in Closet
- Level: First
- Area: 143.75 Square Feet
- Dimensions: 11.5x12.5
Den
- Level: First
Family room
- Features: Bar
- Level: First
- Area: 455 Square Feet
- Dimensions: 17.5x26
Kitchen
- Features: Kitchen Island, Storage Closet
- Level: First
- Area: 367.5 Square Feet
- Dimensions: 17.5x21
Heating
- Electric, Heat Pump
Cooling
- Central Air
Appliances
- Included: Dishwasher, Disposal, Range, Refrigerator
- Laundry: Laundry Room, Sink
Features
- Built-in Features, Ceiling Fan(s), Eating Space In Kitchen, High Ceilings, Kitchen/Family Room Combo, Living Room/Dining Room Combo, Open Floorplan, Primary Bedroom Main Floor, Solid Surface Counters, Solid Wood Cabinets, Split Bedroom, Walk-In Closet(s)
- Flooring: Carpet, Ceramic Tile, Laminate
- Doors: Double Entry, Sliding Doors
- Has fireplace: Yes
- Fireplace features: Family Room
Interior area
- Total structure area: 4,751
- Total interior livable area: 3,446 sqft
Video & virtual tour
Property
Parking
- Total spaces: 3
- Parking features: Driveway, Garage Door Opener
- Attached garage spaces: 3
- Has uncovered spaces: Yes
Features
- Levels: One
- Stories: 1
- Patio & porch: Patio, Screened
- Exterior features: Irrigation System
- Has private pool: Yes
- Pool features: In Ground, Screen Enclosure
- Has view: Yes
- View description: Golf Course
Lot
- Size: 0.3 Acres
- Dimensions: 100 x 130
- Features: City Lot, Landscaped, On Golf Course, Sidewalk
- Residential vegetation: Trees/Landscaped
Details
- Parcel number: 202816186450000630
- Zoning: SFR
- Special conditions: None
Construction
Type & style
- Home type: SingleFamily
- Architectural style: Traditional
- Property subtype: Single Family Residence
Materials
- Block, Stucco
- Foundation: Slab
- Roof: Shingle
Condition
- New construction: No
- Year built: 1982
Utilities & green energy
- Sewer: Public Sewer
- Water: None
- Utilities for property: Cable Available, Electricity Connected, Public, Sewer Connected, Sprinkler Well, Street Lights, Water Connected
Community & HOA
Community
- Features: Deed Restrictions
- Pet fee: $0 monthly
- Subdivision: COUNTRYSIDE TR 56
HOA
- Has HOA: Yes
- HOA fee: $4 monthly
- HOA name: Kathy Agnew
Location
- Region: Clearwater
Financial & listing details
- Price per square foot: $328/sqft
- Tax assessed value: $781,228
- Annual tax amount: $6,576
- Date on market: 10/15/2026
- Cumulative days on market: 36 days
- Listing terms: Cash,Conventional,VA Loan
- Ownership: Fee Simple
- Total actual rent: 0
- Electric utility on property: Yes
- Road surface type: Paved
Estimated market value
$1,077,500
$1.02M - $1.13M
$4,972/mo
Price history
| Date | Event | Price |
|---|---|---|
| 10/15/2026 | Listed for sale | $1,129,000+3.6%$328/sqft |
Source:  Stellar MLS #TB8557801 Report a problem | ||
| 6/19/2026 | Listing removed | $1,090,000$316/sqft |
Source: Stellar MLS #TB8479816 Report a problem | ||
| 4/15/2026 | Price change | $1,090,000-3.1%$316/sqft |
Source: Stellar MLS #TB8479816 Report a problem | ||
| 3/12/2026 | Price change | $1,125,000-2.1%$326/sqft |
Source: Stellar MLS #TB8479816 Report a problem | ||
| 2/25/2026 | Listed for sale | $1,149,000-8%$333/sqft |
Source: Stellar MLS #TB8479816 Report a problem | ||
| 8/14/2025 | Listing removed | $1,249,000$362/sqft |
Source: Stellar MLS #TB8377341 Report a problem | ||
| 7/12/2025 | Price change | $1,249,000-1.6%$362/sqft |
Source: Stellar MLS #TB8377341 Report a problem | ||
| 6/5/2025 | Price change | $1,269,000-1.6%$368/sqft |
Source: Stellar MLS #TB8377341 Report a problem | ||
| 5/15/2025 | Listed for sale | $1,289,000+194.6%$374/sqft |
Source: Stellar MLS #TB8377341 Report a problem | ||
| 12/4/2003 | Sold | $437,500+34.6%$127/sqft |
Source: Public Record Report a problem | ||
| 11/13/2000 | Sold | $325,000+25%$94/sqft |
Source: Public Record Report a problem | ||
| 3/31/1995 | Sold | $260,000$75/sqft |
Source: Public Record Report a problem | ||
Public tax history
| Year | Property taxes | Tax assessment |
|---|---|---|
| 2025 | $6,576 +5.5% | $382,164 +2.9% |
| 2024 | $6,235 +1.6% | $371,394 +3% |
| 2023 | $6,135 +2.8% | $360,577 +3% |
| 2022 | $5,968 -1.3% | $350,075 +3% |
| 2021 | $6,049 +0.3% | $339,879 +1.4% |
| 2020 | $6,032 +1.8% | $335,186 +2.3% |
| 2019 | $5,928 | $327,650 +1.9% |
| 2018 | $5,928 +1.4% | $321,541 +2.1% |
| 2017 | $5,848 +5.6% | $314,928 +2.1% |
| 2016 | $5,538 -1.5% | $308,451 +0.7% |
| 2015 | $5,621 +0.5% | $306,307 +0.8% |
| 2014 | $5,593 +0.6% | $303,876 +1.5% |
| 2013 | $5,562 +1.9% | $299,385 +1.7% |
| 2012 | $5,457 | $294,381 +1.6% |
| 2011 | -- | $289,844 +1.5% |
| 2010 | -- | $285,561 -14.4% |
| 2009 | -- | $333,657 -10.7% |
| 2008 | $6,790 | $373,639 +3% |
| 2007 | -- | $362,756 -4.6% |
| 2005 | -- | $380,200 +14% |
| 2004 | $7,088 +19.9% | $333,600 +10.8% |
| 2003 | $5,910 +4.4% | $301,100 +6% |
| 2002 | $5,661 | $284,100 +5.2% |
| 2001 | $5,661 +36.5% | $270,100 +18.5% |
| 2000 | $4,148 | $228,000 |
Find assessor info on the county website
Monthly payment
Est. payment
Payment breakdown
Explore the cost of this home by adjusting the details. Changes won't be saved.Climate risks
Neighborhood: 33761

Similar homes
- $808,0004 bd3 ba2.9k sqft3434 BEECH TRAIL, CLEARWATER, FL 33761For Sale
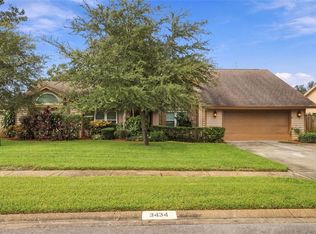
 MLS ID #TB8565584, Melissa DeMaria, KELLER WILLIAMS TAMPA PROPERTIES. Stellar MLS
- $848,0004 bd3 ba2.9k sqft2924 TORREY PINES COURT, CLEARWATER, FL 33761For Sale
 MLS ID #TB8551035, Madeline Carriger, SMITH & ASSOCIATES REAL ESTATE. Stellar MLS
- $834,0004 bd3 ba2.2k sqft2942 CLUBHOUSE DRIVE W, CLEARWATER, FL 33761For Sale
 MLS ID #TB8557010, Melvin Payne, Jr., KELLER WILLIAMS REALTY- PALM HARBOR. Stellar MLS
- $1,049,0004 bd3 ba3.3k sqft2966 HILLCREEK CIRCLE S, CLEARWATER, FL 33759For Sale
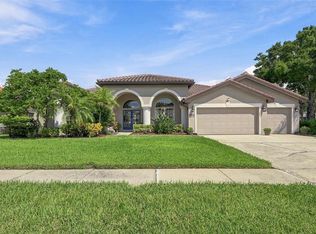 MLS ID #TB8549648, Paula Kriss, BHHS FLORIDA PROPERTIES GROUP. Stellar MLS
- $569,9004 bd2 ba1.9k sqft2520 FAWN COURT, CLEARWATER, FL 33761For SaleMLS ID #TB8549605, Bob Dean, CENTURY 21 BEGGINS. Stellar MLS
- $1,099,0004 bd4 ba3.1k sqft3921 ARLINGTON DRIVE, PALM HARBOR, FL 34685For SaleMLS ID #TB8544994, Melissa Davis, COLDWELL BANKER REALTY. Stellar MLS
- $680,0004 bd2 ba2.4k sqft3408 FAIRFIELD TRAIL, CLEARWATER, FL 33761For SaleMLS ID #TB8456035, Crystal Towe, WATERFRONT REALTY TAMPABAY. Stellar MLS
- $999,0004 bd3 ba2.7k sqft2937 HILLCREEK CIRCLE S, CLEARWATER, FL 33759For SaleMLS ID #TB8532193, Lara Champ Mays LLC, REAL BROKER, LLC. Stellar MLS
- $749,0004 bd4 ba2.4k sqft1611 SHERBROOK ROAD, CLEARWATER, FL 33764For SaleMLS ID #TB8568756, Rania Abdo, REACCO LLC. Stellar MLS
- $1,095,0004 bd4 ba3k sqft1008 ROYAL BIRKDALE DRIVE, TARPON SPRINGS, FL 34688For SaleMLS ID #O6449687, Ariel Senderowsky, REALTY HUB. Stellar MLS
- $1,035,6004 bd3 ba3.3k sqft1872 EAGLE TRACE BOULEVARD, PALM HARBOR, FL 34685For SaleMLS ID #TB8490315, Karen Apa, PREMIER SOTHEBY'S INTL REALTY. Stellar MLS
- $1,020,0004 bd4 ba3.3k sqft3832 BROOKSWORTH AVENUE, TARPON SPRINGS, FL 34688For SaleMLS ID #TB8565812, Helen Spanos, KELLER WILLIAMS REALTY PORTFOLIO COLLECTION. Stellar MLS
- $899,9004 bd3 ba3.1k sqft2093 SWAN LANE, PALM HARBOR, FL 34683For SaleMLS ID #TB8532562, Mark Fazzini, RE/MAX REALTEC GROUP INC. Stellar MLS
- $1,449,0005 bd4 ba3.8k sqft1875 BELLEAIR ROAD, CLEARWATER, FL 33764For SaleMLS ID #TB8564588, Erin Riffe, VIEWPOINT REALTY INTERNATIONAL. Stellar MLS
- $1,100,0004 bd3 ba3.2k sqft18405 TOMLINSON DRIVE, LUTZ, FL 33549For SaleMLS ID #TB8566870, Nicole White, EXP REALTY LLC. Stellar MLS
- $899,0004 bd3 ba2.7k sqft201 LAGOON DRIVE, PALM HARBOR, FL 34683For SaleMLS ID #TB8543111, Katelyn Hembree, BHHS FLORIDA PROPERTIES GROUP. Stellar MLS
- $885,0004 bd3 ba2.7k sqft325 WESTGATE ROAD, TARPON SPRINGS, FL 34688For SaleMLS ID #TB8565278, Ruth Primeau, P.A, CHARLES RUTENBERG REALTY INC. Stellar MLS
- $770,0005 bd4 ba3.3k sqft3131 N CANAL DRIVE, PALM HARBOR, FL 34684For SaleMLS ID #TB8538140, Chris Sauger, CHARLES RUTENBERG REALTY INC. Stellar MLS
- $849,0004 bd3 ba2.7k sqft1294 FAIRWAY DRIVE, DUNEDIN, FL 34698For SaleMLS ID #TB8538307, G. Craig Bjurquist, BREMER-BJURQUIST INC REALTY. Stellar MLS
- $825,0005 bd4 ba3.3k sqft18704 PLANNERS WAY, LUTZ, FL 33548For SaleMLS ID #TB8568348, Kathy Muscatell, KELLER WILLIAMS TAMPA PROPERTIES. Stellar MLS
