FULLY RENOVATED LAKEFRONT RETREAT ON A PRIVATE 31-ACRE SKI LAKE! Experience exceptional Florida waterfront living in this beautifully reimagined, approximately 3,200-square-foot residence offering 100 feet of lake frontage, a private swimming pool, covered boathouse, and fully paid-off solar system. Nestled along the peaceful, tree-lined shores of a picturesque ski lake, this extensively renovated home blends sophisticated mid-century modern design with contemporary finishes and everyday comfort. New engineered wood flooring, beautiful quartz countertops, and new Samsung appliances complement the thoughtfully updated interiors, creating a stylish, move-in-ready home without the expense and disruption of undertaking a major renovation. YOUR OWN PRIVATE WATERFRONT ESCAPE. With approximately 100 feet of lake frontage, the property features a covered boathouse with boat slip, two floating docks, and composite decking, providing direct access to a 31-acre recreational lake. Enjoy waterskiing, wakeboarding, tubing, pontoon cruising, or peaceful evenings on the water. The lake’s relatively low boat traffic and natural shoreline create a tranquil setting for waterfront recreation and relaxation. The outdoor spaces are equally inviting, featuring a private swimming pool, beautifully landscaped grounds, and areas for entertaining, unwinding, and enjoying the picturesque lake views. Inside, the spacious primary suite overlooks the water and features a walk-in closet. Additional bedrooms connected by a Jack-and-Jill bathroom provide a practical layout, while an upstairs bonus room offers flexibility for a home office, media room, playroom, or additional living area. MODERN UPGRADES WITH LONG-TERM BENEFITS. The home features a fully owned and paid-off solar photovoltaic system, offering the potential for substantially reduced monthly electricity costs with no solar loan or lease to assume. A newly redone TPO roof further complements the property’s extensive improvements. With NO HOA, convenient interstate access, and downtown Tampa approximately 25 minutes away, this property combines the privacy and recreation of lakefront living with the convenience of a desirable Lutz location. From boating and water sports to poolside entertaining and sunset cruises, this beautifully renovated waterfront home offers an exceptional opportunity to enjoy the Florida lifestyle every day
For sale
$1,100,000
18405 TOMLINSON DRIVE, LUTZ, FL 33549
4beds
3,249sqft
Single Family Residence
Built in 1970
0.57 Acres Lot
$-- Zestimate®
$339/sqft
$-- HOA
What's special
Private swimming poolCovered boathouseTwo floating docksContemporary finishesSophisticated mid-century modern designComposite deckingBeautiful quartz countertops
- 7 days
- 1,108
- 128
Likely to sell faster than
Zillow last checked:
Listing updated:
Listed by:
Nicole White 727-251-6473,
EXP REALTY LLC 888-883-8509
Source: Stellar MLS,MLS#: TB8566870 Originating MLS: Sarasota - Manatee
Facts & features
Interior
Bedrooms & bathrooms
- Bedrooms: 4
- Bathrooms: 3
- Full bathrooms: 3
Rooms
- Room types: Bonus Room, Storage Rooms
Primary bedroom
- Features: Walk-In Closet(s)
- Level: First
- Area: 320 Square Feet
- Dimensions: 16x20
Bedroom 1
- Features: Jack & Jill Bathroom, Linen Closet
- Level: First
- Area: 320 Square Feet
- Dimensions: 16x20
Bathroom 2
- Features: Jack & Jill Bathroom, Linen Closet
- Level: First
- Area: 160 Square Feet
- Dimensions: 10x16
Bathroom 3
- Features: Storage Closet
- Level: Second
- Area: 462 Square Feet
- Dimensions: 22x21
Dining room
- Level: First
- Area: 220 Square Feet
- Dimensions: 11x20
Family room
- Level: First
- Area: 432 Square Feet
- Dimensions: 18x24
Kitchen
- Features: Kitchen Island
- Level: First
- Area: 289 Square Feet
- Dimensions: 17x17
Laundry
- Features: Linen Closet
- Level: First
- Area: 128 Square Feet
- Dimensions: 16x8
Living room
- Level: First
- Area: 280 Square Feet
- Dimensions: 14x20
Heating
- Electric
Cooling
- Central Air
Appliances
- Included: Microwave, Refrigerator
- Laundry: Inside
Features
- Living Room/Dining Room Combo, Open Floorplan, Primary Bedroom Main Floor, Walk-In Closet(s)
- Flooring: Engineered Hardwood
- Doors: Sliding Doors, Sliding Doors
- Has fireplace: Yes
- Fireplace features: Family Room, Wood Burning
Interior area
- Total structure area: 3,793
- Total interior livable area: 3,249 sqft
Video & virtual tour
Property
Parking
- Total spaces: 2
- Parking features: Garage - Attached
- Attached garage spaces: 2
Features
- Levels: Two
- Stories: 2
- Patio & porch: Covered, Deck, Screened
- Exterior features: Fire Pit, Private Entrance, Private Mailbox, Private Yard, Rain Gutters, Boat Slip
- Has private pool: Yes
- Pool features: In Ground
- Has view: Yes
- View description: Pool, Trees/Woods, Water, Lake
- Has water view: Yes
- Water view: Water,Lake
- Waterfront features: Lake Front, Lake Privileges, Boat Ramp - Private, Skiing Allowed
- Body of water: HANNA LAKE
Lot
- Size: 0.57 Acres
- Dimensions: 100 x 250
- Residential vegetation: Oak Trees
Details
- Additional structures: Boat House
- Parcel number: U182719ZZZ00000118090.0
- Zoning: ASC-1
- Special conditions: None
Construction
Type & style
- Home type: SingleFamily
- Architectural style: Mid-Century Modern
- Property subtype: Single Family Residence
Materials
- Brick, Stucco
- Foundation: Block
- Roof: Metal,Shingle
Condition
- New construction: No
- Year built: 1970
Utilities & green energy
- Electric: Photovoltaics Seller Owned
- Sewer: Septic Tank
- Water: Well
- Utilities for property: Cable Available, Cable Connected, Electricity Available, Sewer Available, Water Available
Green energy
- Energy generation: Solar
Community & HOA
Community
- Security: Fire Alarm, Security Lights
- Pet fee: $0 monthly
- Subdivision: UNPLATTED
HOA
- Has HOA: No
Location
- Region: Lutz
Financial & listing details
- Price per square foot: $339/sqft
- Tax assessed value: $604,466
- Annual tax amount: $7,773
- Date on market: 11/12/2026
- Cumulative days on market: 8 days
- Listing terms: Cash,Conventional,FHA,VA Loan
- Ownership: Fee Simple
- Total actual rent: 0
- Electric utility on property: Yes
- Road surface type: Paved
Foreclosure details
Estimated market value
Not available
Estimated sales range
Not available
Not available
Price history
| Date | Event | Price |
|---|---|---|
| 11/12/2026 | Listed for sale | $1,100,000+74.6%$339/sqft |
Source:  Stellar MLS #TB8566870 Report a problem | ||
| 6/30/2026 | Sold | $630,000-4.5%$194/sqft |
Source: Stellar MLS #TB8442220 Report a problem | ||
| 6/4/2026 | Pending sale | $660,000$203/sqft |
Source: Stellar MLS #TB8442220 Report a problem | ||
| 5/30/2026 | Price change | $660,000-12.8%$203/sqft |
Source: Stellar MLS #TB8442220 Report a problem | ||
| 4/15/2026 | Price change | $757,000-0.3%$233/sqft |
Source: Stellar MLS #TB8442220 Report a problem | ||
| 2/26/2026 | Listed for sale | $759,000$234/sqft |
Source: Stellar MLS #TB8442220 Report a problem | ||
| 2/17/2026 | Pending sale | $759,000$234/sqft |
Source: Stellar MLS #TB8442220 Report a problem | ||
| 1/30/2026 | Price change | $759,000-5%$234/sqft |
Source: Stellar MLS #TB8442220 Report a problem | ||
| 1/9/2026 | Price change | $799,000-3.2%$246/sqft |
Source: Stellar MLS #TB8442220 Report a problem | ||
| 12/6/2025 | Listed for sale | $825,000+51.4%$254/sqft |
Source: Stellar MLS #TB8442220 Report a problem | ||
| 8/19/2021 | Sold | $545,000-0.9%$168/sqft |
Source: Stellar MLS #T3314615 Report a problem | ||
| 7/28/2021 | Pending sale | $550,000$169/sqft |
Source: Stellar MLS #T3314615 Report a problem | ||
| 7/26/2021 | Price change | $550,000-8.3%$169/sqft |
Source: Stellar MLS #T3314615 Report a problem | ||
| 7/6/2021 | Price change | $600,000-4%$185/sqft |
Source: Stellar MLS #T3314615 Report a problem | ||
| 6/24/2021 | Listed for sale | $625,000-0.8%$192/sqft |
Source: Stellar MLS #T3314615 Report a problem | ||
| 6/19/2021 | Listing removed | -- |
Source: Stellar MLS #A4502284 Report a problem | ||
| 6/15/2021 | Pending sale | $629,900$194/sqft |
Source: Stellar MLS #A4502284 Report a problem | ||
| 5/27/2021 | Listed for sale | $629,900+68%$194/sqft |
Source: Stellar MLS #A4502284 Report a problem | ||
| 10/28/2004 | Sold | $375,000+56.3%$115/sqft |
Source: Public Record Report a problem | ||
| 6/13/2003 | Sold | $240,000$74/sqft |
Source: Public Record Report a problem | ||
Public tax history
| Year | Property taxes | Tax assessment |
|---|---|---|
| 2025 | $7,773 -15% | $434,964 -19% |
| 2024 | $9,148 +3.2% | $537,324 +3% |
| 2023 | $8,862 +3.5% | $521,674 +3% |
| 2022 | $8,562 +76% | $506,480 +74.9% |
| 2021 | $4,865 +2.1% | $289,596 +1.4% |
| 2020 | $4,765 +2.7% | $285,598 +2.3% |
| 2019 | $4,640 | $279,177 +1.9% |
| 2018 | $4,640 +1.3% | $273,972 -10.5% |
| 2017 | $4,582 +1.3% | $306,267 +16.5% |
| 2016 | $4,523 +0.8% | $262,818 +0.7% |
| 2015 | $4,489 -0.5% | $260,991 +0.8% |
| 2014 | $4,513 | $258,920 +1.5% |
| 2013 | $4,513 +0.2% | $255,094 +1.6% |
| 2012 | $4,503 -6.2% | $251,031 -5.4% |
| 2011 | $4,803 -0.3% | $265,363 -1% |
| 2010 | $4,819 -14.2% | $268,048 -12.5% |
| 2009 | $5,619 -0.7% | $306,507 -0.4% |
| 2008 | $5,658 -0.8% | $307,706 +3% |
| 2007 | $5,705 -6.5% | $298,744 +1.9% |
| 2006 | $6,100 -0.1% | $293,313 +3% |
| 2005 | $6,106 | $284,770 +14.7% |
| 2004 | -- | $248,225 +54% |
| 2003 | -- | $161,151 +2.4% |
| 2002 | -- | $157,374 +1.6% |
| 2001 | -- | $154,896 -3.5% |
| 2000 | $3,032 | $160,495 |
Find assessor info on the county website
Monthly payment
Est. payment
Payment breakdown
Explore the cost of this home by adjusting the details. Changes won't be saved.Climate risks
Neighborhood: 33549
Nearby schools
Schools provided by the listing agent
- Elementary: Lutz-HB
- Middle: Liberty-HB
- High: Freedom-HB
Source: Stellar MLS. This data may not be complete. We recommend contacting the local school district to confirm school assignments for this home.


Similar homes
- $875,0004 bd4 ba3.4k sqft19724 PRINCE BENJAMIN DRIVE, LUTZ, FL 33549For Sale
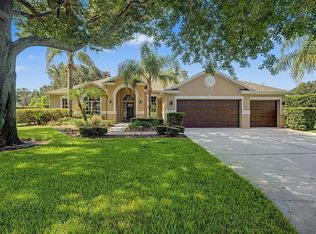
 MLS ID #TB8542518, Chas Brown, REAL BROKER, LLC. Stellar MLS
- $825,0005 bd4 ba3.3k sqft18704 PLANNERS WAY, LUTZ, FL 33548For Sale
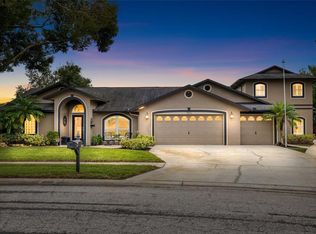 MLS ID #TB8568348, Kathy Muscatell, KELLER WILLIAMS TAMPA PROPERTIES. Stellar MLS
- $1,050,0005 bd3 ba3.8k sqft17018 DENNIS ROAD, LUTZ, FL 33558For Sale
 MLS ID #TB8549716, Amanda Siftar, SMITH & ASSOCIATES REAL ESTATE. Stellar MLS
- $550,0005 bd5 ba4.1k sqft18853 TRACER DRIVE, LUTZ, FL 33549For Sale
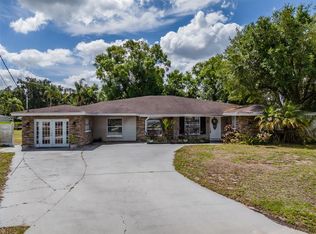 MLS ID #TB8496978, Alla Giovinco, REALTY ONE GROUP ADVANTAGE. Stellar MLS
- $689,9005 bd3 ba3.4k sqft19531 DEER LAKE ROAD, LUTZ, FL 33548For SaleMLS ID #TB8549805, Richard Solkin, PA, FUTURE HOME REALTY INC. Stellar MLS
- $1,095,0004 bd4 ba3k sqft1008 ROYAL BIRKDALE DRIVE, TARPON SPRINGS, FL 34688For SaleMLS ID #O6449687, Ariel Senderowsky, REALTY HUB. Stellar MLS
- $1,149,0004 bd4 ba3.2k sqft5359 SADDLEBROOK WAY, WESLEY CHAPEL, FL 33543For SaleMLS ID #TB8521314, Liz Alonso, CENTURY 21 BILL NYE REALTY. Stellar MLS
- $1,290,0004 bd2 ba2.9k sqft19902 GUNN HIGHWAY, ODESSA, FL 33556For SaleMLS ID #W7890154, Eric Perkins, FUTURE HOME REALTY INC. Stellar MLS
- $885,0004 bd3 ba2.7k sqft325 WESTGATE ROAD, TARPON SPRINGS, FL 34688For SaleMLS ID #TB8565278, Ruth Primeau, P.A, CHARLES RUTENBERG REALTY INC. Stellar MLS
- $649,9004 bd4 ba2.2k sqft19207 CROOKED LANE, LUTZ, FL 33548For SaleMLS ID #TB8438183, Karen Wingard, COLDWELL BANKER REALTY. Stellar MLS
- $1,030,0006 bd4 ba4.3k sqft3654 BALLASTONE DRIVE, LAND O LAKES, FL 34638For SaleMLS ID #TB8510166, Sheila Sorensen, CHARLES RUTENBERG REALTY INC. Stellar MLS
- $630,0005 bd4 ba3.7k sqft18509 BITTERN AVENUE, LUTZ, FL 33558For SaleMLS ID #TB8560227, Eddie Meza, EXP REALTY LLC. Stellar MLS
- $595,0004 bd3 ba2.4k sqft16215 W COURSE DRIVE, TAMPA, FL 33624For SaleMLS ID #TB8565852, Elizabeth Gargula, RE/MAX PREMIER GROUP. Stellar MLS
- $674,9004 bd3 ba2.6k sqft5122 ROLLING HILLS COURT, TEMPLE TERRACE, FL 33617For SaleMLS ID #P4940364, Bill Hardy, BOARDWALK REALTY ASSOCIATES LLC. Stellar MLS
- $1,129,0005 bd3 ba3.4k sqft3168 MASTERS DRIVE, CLEARWATER, FL 33761For SaleMLS ID #TB8557801, Jean Rodgers, RE/MAX ELITE REALTY. Stellar MLS
- $620,0004 bd4 ba2.9k sqft19025 FISHERMANS BEND DRIVE, LUTZ, FL 33558For SaleMLS ID #TB8559866, Sheri Pearson, FUTURE HOME REALTY INC. Stellar MLS
- $690,0004 bd3 ba2.7k sqft18911 AVENUE BIARRITZ, LUTZ, FL 33558For SaleMLS ID #TB8504508, Mena Reyes, RE/MAX REALTEC GROUP INC. Stellar MLS
- $765,0005 bd3 ba3.1k sqft9046 SHENANDOAH RUN, WESLEY CHAPEL, FL 33544For SaleMLS ID #TB8564777, Amber Fleming, CHARLES RUTENBERG REALTY INC. Stellar MLS
- $1,250,0003 bd2 ba1.6k sqft906 W HENRY AVENUE, TAMPA, FL 33604For SaleMLS ID #TB8532355, Frank Albert, FRANK ALBERT REALTY. Stellar MLS
