Located in an established area of Lutz, this expansive 5-bedroom, 4.5-bath residence offers over 4,000 square feet of living space with a layout designed for flexibility, comfort, and everyday livability. From the moment you enter, the home opens into a bright, flowing interior with multiple living areas that adapt to a variety of lifestyles. The presence of dual primary suites creates options rarely found at this scale—whether for extended household living, long-term guests, or simply the ability to spread out and live with ease. The main primary suite is positioned to take full advantage of the home’s setting, overlooking a pond with direct access to a private patio. The space is complemented by dual vanities, an oversized walk-in shower, and a generously sized walk-in closet, designed for both function and comfort. The kitchen features newer cabinetry, granite countertops, and stainless steel appliances, offering a clean and practical space that connects naturally to the main living areas. Additional updates include flooring, electrical, and plumbing, contributing to a home that is ready to be enjoyed without immediate projects. Outdoors, the pond and private dock create a quiet backdrop that adds depth to the property, while the yard provides usable space. With no HOA restrictions, the property offers a level of flexibility that is increasingly limited in the area. Optional access to ski-friendly Lake Keen, located just a few blocks away, adds another dimension for those who enjoy time on the water. Conveniently located with access to Tampa, major roadways, shopping, and dining, this home brings together space, setting, and versatility in a way that is not often available in one property. If you’re looking for: space that actually works, flexibility for real life, a setting that feels different from everything else - you should see this one.
For sale
Price cut: $50K (8/19)
$575,000
18853 TRACER DRIVE, LUTZ, FL 33549
5beds
4,166sqft
Single Family Residence
Built in 1965
0.31 Acres Lot
$613,800 Zestimate®
$138/sqft
$-- HOA
What's special
Pond and private dockYard provides usable spaceGranite countertopsDual primary suitesBright flowing interiorStainless steel appliancesDual vanities
- 186 days
- 541
- 33
Zillow last checked:
Listing updated:
Listed by:
Alla Giovinco 917-407-9952,
REALTY ONE GROUP ADVANTAGE 813-909-0909
Source: Stellar MLS,MLS#: TB8496978 Originating MLS: Suncoast Tampa
Originating MLS: Suncoast Tampa
Facts & features
Interior
Bedrooms & bathrooms
- Bedrooms: 5
- Bathrooms: 5
- Full bathrooms: 4
- 1/2 bathrooms: 1
Primary bedroom
- Features: Walk-In Closet(s)
- Level: First
Bedroom 1
- Features: Built-in Closet
- Level: First
Bedroom 2
- Features: Built-in Closet
- Level: First
Bedroom 4
- Features: Built-in Closet
- Level: First
Bedroom 4
- Features: Built-in Closet
- Level: First
Primary bathroom
- Level: First
Bathroom 1
- Level: First
Dining room
- Level: First
Kitchen
- Level: First
Living room
- Level: First
Heating
- Central
Cooling
- Central Air
Appliances
- Included: Dryer, Microwave, Range, Range Hood, Refrigerator, Washer
- Laundry: Laundry Room
Features
- Cathedral Ceiling(s), Ceiling Fan(s), Eating Space In Kitchen, Kitchen/Family Room Combo, Primary Bedroom Main Floor, Walk-In Closet(s)
- Flooring: Carpet, Ceramic Tile, Vinyl
- Has fireplace: No
Interior area
- Total structure area: 4,322
- Total interior livable area: 4,166 sqft
Video & virtual tour
Property
Features
- Levels: One
- Stories: 1
- Exterior features: Sidewalk
Lot
- Size: 0.31 Acres
- Dimensions: 108 x 125
Details
- Parcel number: U07271919Y00000000034.0
- Zoning: RSC-4
- Special conditions: None
Construction
Type & style
- Home type: SingleFamily
- Property subtype: Single Family Residence
Materials
- Block
- Foundation: Slab
- Roof: Shingle
Condition
- New construction: No
- Year built: 1965
Utilities & green energy
- Electric: Photovoltaics Seller Owned
- Sewer: Septic Tank
- Water: Well
- Utilities for property: Cable Available, Electricity Connected
Green energy
- Energy generation: Solar
Community & HOA
Community
- Pet fee: $0 monthly
- Subdivision: TRACERS LAKE KEEN ESTATES UNI
HOA
- Has HOA: No
Location
- Region: Lutz
Financial & listing details
- Price per square foot: $138/sqft
- Tax assessed value: $576,194
- Annual tax amount: $6,540
- Date on market: 4/16/2026
- Cumulative days on market: 332 days
- Listing terms: Cash,Conventional,FHA,VA Loan
- Ownership: Fee Simple
- Total actual rent: 0
- Electric utility on property: Yes
- Road surface type: Paved
Foreclosure details
Estimated market value
$613,800
$583,000 - $644,000
$4,946/mo
Price history
| Date | Event | Price |
|---|---|---|
| 8/19/2026 | Price change | $575,000-8%$138/sqft |
Source:  Stellar MLS #TB8496978 Report a problem Stellar MLS #TB8496978 Report a problem | ||
| 7/13/2026 | Price change | $625,000-3.8%$150/sqft |
Source: Stellar MLS #TB8496978 Report a problem | ||
| 7/1/2026 | Price change | $650,000-3.7%$156/sqft |
Source: Stellar MLS #TB8496978 Report a problem | ||
| 6/19/2026 | Pending sale | $675,000$162/sqft |
Source: Stellar MLS #TB8496978 Report a problem | ||
| 4/16/2026 | Listed for sale | $675,000+3.8%$162/sqft |
Source: Stellar MLS #TB8496978 Report a problem | ||
| 3/2/2026 | Listing removed | $650,000$156/sqft |
Source: Stellar MLS #TB8431451 Report a problem | ||
| 2/14/2026 | Price change | $650,000-7.1%$156/sqft |
Source: Stellar MLS #TB8431451 Report a problem | ||
| 11/3/2025 | Price change | $700,000-6.7%$168/sqft |
Source: Stellar MLS #TB8431451 Report a problem | ||
| 10/19/2025 | Price change | $750,000-3.2%$180/sqft |
Source: Stellar MLS #TB8431451 Report a problem | ||
| 10/6/2025 | Price change | $775,000-3.1%$186/sqft |
Source: Stellar MLS #TB8431451 Report a problem | ||
| 9/25/2025 | Listed for sale | $800,000+122.2%$192/sqft |
Source: Stellar MLS #TB8431451 Report a problem | ||
| 8/14/2017 | Sold | $360,000-5%$86/sqft |
Source: Public Record Report a problem | ||
| 4/14/2017 | Listed for sale | $379,000+261%$91/sqft |
Source: RENTTHEBAY.COM #T2875858 Report a problem | ||
| 6/18/2015 | Sold | $105,000-7.1%$25/sqft |
Source: Public Record Report a problem | ||
| 5/21/2015 | Price change | $113,000-8.1%$27/sqft |
Source: REALHome Services and Solutions #O5226217 Report a problem | ||
| 3/21/2015 | Listed for sale | $123,000-20.6%$30/sqft |
Source: REALHome Services and Solutions #O5226217 Report a problem | ||
| 2/4/2015 | Listing removed | $155,000$37/sqft |
Source: Owner Report a problem | ||
| 1/28/2015 | Price change | $155,000-3.1%$37/sqft |
Source: Owner Report a problem | ||
| 1/24/2015 | Price change | $160,000+20.3%$38/sqft |
Source: Owner Report a problem | ||
| 1/3/2015 | Price change | $133,000-7%$32/sqft |
Source: REALHome Services and Solutions #O5226217 Report a problem | ||
| 12/5/2014 | Price change | $143,000-6.5%$34/sqft |
Source: REALHome Services and Solutions #O5226217 Report a problem | ||
| 12/4/2014 | Price change | $153,000-14%$37/sqft |
Source: REALHome Services and Solutions #O5226217 Report a problem | ||
| 11/24/2014 | Price change | $178,000+16.3%$43/sqft |
Source: Owner Report a problem | ||
| 10/28/2014 | Price change | $153,000-6.1%$37/sqft |
Source: REALHome Services and Solutions #O5226217 Report a problem | ||
| 9/27/2014 | Listed for sale | $163,000+24.3%$39/sqft |
Source: REALHome Services and Solutions #O5226217 Report a problem | ||
| 11/15/2013 | Sold | $131,100-31%$31/sqft |
Source: Public Record Report a problem | ||
| 3/27/2002 | Sold | $190,000+16.6%$46/sqft |
Source: Public Record Report a problem | ||
| 11/15/1999 | Sold | $163,000+13.8%$39/sqft |
Source: Public Record Report a problem | ||
| 6/2/1999 | Sold | $143,200+3.8%$34/sqft |
Source: Public Record Report a problem | ||
| 10/18/1996 | Sold | $138,000$33/sqft |
Source: Public Record Report a problem | ||
Public tax history
| Year | Property taxes | Tax assessment |
|---|---|---|
| 2025 | $6,540 +8.2% | $362,916 +2.9% |
| 2024 | $6,042 +3.5% | $352,688 +3% |
| 2023 | $5,840 +4.3% | $342,416 +3% |
| 2022 | $5,598 +1.2% | $332,443 +3% |
| 2021 | $5,532 +1.9% | $322,760 +1.4% |
| 2020 | $5,429 +2.5% | $318,304 +2.3% |
| 2019 | $5,296 | $311,148 +1.9% |
| 2018 | $5,296 +1.9% | $305,346 +49.1% |
| 2017 | $5,196 +25.6% | $204,855 +7.5% |
| 2016 | $4,138 +5.6% | $190,542 -1.9% |
| 2015 | $3,919 +11.8% | $194,252 +17.4% |
| 2014 | $3,505 | $165,456 -5.5% |
| 2013 | $3,505 +19.3% | $175,067 +1.7% |
| 2012 | $2,937 -6.4% | $172,141 -5.3% |
| 2011 | $3,138 +2.6% | $181,776 +1.5% |
| 2010 | $3,058 -15.7% | $179,090 -13.4% |
| 2009 | $3,630 0% | $206,839 +0.1% |
| 2008 | $3,630 -3.5% | $206,632 +3% |
| 2007 | $3,762 -5.4% | $200,614 +2.5% |
| 2006 | $3,976 +0% | $195,721 +3% |
| 2005 | $3,974 | $190,020 +3% |
| 2004 | -- | $184,485 +1.9% |
| 2003 | -- | $181,045 +2% |
| 2002 | -- | $177,548 +7.2% |
| 2001 | -- | $165,658 +12.5% |
| 2000 | $3,743 | $147,245 |
Find assessor info on the county website
Monthly payment
Est. payment
Payment breakdown
Explore the cost of this home by adjusting the details. Changes won't be saved.Climate risks
Neighborhood: 33549

Similar homes
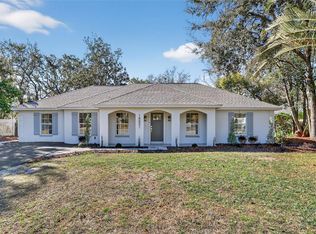
- $689,9005 bd3 ba3.4k sqft19531 DEER LAKE ROAD, LUTZ, FL 33548For Sale
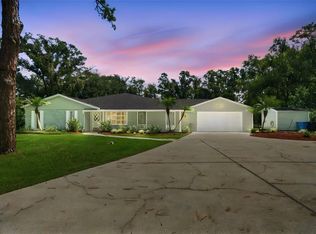
 MLS ID #TB8549805, Richard Solkin, PA, FUTURE HOME REALTY INC. Stellar MLS
 - $605,0004 bd4 ba2.3k sqft7319 DRIFTING SAND DRIVE, WESLEY CHAPEL, FL 33544For Sale
 MLS ID #O6450719, Steven Koleno, BEYCOME OF FLORIDA LLC. Stellar MLS
 - $529,9005 bd3 ba3.2k sqft27221 SEA BREEZE WAY, WESLEY CHAPEL, FL 33544For Sale
 MLS ID #TB8511930, Amy Schreiber, COLDWELL BANKER REALTY. Stellar MLS
 - $539,9004 bd3 ba2.4k sqft3815 RED BLUFF CT, LAND O LAKES, FL 34639For Sale
 MLS ID #TB8531686, Clyde Murphy, FUTURE HOME REALTY INC. Stellar MLS
 - $595,0004 bd3 ba2.9k sqft531 GARRARD DRIVE, TEMPLE TERRACE, FL 33617For SaleMLS ID #TB8553949, Brian Filsinger SR, MAMMOTH REALTY, LLC. Stellar MLS
- $560,0005 bd4 ba3.3k sqft2336 NESSLEWOOD DRIVE, WESLEY CHAPEL, FL 33543For SaleMLS ID #TB8499263, Michael Ceparano, FUTURE HOME REALTY INC. Stellar MLS
- $595,0005 bd3 ba2.4k sqft2132 RENSSELAER DRIVE, WESLEY CHAPEL, FL 33543For SaleMLS ID #TB8544233, Vioma Lorenzo, DALTON WADE INC. Stellar MLS
- $558,0004 bd4 ba2.4k sqft9124 FLINT STREET, NEW PORT RICHEY, FL 34654For SaleMLS ID #TB8555668, Mark Yost III, LONDON FOSTER REALTY. Stellar MLS
- $539,9994 bd3 ba2.2k sqft624 N LAKE BOULEVARD, TARPON SPRINGS, FL 34689For SaleMLS ID #W7890346, Judy Eaves, TARAPANI BANTHER & ASSOC LLC. Stellar MLS
- $655,0006 bd6 ba3.4k sqft2017 S VILLAGE AVENUE, TAMPA, FL 33612For SaleMLS ID #TB8538804, Siobhan Holcomb, KELLER WILLIAMS SOUTH TAMPA. Stellar MLS
- $590,0003 bd4 ba2.1k sqft16509 E COURSE DRIVE, TAMPA, FL 33624For SaleMLS ID #TB8542114, Cassie Roberts, CHARLES RUTENBERG REALTY INC. Stellar MLS
- $690,0004 bd3 ba2.7k sqft18911 AVENUE BIARRITZ, LUTZ, FL 33558For SaleMLS ID #TB8504508, Mena Reyes, RE/MAX REALTEC GROUP INC. Stellar MLS
- $726,0004 bd2 ba2.1k sqft7405 MIRACLE LANE, ODESSA, FL 33556For SaleMLS ID #TB8555782, Lisa Kirkpatrick, CENTURY 21 LIST WITH BEGGINS. Stellar MLS
- $495,0004 bd3 ba2.5k sqft21916 WAVERLY SHORES LANE, LAND O LAKES, FL 34637For SaleMLS ID #TB8557795, Sahil Chokshi, DALTON WADE INC. Stellar MLS
- $630,0005 bd4 ba3.3k sqft10409 CANARY ISLE DRIVE, TAMPA, FL 33647For SaleMLS ID #TB8539539, Richard Rung, MARK SPAIN REAL ESTATE. Stellar MLS
- $574,9005 bd5 ba3.2k sqft3534 DIAZ STREET, NEW PORT RICHEY, FL 34655For SaleMLS ID #W7886142, Justin Brandon, PA, RE/MAX ALLIANCE GROUP. Stellar MLS
- $649,0005 bd4 ba3.3k sqft7136 DERWENT GLEN CIRCLE, LAND O LAKES, FL 34637For SaleMLS ID #TB8530356, Amy Bacon Gainer, ALL FLORIDA REALTY GROUP. Stellar MLS
- $599,9005 bd3 ba3.4k sqft14815 NINEBARK COURT, LAND O LAKES, FL 34638For SaleMLS ID #TB8526040, Cassie Roberts, CHARLES RUTENBERG REALTY INC. Stellar MLS
- $700,0004 bd3 ba2.7k sqft23305 GRACEWOOD CIRCLE, LAND O LAKES, FL 34639For SaleMLS ID #TB8523267, Holly Ruhlig, ADVANTAGE REAL ESTATE SERVICES. Stellar MLS
- $550,0003 bd3 ba2.4k sqft8516 TWIN LAKE BLVD, TAMPA, FL 33614For SaleMLS ID #TB8525828, George Sanchez, VITA LUXURY REALTY LLC. Stellar MLS
