LUXURY, SPACE & FLEXIBILITY IN LAND O’ LAKES! Welcome to this exceptional 5-bedroom, 3-full-bath residence offering an impressive 3,491 square feet of beautifully maintained living space, ideally positioned on a quiet cul-de-sac in one of Land O’ Lakes’ most desirable communities. Designed with today’s lifestyle in mind, this spacious home delivers an ideal blend of comfort, versatility, privacy, and effortless entertaining. One of the home’s most desirable features is its two generously sized primary suites, offering incredible flexibility for multi-generational living, extended family, guests, or simply creating a private retreat within your own home. The primary suites provide a level of versatility and privacy that is rarely found in today’s homes. The thoughtfully designed floor plan offers spacious bedrooms, open living areas, and plenty of room to spread out. Upstairs, you’ll discover a versatile bonus area PLUS a separate private bedroom with its own en-suite bathroom, creating an ideal retreat for guests, a family member, or anyone looking for additional privacy. This unique upstairs configuration offers endless possibilities for a home office, media space, guest suite, game room, or additional living area. The heart of the home is the inviting kitchen, featuring abundant cabinetry, generous counter space, and an open sightline into the main living and dining areas. This seamless layout makes everyday living comfortable while providing the perfect setting for entertaining family and friends. Recent improvements include a NEW ROOF installed in 2025, providing added peace of mind for the next homeowner. Step outside and discover your own private Florida retreat. The peaceful conservation backyard provides a beautiful natural backdrop and exceptional privacy, creating the perfect setting for morning coffee, weekend grilling, entertaining, or simply unwinding after a long day. The quiet cul-de-sac location further enhances the home’s peaceful setting. Beyond the property, enjoy the convenience of being close to shopping, restaurants, top-rated schools, parks, golf courses, medical facilities, I-75, the Suncoast Parkway, and Tampa International Airport. Whether you’re commuting, entertaining, or enjoying everything the Tampa Bay area has to offer, this location puts it all within easy reach. With 5 bedrooms, 3 full bathrooms, 3,491 square feet, TWO PRIMARY SUITES, an upstairs bonus area, a separate upstairs bedroom with a private en-suite bathroom, a 2025 roof, and a private conservation setting, this is a rare opportunity to own a home that truly offers room for everyone and flexibility for every stage of life. Homes offering this combination of size, versatility, privacy, and location don’t come along often. Schedule your private showing today and discover why this exceptional Land O’ Lakes residence could be the perfect place to call home!
For sale
Price cut: $20.1K (9/13)
$599,900
14815 NINEBARK COURT, LAND O LAKES, FL 34638
5beds
3,491sqft
Single Family Residence
Built in 2006
0.27 Acres Lot
$590,200 Zestimate®
$172/sqft
$92/mo HOA
What's special
Spacious bedroomsExceptional privacyQuiet cul-de-sac locationQuiet cul-de-sacPrivate florida retreatBeautiful natural backdropInviting kitchen
- 106 days
- 305
- 21
Zillow last checked:
Listing updated:
Listed by:
Cassie Roberts 813-528-3048,
CHARLES RUTENBERG REALTY INC 727-538-9200
Source: Stellar MLS,MLS#: TB8526040 Originating MLS: Suncoast Tampa
Originating MLS: Suncoast Tampa
Facts & features
Interior
Bedrooms & bathrooms
- Bedrooms: 5
- Bathrooms: 3
- Full bathrooms: 3
Primary bedroom
- Features: Walk-In Closet(s)
- Level: First
- Area: 320 Square Feet
- Dimensions: 16x20
Primary bathroom
- Level: First
- Area: 77 Square Feet
- Dimensions: 7x11
Dinette
- Level: First
- Area: 168 Square Feet
- Dimensions: 12x14
Dining room
- Level: First
- Area: 255 Square Feet
- Dimensions: 17x15
Kitchen
- Level: First
- Area: 156 Square Feet
- Dimensions: 12x13
Living room
- Level: First
- Area: 225 Square Feet
- Dimensions: 12.5x18
Heating
- Central
Cooling
- Central Air
Appliances
- Included: Oven, Cooktop, Dishwasher, Microwave, Refrigerator
- Laundry: Inside
Features
- Ceiling Fan(s), Eating Space In Kitchen, Primary Bedroom Main Floor
- Flooring: Carpet, Tile
- Has fireplace: No
Interior area
- Total structure area: 4,741
- Total interior livable area: 3,491 sqft
Video & virtual tour
Property
Parking
- Total spaces: 3
- Parking features: Garage - Attached
- Attached garage spaces: 3
Features
- Levels: Two
- Stories: 2
- Patio & porch: Screened
- Exterior features: Other
Lot
- Size: 0.27 Acres
- Features: Conservation Area, Cul-De-Sac
Details
- Parcel number: 1425170030002000460
- Zoning: MPUD
- Special conditions: None
Construction
Type & style
- Home type: SingleFamily
- Property subtype: Single Family Residence
Materials
- Block, Stucco
- Foundation: Block
- Roof: Shingle
Condition
- New construction: No
- Year built: 2006
Utilities & green energy
- Sewer: Public Sewer
- Water: Public
- Utilities for property: Cable Available, Electricity Connected, Public
Community & HOA
Community
- Features: Association Recreation - Owned, Clubhouse, Deed Restrictions, Dog Park, Park, Playground, Pool, Sidewalks
- Pet fee: $0 monthly
- Subdivision: SUNCOAST LAKES PH 2
HOA
- Has HOA: Yes
- Amenities included: Clubhouse, Gated, Playground, Pool, Tennis Court(s)
- Services included: Community Pool, Pool Maintenance, Recreational Facilities
- HOA fee: $92 monthly
- HOA name: Rhonda Blakeman
- HOA phone: 813-936-4162
Location
- Region: Land O Lakes
Financial & listing details
- Price per square foot: $172/sqft
- Tax assessed value: $531,625
- Annual tax amount: $3,938
- Date on market: 7/9/2026
- Cumulative days on market: 107 days
- Listing terms: Cash,Conventional,FHA,VA Loan
- Ownership: Fee Simple
- Total actual rent: 0
- Electric utility on property: Yes
- Road surface type: Paved
Estimated market value
$590,200
$561,000 - $620,000
$3,435/mo
Price history
| Date | Event | Price |
|---|---|---|
| 9/13/2026 | Price change | $599,900-3.2%$172/sqft |
Source:  Stellar MLS #TB8526040 Report a problem Stellar MLS #TB8526040 Report a problem | ||
| 7/9/2026 | Listed for sale | $620,000+188.4%$178/sqft |
Source: Stellar MLS #TB8526040 Report a problem | ||
| 12/1/2010 | Sold | $215,000-52.2%$62/sqft |
Source: Public Record Report a problem | ||
| 3/5/2007 | Sold | $450,000$129/sqft |
Source: Public Record Report a problem | ||
Public tax history
| Year | Property taxes | Tax assessment |
|---|---|---|
| 2024 | -- | -- |
| 2023 | -- | $250,810 +3% |
| 2022 | -- | $243,510 +6.1% |
| 2021 | -- | $229,540 +1.4% |
| 2020 | -- | $226,380 +2.3% |
| 2019 | -- | $221,290 |
Find assessor info on the county website
Monthly payment
Est. payment
Payment breakdown
Explore the cost of this home by adjusting the details. Changes won't be saved.Climate risks
Neighborhood: Suncoast Lakes
Nearby schools
Schools provided by the listing agent
- Elementary: Mary Giella Elementary-PO
- Middle: Crews Lake Middle-PO
- High: Hudson High-PO
Source: Stellar MLS. This data may not be complete. We recommend contacting the local school district to confirm school assignments for this home.


Similar homes
- $575,0004 bd5 ba3.4k sqft14807 PRINCEWOOD LANE, LAND O LAKES, FL 34638For Sale
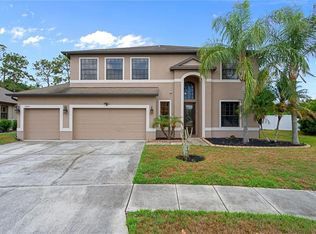
 MLS ID #W7885657, Cortney Bain, CHARLES RUTENBERG REALTY INC. Stellar MLS
 - $598,0004 bd4 ba2.9k sqft5824 FISH CROW PLACE, LAND O LAKES, FL 34638For Sale
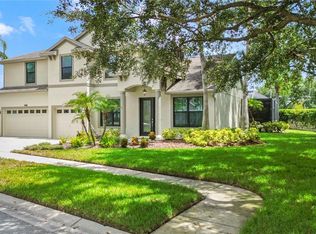 MLS ID #TB8532532, Sarah DiMonaco, REMARKABLE RENTALS. Stellar MLS
 - $509,6505 bd3 ba3.3k sqft9643 ASBEL ESTATES STREET, LAND O LAKES, FL 34638For Sale
 MLS ID #TB8505770, Tina Garrison, RE/MAX PREMIER GROUP. Stellar MLS
 - $514,9004 bd3 ba2.9k sqft4195 SHREWBURY PLACE, LAND O LAKES, FL 34638For Sale
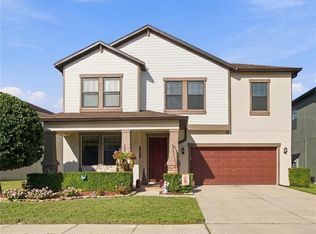 MLS ID #TB8553897, Karina Rueda, FUTURE HOME REALTY INC. Stellar MLS
 - $678,9005 bd3 ba3.3k sqft4124 CADENCE LOOP, LAND O LAKES, FL 34638For SaleMLS ID #W7883614, Selinda Moore, PA, EXP REALTY LLC. Stellar MLS
- $649,0005 bd4 ba3.3k sqft7136 DERWENT GLEN CIRCLE, LAND O LAKES, FL 34637For SaleMLS ID #TB8530356, Amy Bacon Gainer, ALL FLORIDA REALTY GROUP. Stellar MLS
- $535,0005 bd3 ba3.5k sqft19065 MALINCHE LOOP, SPRING HILL, FL 34610For SaleMLS ID #TB8543829, Evelin Cabezas, BHHS FLORIDA PROPERTIES GROUP. Stellar MLS
- $749,0005 bd5 ba3.5k sqft3431 DIAMOND FALLS CIRCLE, LAND O LAKES, FL 34638For SaleMLS ID #TB8534764, Archie Campbell, III, RE/MAX ACTION FIRST OF FLORIDA. Stellar MLS
- $539,9005 bd4 ba3.1k sqft18565 OBREGAN DRIVE, SPRING HILL, FL 34610For SaleMLS ID #TB8479719, Cedric Rogers, RE/MAX REALTY UNLIMITED. Stellar MLS
- $825,0004 bd4 ba3.2k sqft3339 DIAMOND FALLS CIRCLE, LAND O LAKES, FL 34638For SaleMLS ID #TB8544712, Laurie Bargfeldt, FUTURE HOME REALTY INC. Stellar MLS
- $515,9005 bd3 ba2.6k sqft21753 GARDEN WALK LOOP, LAND O LAKES, FL 34637For SaleMLS ID #TB8511906, Bob Ortolano, BUYERS HOME STORE. Stellar MLS
- $538,9004 bd3 ba2.7k sqft8165 FAIRE FROST LANE, LAND O LAKES, FL 34637For SaleMLS ID #TB8487813, Tami Taylor, EXP REALTY LLC. Stellar MLS
- $509,0004 bd3 ba2.3k sqft11507 BELLE HAVEN DRIVE, NEW PORT RICHEY, FL 34654For SaleMLS ID #W7887973, Janina Wozniak, FUTURE HOME REALTY. Stellar MLS
- $524,9004 bd3 ba2.4k sqft3815 RED BLUFF CT, LAND O LAKES, FL 34639For SaleMLS ID #TB8531686, Clyde Murphy, FUTURE HOME REALTY INC. Stellar MLS
- $495,0004 bd3 ba2.5k sqft21916 WAVERLY SHORES LANE, LAND O LAKES, FL 34637For SaleMLS ID #TB8557795, Sahil Chokshi, DALTON WADE INC. Stellar MLS
- $639,9004 bd3 ba2.5k sqft16132 IVY LAKE DRIVE, ODESSA, FL 33556For SaleMLS ID #TB8528968, Yhotzmine Fields, BHHS FLORIDA PROPERTIES GROUP. Stellar MLS
- $888,0005 bd5 ba3.9k sqft12754 SERONERA VALLEY COURT, SPRING HILL, FL 34610For SaleMLS ID #TB8541639, Kristiin Sabey, FORGE REALTY LLC. Stellar MLS
- $499,9004 bd4 ba2.8k sqft9167 BELLA VITA CIRCLE, LAND O LAKES, FL 34637For SaleMLS ID #TB8515101, Susan Najar, CHARLES RUTENBERG REALTY INC. Stellar MLS
- $699,9004 bd3 ba2.8k sqft3629 WHISTLING LANE, LAND O LAKES, FL 34639For SaleMLS ID #TB8488265, Stacy Gervais, EPIQUE REALTY INC.. Stellar MLS
- $409,9003 bd3 ba2.2k sqft17017 TORVEST COURT, LAND O LAKES, FL 34638For SaleMLS ID #TB8526922, Patricia AndreeWiltens, TRANS STATES REALTY. Stellar MLS
