Skip main navigation
Sold for $804,750
  • $804,750

    14809 Ninebark Ct, Land O Lakes, FL 34638

    6beds
    4,331sqft
    Single Family Residence
    Built in 2007
    0.55 Acres Lot
    $793,000 Zestimate®
    $186/sqft
    $5,144 Estimated rent

    Home value

    $793,000

    $714,000 - $880,000

    $5,144/mo

    Zestimate® history
    Loading
    Loading...

    Owner options

    List your home for rent

    $5,144/mo

    Rent Zestimate®

    Find your next renter with Zillow Rental Manager. Plus, with online applications, you can quickly screen prospective tenants – for free.

    Learn more

    $5,144/mo

    Rent Zestimate®

    Refinance and save

    $5,528/mo

    Est. payment

    Refinancing to a lower rate could help reduce your monthly payments and save thousands over the life of the loan.

    See today's rates

    $5,528/mo

    Est. payment

    Explore your selling options

    Work with a Zillow partner agent

    Leverage their expertise and Zillow's premium Showcase listings to get your home seen by more buyers.

    Get started

    List with your own agent

    Get your home in front of millions of buyers by listing it on Zillow.

    Learn how to do it

    Sell it yourself

    Take full control of how buyers see your home on Zillow by listing For Sale by Owner (FSBO).

    List your home

    What's special

    Resort style swimming poolFaux juliet balconyTennis courtsPalm treesIndoor-outdoor lanaiHome officeBreakfast bar
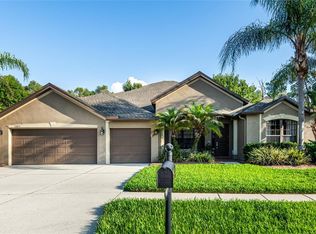
    BUYER ASSISTANCE AVAILABLE:... SELLER WILL PAY 1.5% TOWARDS BUYERS CLOSING COSTS OR TO APPLY TOWARDS AN INITIAL INTEREST RATE REDUCTION/BUY DOWN STARTING IN THE MID 4'S. PALATIAL MEDITERRANEAN with 6-7 Bedrooms, 4.5 bathrooms, 3.5 car garage. OVER 1/2 ACRE LOT with 3 OUTDOOR LIVING CENTERS, BACKS TO PRESERVE, NO REAR NEIGHBORS. *PRIMARY ENSUITE on 1st FLOOR ... plus BEDROOM/BATHROOM downstairs that could be IN-LAW SUITE!* The home greets you with an expansive Courtyard driveway with pavers, lighted columns and palm trees! The side entry 3.5 CAR GARAGE offers room to park your golf cart, ATV or Harley. This MEDITERRANEAN DESIGN features faux Juliet balcony, Romanesque archways, and wrought iron balustrades. Step inside and the attention to detail is evident with CUSTOM WOODWORK such as larger crown molding, finely crafted art niches and plantation shutters! The open layout with 10ft high ceilings and 8ft doors invites natural light to illuminate the home. The Family Room boasts 20ft ceiling, STUNNING WHITE BRICK FIREPLACE & ENTERTAINMENT CENTER, and wall to wall sliders to lanai. There is a flex space under the stairs which could be used as a wine cellar. The KITCHEN IS MADE FOR ENTERTAINING with an 8-foot center island, SS appliances including built-in Sub-Zero Refrigerator, Sub-Zero 78 bottle Wine Refrigerator, warming drawer, walk-in pantry with pull out storage, breakfast bar, as well as the large breakfast dinette. Ascend the lighted stairways to the 2nd Story with TWO WINGS separated by a bridge. In the NORTH WING you’ll find 2BR/1BA with walk-in closets. The SOUTH WING boasts 2BR/1BA, a CUSTOM STUDY CENTER for homework, and an IMPRESSIVE THEATRE/GAME ROOM featuring kitchenette with a wet bar, and balcony with a view of the Preserve! THERE IS A HOME OFFICE with double pocket French glass doors and built-in murphy bed. Extras include 3 New HVAC systems 2022, New Exterior Paint 2024. NO FLOOD INSURANCE. Located in Florida’s Nature Coast, and backing to the Starkey Wilderness Preserve Serenova Tract, a 5.8 mile loop providing a campground, picnic areas, trails, and a lake. THIS HOME WAS DESIGNED FOR OUTDOOR LIVING with 3 LARGE BACKYARD LIVING centers. The FIRST AREA features a RESORT STYLE SWIMMING POOL with paver decking, a perfect spot to lounge with your umbrella drink and cool off on a summer afternoon. The home has over 2,000 sq ft of paver decking and walkways winding you around to the beautifully designed, heated, saltwater pool. The pool area is showcased by an exquisite outdoor kitchen and bar area with terraced paver steps to the pool. Outdoor entertainment is made easy with a built-in barbecue, ready made for alfresco dining. The pool bath with outside entrance is super convenient too. The SECOND AREA includes an indoor-outdoor lanai with roller shades opening onto the expansive Tree shaded paver patio, perfect for relaxing in your dual Jamaican hammocks, enjoying nature at its finest including a family of deer, and embracing endless exploration right out your back yard as you hop the fence and meander down the path into the preserve and park. The THIRD AREA is a huge treed area perfect for your children or pets to run free. Suncoast Lakes offers a playground, tennis courts and a pool. Near the Veterans/589, this is convenient to all Tampa has to offer and our world famous beaches! Schedule your private tour today!

    Zillow last checked:

    Listing updated:

    Listed by:

    Bradley Uline 727-432-5993,

    RE/MAX REALTEC GROUP INC 727-789-5555

    Bought with:

    Nancy Leslie, 393319

    RE/MAX REALTEC GROUP INC

    Source: Stellar MLS,MLS#: TB8404739MLS LogoOriginating MLS: Suncoast Tampa

    Facts & features

    Interior

    Bedrooms & bathrooms
    • Bedrooms: 6
    • Bathrooms: 5
    • Full bathrooms: 4
    • 1/2 bathrooms: 1
    Rooms
    • Room types: Bonus Room, Den/Library/Office, Family Room, Great Room, Utility Room, Media Room
    Primary bedroom
    • Features: En Suite Bathroom, Walk-In Closet(s)
    • Level: First
    • Area: 252 Square Feet
    • Dimensions: 18x14
    Other
    • Features: Walk-In Closet(s)
    • Level: Second
    • Area: 182 Square Feet
    • Dimensions: 14x13
    Bedroom 2
    • Features: Built-in Closet
    • Level: First
    • Area: 143 Square Feet
    • Dimensions: 13x11
    Bedroom 3
    • Features: Built-in Closet
    • Level: Second
    • Area: 154 Square Feet
    • Dimensions: 14x11
    Bedroom 4
    • Features: Built-in Closet
    • Level: Second
    • Area: 156 Square Feet
    • Dimensions: 13x12
    Bedroom 5
    • Features: Walk-In Closet(s)
    • Level: Second
    • Area: 180 Square Feet
    • Dimensions: 15x12
    Primary bathroom
    • Features: Dual Sinks, En Suite Bathroom, Garden Bath, Tub with Separate Shower Stall, Water Closet/Priv Toilet
    • Level: First
    • Area: 180 Square Feet
    • Dimensions: 15x12
    Bathroom 2
    • Level: First
    • Area: 126 Square Feet
    • Dimensions: 14x9
    Bathroom 3
    • Level: Second
    • Area: 40 Square Feet
    • Dimensions: 8x5
    Dining room
    • Level: First
    • Area: 143 Square Feet
    • Dimensions: 13x11
    Family room
    • Level: First
    • Area: 456 Square Feet
    • Dimensions: 24x19
    Kitchen
    • Features: Breakfast Bar, Pantry
    • Level: First
    • Area: 338 Square Feet
    • Dimensions: 26x13
    Living room
    • Level: First
    • Area: 208 Square Feet
    • Dimensions: 16x13
    Media room
    • Features: Wet Bar
    • Level: Second
    • Area: 420 Square Feet
    • Dimensions: 21x20
    Office
    • Features: Storage Closet
    • Level: Second
    • Area: 160 Square Feet
    • Dimensions: 16x10
    Heating
    • Central, Electric
    Cooling
    • Central Air
    Appliances
    • Included: Dishwasher, Freezer, Microwave, Range, Refrigerator
    • Laundry: Inside, Laundry Room
    Features
    • Ceiling Fan(s), Crown Molding, Eating Space In Kitchen, High Ceilings, Living Room/Dining Room Combo, Open Floorplan, Primary Bedroom Main Floor, Solid Surface Counters, Solid Wood Cabinets, Split Bedroom, Stone Counters, Walk-In Closet(s), Wet Bar
    • Flooring: Carpet, Ceramic Tile, Hardwood
    • Doors: Outdoor Kitchen, Sliding Doors
    • Has fireplace: No
    • Fireplace features: Electric, Family Room
    Interior area
    • Total structure area: 4,331
    • Total interior livable area: 4,331 sqft

    Property

    Parking
    • Total spaces: 3
    • Parking features: Driveway, Garage Door Opener, Golf Cart Parking, Oversized
    • Attached garage spaces: 3
    • Has uncovered spaces: Yes
    Features
    • Levels: Two
    • Stories: 2
    • Patio & porch: Patio, Rear Porch, Screened
    • Exterior features: Balcony, Lighting, Outdoor Kitchen, Private Mailbox, Sidewalk
    • Has private pool: Yes
    • Pool features: Gunite, In Ground, Outside Bath Access
    • Fencing: Fenced
    • Has view: Yes
    • View description: Garden, Pool, Trees/Woods
    Lot
    • Size: 0.55 Acres
    • Features: Conservation Area, Cul-De-Sac, Irregular Lot, Landscaped, Oversized Lot, Sidewalk, Street Dead-End
    • Residential vegetation: Mature Landscaping, Trees/Landscaped
    Details
    • Additional structures: Outdoor Kitchen, Shed(s)
    • Parcel number: 1425170030002000450
    • Zoning: MPUD
    • Special conditions: None

    Construction

    Type & style
    • Home type: SingleFamily
    • Architectural style: Mediterranean
    • Property subtype: Single Family Residence
    Materials
    • Block, Stucco
    • Foundation: Slab
    • Roof: Shingle
    Condition
    • New construction: No
    • Year built: 2007

    Utilities & green energy

    • Sewer: Public Sewer
    • Water: Public
    • Utilities for property: Electricity Connected, Public, Sewer Connected, Water Connected

    Community & HOA

    Community
    • Features: Clubhouse, Playground, Pool, Tennis Court(s)
    • Security: Smoke Detector(s)
    • Pet fee: $0 monthly
    • Subdivision: SUNCOAST LAKES PH 2
    HOA
    • Has HOA: Yes
    • Amenities included: Clubhouse, Playground, Pool, Tennis Court(s)
    • Services included: Maintenance Grounds
    • HOA fee: $80 monthly
    • HOA name: uknown
    • HOA phone: 000-000-0000
    Location
    • Region: Land O Lakes

    Financial & listing details

    • Price per square foot: $186/sqft
    • Tax assessed value: $642,334
    • Annual tax amount: $5,125
    • Date on market: 7/8/2025
    • Cumulative days on market: 140 days
    • Listing terms: Cash,Conventional,VA Loan
    • Ownership: Fee Simple
    • Total actual rent: 0
    • Electric utility on property: Yes
    • Road surface type: Paved

    Price history

    DateEventPrice
    9/19/2025Sold$804,750-10.5%$186/sqft
    Source: Stellar MLS #TB8404739 Report a problem
    8/27/2025Pending sale$899,000$208/sqft
    Source: Stellar MLS #TB8404739 Report a problem
    7/8/2025Listed for sale$899,000-3.3%$208/sqft
    Source: Stellar MLS #TB8404739 Report a problem
    7/8/2025Listing removed$930,000$215/sqft
    Source: Stellar MLS #TB8376650 Report a problem
    6/21/2025Price change$930,000-0.5%$215/sqft
    Source: Stellar MLS #TB8376650 Report a problem
    5/17/2025Price change$935,000-1.6%$216/sqft
    Source: Stellar MLS #TB8376650 Report a problem
    4/22/2025Listed for sale$950,000$219/sqft
    Source: Stellar MLS #TB8376650 Report a problem
    4/22/2025Listing removed$950,000$219/sqft
    Source: Stellar MLS #TB8370964 Report a problem
    4/5/2025Listed for sale$950,000+41.8%$219/sqft
    Source: Stellar MLS #TB8370964 Report a problem
    8/10/2014Listing removed$670,000$155/sqft
    Source: Get Sold MLS Realty #T2585080 Report a problem
    6/20/2014Price change$670,000-2.2%$155/sqft
    Source: Get Sold MLS Realty #T2585080 Report a problem
    8/12/2013Listed for sale$685,000+22.8%$158/sqft
    Source: Get Sold MLS Realty #T2585080 Report a problem
    6/8/2007Sold$557,844$129/sqft
    Source: Public Record Report a problem

    Public tax history

    YearProperty taxesTax assessment
    2024$5,125 +3.7%$326,390
    2023$4,941 +11%$326,390 +3%
    2022$4,449 +1.8%$316,890 +6.1%
    2021$4,372 +1.5%$298,700 +1.4%
    2020$4,306 +1.6%$294,580 +2.3%
    2019$4,238 $287,960 +1.9%
    2018$4,238 +1.8%$282,599
    2017$4,164 +0.4%$282,599 +4.2%
    2016$4,148 +0.5%$271,093 +0.7%
    2015$4,127 +2.7%$269,209 -10.5%
    2014$4,019 $300,836 +16.3%
    2013-- $258,692 -1%
    2012-- $261,243 -4.4%
    2011-- $273,277 -1.8%
    2010-- $278,400 -18.8%
    2009-- $343,024 -14.1%
    2008-- $399,420 -18.9%
    2007-- $492,686 +643%
    2006-- $66,306
    2005-- $66,306
    Find assessor info on the county website

    Neighborhood: Suncoast Lakes

    Nearby schools

    GreatSchools rating
    Schools provided by the listing agent
    • Elementary: Mary Giella Elementary-PO
    • Middle: Crews Lake Middle-PO
    • High: Hudson High-PO

    Source: Stellar MLS. This data may not be complete. We recommend contacting the local school district to confirm school assignments for this home.

    Get a cash offer in 3 minutes
    Find out how much your home could sell for in as little as 3 minutes with a no-obligation cash offer.
    Estimated market value
    $793,000
    Get a cash offer in 3 minutes
    Find out how much your home could sell for in as little as 3 minutes with a no-obligation cash offer.
    Estimated market value
    $793,000