Welcome to this beautifully maintained 3-bedroom, 2.5-bathroom home in the desirable Suncoast Pointe community of Land O' Lakes! Offering 2,222 square feet of living space, this two-story home features a fully fenced backyard with gated access and a 2-car garage. Recent updates include a new roof (2024), a water softener that's less than three years old, a reverse osmosis system at the kitchen sink, new toilets, and smart exterior lighting. Enjoy the benefits of a low HOA and low CDD while living just minutes from shopping, restaurants, parks, and top-rated schools. The Hub at Bexley is also close by, offering a variety of restaurants and gathering spots. Conveniently located near State Road 54 and the Suncoast Parkway (SR 589), you'll enjoy easy access to Tampa International Airport, Downtown Tampa, Tampa Premium Outlets, local hospitals, golf courses, and Florida's beautiful Gulf Coast beaches. Don't miss the opportunity to make this move-in-ready home yours—schedule your private showing today!
For sale
$449,900
17017 TORVEST COURT, LAND O LAKES, FL 34638
3beds
2,222sqft
:
Get pre-qualified$3,022/mo
Single Family Residence
Built in 2007
5,910 Square Feet Lot
$435,700 Zestimate®
$202/sqft
$17/mo HOA
What's special
New toiletsSmart exterior lighting
- 25 days |
- 487 |
- 38 |
Likely to sell faster than
Zillow last checked:
Listing updated:
Listed by:
Patricia AndreeWiltens 813-428-3637,
TRANS STATES REALTY 813-963-1256,
Tony Jr. Persaud 813-956-3935,
TRANS STATES REALTY
Source: Stellar MLS,MLS#: TB8526922 Originating MLS: Suncoast Tampa
Originating MLS: Suncoast Tampa
Facts & features
Interior
Bedrooms & bathrooms
- Bedrooms: 3
- Bathrooms: 3
- Full bathrooms: 2
- 1/2 bathrooms: 1
Rooms
- Room types: Bonus Room, Loft
Primary bedroom
- Features: Walk-In Closet(s)
- Level: Second
- Area: 221 Square Feet
- Dimensions: 17x13
Bedroom 2
- Features: Walk-In Closet(s)
- Level: Second
- Area: 100 Square Feet
- Dimensions: 10x10
Bathroom 3
- Features: Walk-In Closet(s)
- Level: Second
- Area: 110 Square Feet
- Dimensions: 10x11
Dining room
- Level: First
- Area: 130 Square Feet
- Dimensions: 10x13
Game room
- Level: First
- Area: 156 Square Feet
- Dimensions: 12x13
Kitchen
- Level: First
- Area: 242 Square Feet
- Dimensions: 11x22
Living room
- Level: First
- Area: 195 Square Feet
- Dimensions: 15x13
Loft
- Level: Second
- Area: 143 Square Feet
- Dimensions: 13x11
Heating
- Central
Cooling
- Central Air
Appliances
- Included: Dishwasher, Dryer, Kitchen Reverse Osmosis System, Microwave, Range, Refrigerator, Washer
- Laundry: Electric Dryer Hookup, Inside, Laundry Room, Washer Hookup
Features
- Ceiling Fan(s), PrimaryBedroom Upstairs, Thermostat
- Flooring: Ceramic Tile, Vinyl
- Has fireplace: No
Interior area
- Total structure area: 3,177
- Total interior livable area: 2,222 sqft
Video & virtual tour
Property
Parking
- Total spaces: 2
- Parking features: Other
- Attached garage spaces: 2
Features
- Levels: Two
- Stories: 2
- Patio & porch: Covered, Patio, Screened
- Exterior features: Other, Rain Gutters, Sidewalk
- Fencing: Vinyl
- Has view: Yes
- View description: Trees/Woods, Water, Pond
- Has water view: Yes
- Water view: Water,Pond
Lot
- Size: 5,910 Square Feet
- Features: In County
Details
- Parcel number: 1826200110002000160
- Zoning: MPUD
- Special conditions: None
Construction
Type & style
- Home type: SingleFamily
- Property subtype: Single Family Residence
Materials
- Block, Stucco
- Foundation: Slab
- Roof: Shingle
Condition
- Completed
- New construction: No
- Year built: 2007
Utilities & green energy
- Sewer: Public Sewer
- Water: Public
- Utilities for property: BB/HS Internet Available, Cable Connected, Electricity Connected, Water Connected
Community & HOA
Community
- Features: Deed Restrictions, Park, Playground
- Pet fee: $0 monthly
- Subdivision: SUNCOAST POINTE VLGS 2A 2B&3
HOA
- Has HOA: Yes
- Amenities included: Basketball Court, Playground
- HOA fee: $17 monthly
- HOA name: Inframark / Courtney Vlastnik
- HOA phone: 904-267-1448
Location
- Region: Land O Lakes
Financial & listing details
- Price per square foot: $202/sqft
- Tax assessed value: $408,294
- Annual tax amount: $8,367
- Date on market: 7/10/2026
- Cumulative days on market: 25 days
- Listing terms: Cash,Conventional,FHA,USDA Loan,VA Loan
- Ownership: Fee Simple
- Total actual rent: 0
- Electric utility on property: Yes
- Road surface type: Paved
Estimated market value
$435,700
$414,000 - $457,000
$2,969/mo
Price history
| Date | Event | Price |
|---|---|---|
| 7/10/2026 | Listed for sale | $449,900+246.1%$202/sqft |
Source:  Stellar MLS #TB8526922 Report a problem Stellar MLS #TB8526922 Report a problem | ||
| 8/14/2023 | Sold | $130,000-32.6%$59/sqft |
Source: Public Record Report a problem | ||
| 6/27/2013 | Sold | $193,000-3.5%$87/sqft |
Source: Public Record Report a problem | ||
| 4/24/2013 | Listed for sale | $200,000+27.4%$90/sqft |
Source: Vflyer Homes #T2566119 Report a problem | ||
| 12/4/2012 | Sold | $157,000+26.6%$71/sqft |
Source: Stellar MLS #T2519533 Report a problem | ||
| 10/25/2012 | Sold | $124,000-22.5%$56/sqft |
Source: Public Record Report a problem | ||
| 9/29/2012 | Listed for sale | $159,900-34%$72/sqft |
Source: SFL Investment Group, LLC dba Keller Williams Realty New Tampa #T2519533 Report a problem | ||
| 2/5/2007 | Sold | $242,400$109/sqft |
Source: Public Record Report a problem | ||
Public tax history
| Year | Property taxes | Tax assessment |
|---|---|---|
| 2024 | $7,734 +6.1% | $408,294 +15.8% |
| 2023 | $7,289 +18.3% | $352,710 +10% |
| 2022 | $6,159 +13.2% | $320,650 +21% |
| 2021 | $5,440 +3.7% | $265,005 +4.8% |
| 2020 | $5,244 +6.5% | $252,911 +6.8% |
| 2019 | $4,924 | $236,736 +4% |
| 2018 | $4,924 +4.7% | $227,734 +9.1% |
| 2017 | $4,703 +5.7% | $208,667 +8.4% |
| 2016 | $4,452 +13.9% | $192,516 +13.8% |
| 2015 | $3,908 +9.5% | $169,146 +12.9% |
| 2014 | $3,568 | $149,854 +18.4% |
| 2013 | -- | $126,572 +4.4% |
| 2012 | -- | $121,217 -18.7% |
| 2011 | -- | $149,007 -6.6% |
| 2010 | -- | $159,605 -2.8% |
| 2009 | -- | $164,152 -20.1% |
| 2008 | -- | $205,467 -20.8% |
| 2007 | -- | $259,331 +309.1% |
| 2006 | -- | $63,394 |
Find assessor info on the county website
Monthly payment
Est. payment
Payment breakdown
Explore the cost of this home by adjusting the details. Changes won't be saved.Climate risks
Neighborhood: Suncoast Pointe
Nearby schools
GreatSchools rating
- 6/10Bexley Elementary SchoolGrades: PK-5Distance: 1.2 mi
- 7/10Charles S. Rushe Middle SchoolGrades: 6-8Distance: 1.7 mi
- 7/10Sunlake High SchoolGrades: 9-12Distance: 1.6 mi
Schools provided by the listing agent
- Elementary: Bexley Elementary School
- Middle: Charles S. Rushe Middle-PO
- High: Sunlake High School-PO
Source: Stellar MLS. This data may not be complete. We recommend contacting the local school district to confirm school assignments for this home.
- $514,4004 bd3 ba2.8k sqft17011 Torvest Ct, Land O Lakes, FL 34638Off Market

- $354,9004 bd2 ba1.8k sqft17023 Torvest Ct, Land O Lakes, FL 34638Off Market
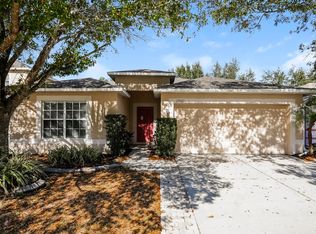
- $495,300-- bd4 ba3k sqft17007 Torvest Ct, Land O Lakes, FL 34638Off Market
- $337,2003 bd2 ba1.6k sqft17029 Torvest Ct, Land O Lakes, FL 34638Off Market
- $372,6003 bd2 ba2.2k sqft17001 Torvest Ct, Land O Lakes, FL 34638Off Market
- $346,5003 bd2 ba1.4k sqft17033 Torvest Ct, Land O Lakes, FL 34638Off Market
- $443,6004 bd3 ba2.2k sqft17038 Torvest Ct, Land O Lakes, FL 34638Off Market
- $372,5004 bd2 ba1.8k sqft17016 Torvest Ct, Land O Lakes, FL 34638Off Market
A local agent can set up tours, give advice and negotiate with sellers.
Similar homes
- $480,0004 bd4 ba3k sqft3142 BELLERICAY LANE, LAND O LAKES, FL 34638For Sale
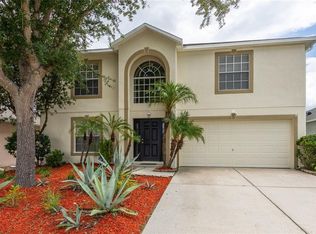
 MLS ID #TB8519736, Judy Ossian, COASTAL PROPERTIES GROUP INTERNATIONAL. Stellar MLS
 - $369,9903 bd2 ba1.1k sqft2816 MINGO DRIVE, LAND O LAKES, FL 34638For Sale
 MLS ID #TB8519765, Rey Olivera Basulto, AVENUE HOMES LLC. Stellar MLS
 - $450,0004 bd3 ba2.6k sqft18345 FISH LOOP, LAND O LAKES, FL 34638For Sale
 MLS ID #TB8460014, Clive Saunders, EXP REALTY LLC. Stellar MLS
 - $455,0004 bd2 ba2k sqft1622 CRAZY HORSE DR, LUTZ, FL 33548For Sale
 MLS ID #TB8534292, Summer Bradberry, MIHARA & ASSOCIATES INC.. Stellar MLS
 - $525,0004 bd2 ba1.9k sqft20744 ORCHARDTOWN DRIVE, LAND O LAKES, FL 34638For SaleMLS ID #TB8520727, Tanner Tillung, EXP REALTY LLC. Stellar MLS
- $439,0004 bd3 ba2.3k sqft8137 LAGERFELD DRIVE, LAND O LAKES, FL 34637For SaleMLS ID #TB8520645, Tara Ross, PREMIER SOTHEBYS INTL REALTY. Stellar MLS
- $394,9003 bd2 ba1.7k sqft19406 SUNSET BAY DRIVE, LAND O LAKES, FL 34638For SaleMLS ID #TB8523863, Robert Zoller, Jr, BRAINARD REALTY. Stellar MLS
- $415,0004 bd3 ba2k sqft5146 WORTH COURT, NEW PORT RICHEY, FL 34653For SaleMLS ID #TB8532162, Jonathan Rivera, KELLER WILLIAMS REALTY- PALM HARBOR. Stellar MLS
- $400,0003 bd2 ba1.3k sqft24541 LAUREL RIDGE DRIVE, LUTZ, FL 33559For SaleMLS ID #TB8535214, Andrea Hernandez, DALTON WADE INC. Stellar MLS
- $500,0005 bd4 ba2.4k sqft8585 WINNING FIELDS ROAD, NEW PORT RICHEY, FL 34655For SaleMLS ID #W7888181, Manny Pontoriero, F I GREY & SON RESIDENTIAL. Stellar MLS
- $444,9003 bd2 ba1.7k sqft2999 BROOKFIELD LANE, CLEARWATER, FL 33761For SaleMLS ID #W7888134, Diane s Hawk-Jump, RE/MAX CHAMPIONS. Stellar MLS
- $520,0004 bd3 ba2.3k sqft1032 JACOB WAY, ODESSA, FL 33556For SaleMLS ID #TB8402239, Rachael Parianous, TAMPA BAY ELITE HOMES, LLC. Stellar MLS
- $440,0004 bd3 ba2.3k sqft17871 CORTES CREEK BOULEVARD, SPRING HILL, FL 34610For SaleMLS ID #TB8516772, Yolanda Banner, LPT REALTY, LLC. Stellar MLS
- $480,0005 bd3 ba2.6k sqft9210 WATOLLA DRIVE, THONOTOSASSA, FL 33592For SaleMLS ID #TB8532865, Suzenna Takla, COMPASS FLORIDA LLC. Stellar MLS
- $499,0004 bd3 ba2.4k sqft3746 DOGTROT STREET, NEW PORT RICHEY, FL 34655For SaleMLS ID #W7885395, Natalija Hall, F I GREY & SON RESIDENTIAL. Stellar MLS
- $379,9004 bd3 ba1.8k sqft21347 MORNING MIST WAY, LAND O LAKES, FL 34637For SaleMLS ID #TB8512192, Robert Johnson, REAL BROKER, LLC. Stellar MLS
- $515,0004 bd2 ba2.2k sqft2024 LARKSPUR COURT, TRINITY, FL 34655For SaleMLS ID #TB8519755, Curtis Rudolph, CHARLES RUTENBERG REALTY INC. Stellar MLS
- $359,9003 bd2 ba1.6k sqft8107 PONKAN ROAD, LAND O LAKES, FL 34637For SaleMLS ID #W7886518, Sarah Romanell, EXCEPTIONAL REAL ESTATE. Stellar MLS
- $370,0004 bd3 ba2.3k sqft8928 FLOURISH DRIVE, LAND O LAKES, FL 34637For SaleMLS ID #TB8517348, Martha Smith, EXP REALTY LLC. Stellar MLS
- $450,0003 bd2 ba1.9k sqft29255 GRASS BUNKER DRIVE, SAN ANTONIO, FL 33576For SaleMLS ID #TB8516621, Gina Marie Holm, REST EASY REALTY POWERED BY SELLSTATE. Stellar MLS
