Lovely Conservation Home in the Heart of Land O' Lakes – 4 Bedrooms | 3.5 Bathrooms | 3,000 Sq. Ft. Welcome to this spacious 3,000-square-foot block home nestled on a peaceful conservation lot in one of Land O' Lakes' most sought-after communities. Located outside of a flood zone and offered at an exceptional price in these top-rated schools! Step inside to discover luxury vinyl plank flooring throughout the main living areas and bedrooms, complimented by tile in all wet areas. Designed with entertaining in mind, the expansive kitchen and dining area create the ultimate gathering space. The well thought out foot print of the kitchen features two large farmhouse sinks—one positioned in the island and another beneath a large picture window overlooking the private backyard. A huge walk-in pantry provides abundant storage for every culinary need. The spacious family room is the heart of the home, highlighted by a striking brick electric fireplace that creates a warm and inviting atmosphere for family and guests alike. Upstairs, retreat to the enormous primary suite featuring three closets, including two walk-in closets, offering exceptional storage and organization. A versatile loft provides endless possibilities for a home office, media room, playroom, or fitness space. The second bedroom enjoys the convenience of two closets and an ensuite bathroom, while two additional, generously sized bedrooms share a full bath. Additional considerations include: New roof (only 1 year old), HVAC system less than 3 years old, Gutters and irrigation system, Block construction and Conservation views with no rear neighbors! Perfectly situated in the booming Land O' Lakes area, you'll enjoy easy access to Tampa International Airport, premier shopping, dining, entertainment, and major commuter routes. Schedule your private showing today and experience Florida living at its finest!
For sale
Price cut: $5K (7/29)
$480,000
3142 BELLERICAY LANE, LAND O LAKES, FL 34638
4beds
3,002sqft
Single Family Residence
Built in 2007
5,961 Square Feet Lot
$468,700 Zestimate®
$160/sqft
$24/mo HOA
What's special
- 51 days |
- 351 |
- 26 |
Zillow last checked:
Listing updated:
Listed by:
Judy Ossian 727-493-1555,
COASTAL PROPERTIES GROUP INTERNATIONAL 727-493-1555
Source: Stellar MLS,MLS#: TB8519736 Originating MLS: Suncoast Tampa
Originating MLS: Suncoast Tampa
Facts & features
Interior
Bedrooms & bathrooms
- Bedrooms: 4
- Bathrooms: 4
- Full bathrooms: 3
- 1/2 bathrooms: 1
Rooms
- Room types: Bonus Room, Breakfast Room Separate, Family Room, Dining Room, Living Room, Utility Room, Loft
Primary bedroom
- Features: Walk-In Closet(s)
- Level: Second
- Area: 357 Square Feet
- Dimensions: 17x21
Bedroom 2
- Features: En Suite Bathroom, Walk-In Closet(s)
- Level: Second
- Area: 165 Square Feet
- Dimensions: 11x15
Bedroom 3
- Features: Built-in Closet
- Level: Second
- Area: 140 Square Feet
- Dimensions: 10x14
Bedroom 4
- Features: Built-in Closet
- Level: Second
- Area: 140 Square Feet
- Dimensions: 10x14
Florida room
- Level: First
- Area: 357 Square Feet
- Dimensions: 17x21
Kitchen
- Features: Walk-In Closet(s)
- Level: First
- Area: 176 Square Feet
- Dimensions: 11x16
Living room
- Level: First
- Area: 234 Square Feet
- Dimensions: 13x18
Heating
- Electric
Cooling
- Central Air
Appliances
- Included: Dishwasher, Disposal, Dryer, Electric Water Heater, Range, Range Hood, Refrigerator, Washer
- Laundry: Electric Dryer Hookup, Inside
Features
- Ceiling Fan(s), Eating Space In Kitchen, High Ceilings, Kitchen/Family Room Combo, Living Room/Dining Room Combo, PrimaryBedroom Upstairs, Thermostat, Walk-In Closet(s)
- Flooring: Ceramic Tile, Luxury Vinyl
- Doors: Sliding Doors
- Has fireplace: No
- Fireplace features: Electric, Family Room, Non Wood Burning
Interior area
- Total structure area: 3,002
- Total interior livable area: 3,002 sqft
Video & virtual tour
Property
Parking
- Total spaces: 2
- Parking features: Garage - Attached
- Attached garage spaces: 2
Features
- Levels: Two
- Stories: 2
- Exterior features: Irrigation System, Private Yard, Rain Gutters
- Fencing: Vinyl
- Has view: Yes
- View description: Trees/Woods
Lot
- Size: 5,961 Square Feet
- Features: Conservation Area, Sidewalk
Details
- Parcel number: 182620011.0002.00077.0
- Zoning: MPUD
- Special conditions: None
Construction
Type & style
- Home type: SingleFamily
- Property subtype: Single Family Residence
Materials
- Block, Stucco
- Foundation: Slab
- Roof: Shingle
Condition
- New construction: No
- Year built: 2007
Utilities & green energy
- Sewer: Public Sewer
- Water: Public
- Utilities for property: Cable Connected, Electricity Connected, Sewer Connected, Water Connected
Community & HOA
Community
- Pet fee: $0 monthly
- Subdivision: SUNCOAST POINTE VILLAGES 2A 2B & 03
HOA
- Has HOA: Yes
- HOA fee: $24 monthly
- HOA name: Courtney Vlastnik
- HOA phone: 904-267-1448
Location
- Region: Land O Lakes
Financial & listing details
- Price per square foot: $160/sqft
- Tax assessed value: $493,790
- Annual tax amount: $9,431
- Date on market: 6/25/2026
- Cumulative days on market: 38 days
- Listing terms: Cash,Conventional,FHA,VA Loan
- Ownership: Fee Simple
- Total actual rent: 0
- Electric utility on property: Yes
- Road surface type: Asphalt
Estimated market value
$468,700
$445,000 - $492,000
$3,092/mo
Price history
| Date | Event | Price |
|---|---|---|
| 7/29/2026 | Price change | $480,000-1%$160/sqft |
Source:  Stellar MLS #TB8519736 Report a problem Stellar MLS #TB8519736 Report a problem | ||
| 6/25/2026 | Listed for sale | $485,000-3%$162/sqft |
Source: Stellar MLS #TB8519736 Report a problem | ||
| 11/5/2025 | Listing removed | $499,900$167/sqft |
Source: Stellar MLS #TB8410116 Report a problem | ||
| 10/22/2025 | Price change | $499,900-2%$167/sqft |
Source: Stellar MLS #TB8410116 Report a problem | ||
| 8/15/2025 | Price change | $510,000-1%$170/sqft |
Source: Stellar MLS #TB8410116 Report a problem | ||
| 7/24/2025 | Listed for sale | $515,000+122%$172/sqft |
Source: Stellar MLS #TB8410116 Report a problem | ||
| 6/16/2015 | Sold | $232,000-3.3%$77/sqft |
Source: Public Record Report a problem | ||
| 4/17/2015 | Pending sale | $240,000$80/sqft |
Source: FUTURE HOME REALTY #W7605221 Report a problem | ||
| 1/30/2015 | Listed for sale | $240,000+15383.9%$80/sqft |
Source: Future Home Realty, Inc. #W7605221 Report a problem | ||
| 9/21/2012 | Listing removed | $1,550-99%$1/sqft |
Source: Cavalier Estates, LLC Report a problem | ||
| 8/29/2012 | Price change | $1,550-5.8%$1/sqft |
Source: BAHIA REALTY GROUP #T2525668 Report a problem | ||
| 7/19/2012 | Price change | $1,645-2.9%$1/sqft |
Source: BAHIA REALTY GROUP #T2525668 Report a problem | ||
| 7/5/2012 | Listed for rent | $1,695$1/sqft |
Source: BAHIA REALTY GROUP #T2525668 Report a problem | ||
| 1/3/2011 | Sold | $157,000+4.7%$52/sqft |
Source: Public Record Report a problem | ||
| 11/26/2010 | Listed for sale | $150,000$50/sqft |
Source: RE/MAX Premier Group #T2422897 Report a problem | ||
| 9/26/2010 | Listing removed | $150,000$50/sqft |
Source: RE/MAX Premier Group #T2422897 Report a problem | ||
| 7/24/2010 | Price change | $150,000-9.1%$50/sqft |
Source: RE/MAX Premier Group #T2422897 Report a problem | ||
| 7/17/2010 | Price change | $165,000-10.8%$55/sqft |
Source: RE/MAX Premier Group #T2422897 Report a problem | ||
| 7/10/2010 | Price change | $185,000-7.5%$62/sqft |
Source: RE/MAX Premier Group #T2422897 Report a problem | ||
| 7/3/2010 | Price change | $200,000-11.1%$67/sqft |
Source: RE/MAX Premier Group #T2422897 Report a problem | ||
| 6/26/2010 | Price change | $225,000-4.3%$75/sqft |
Source: RE/MAX Premier Group #T2422897 Report a problem | ||
| 6/19/2010 | Price change | $235,000-4.1%$78/sqft |
Source: RE/MAX Premier Group #T2422897 Report a problem | ||
| 6/12/2010 | Price change | $245,000-2%$82/sqft |
Source: RE/MAX Premier Group #T2422897 Report a problem | ||
| 6/6/2010 | Listed for sale | $250,000-8.6%$83/sqft |
Source: RE/MAX Premier Group #T2422897 Report a problem | ||
| 3/5/2007 | Sold | $273,650$91/sqft |
Source: Public Record Report a problem | ||
Public tax history
| Year | Property taxes | Tax assessment |
|---|---|---|
| 2025 | $9,431 +8% | $493,790 +4.6% |
| 2024 | $8,729 +6% | $471,915 +15.5% |
| 2023 | $8,236 +18.5% | $408,460 +10% |
| 2022 | $6,948 +13.7% | $371,330 +21% |
| 2021 | $6,108 +3.5% | $306,899 +4.4% |
| 2020 | $5,899 +6.5% | $293,975 +7% |
| 2019 | $5,539 | $274,856 +4.4% |
| 2018 | $5,539 +3.3% | $263,156 +9.5% |
| 2017 | $5,359 +5.8% | $240,427 +7.3% |
| 2016 | $5,067 | $223,986 |
Find assessor info on the county website
Monthly payment
Est. payment
Payment breakdown
Explore the cost of this home by adjusting the details. Changes won't be saved.Climate risks
Neighborhood: Suncoast Pointe
Nearby schools
GreatSchools rating
- 6/10Bexley Elementary SchoolGrades: PK-5Distance: 1.2 mi
- 7/10Charles S. Rushe Middle SchoolGrades: 6-8Distance: 1.6 mi
- 7/10Sunlake High SchoolGrades: 9-12Distance: 1.5 mi
Schools provided by the listing agent
- Elementary: Odessa Elementary
- Middle: Charles S. Rushe Middle-PO
- High: Sunlake High School-PO
Source: Stellar MLS. This data may not be complete. We recommend contacting the local school district to confirm school assignments for this home.
- $402,4005 bd2 ba2.2k sqft3146 Bellericay Ln, Land O Lakes, FL 34638Off Market

- $520,5004 bd3 ba2.7k sqft3150 Bellericay Ln, Land O Lakes, FL 34638Off Market
- $378,4003 bd2 ba1.8k sqft3130 Bellericay Ln, Land O Lakes, FL 34638Off Market
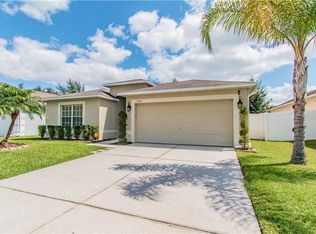
- $379,4003 bd2 ba1.6k sqft3136 Bellericay Ln, Land O Lakes, FL 34638Off Market
- $388,100-- bd2 ba2k sqft17057 Torvest Ct, Land O Lakes, FL 34638Off Market
- $376,8004 bd2 ba2k sqft3200 Bellericay Ln, Land O Lakes, FL 34638Off Market
- $331,500-- bd2 ba1.3k sqft3126 Bellericay Ln, Land O Lakes, FL 34638Off Market
- $524,7004 bd4 ba3k sqft3149 Bellericay Ln, Land O Lakes, FL 34638Off Market
A local agent can set up tours, give advice and negotiate with sellers.
Similar homes
- $424,9003 bd3 ba2.2k sqft17017 TORVEST COURT, LAND O LAKES, FL 34638For Sale
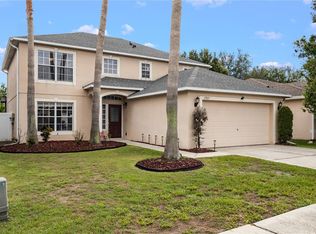
 MLS ID #TB8526922, Patricia AndreeWiltens, TRANS STATES REALTY. Stellar MLS
 - $399,9993 bd3 ba2.4k sqft17535 BALMAHA DRIVE, LAND O LAKES, FL 34638For Sale
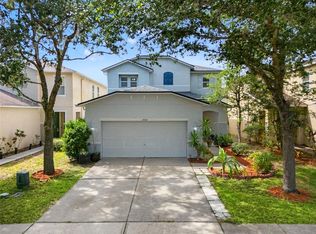 MLS ID #TB8517550, Analia Leon Figueroa, DENNIS REALTY & INV. CORP.. Stellar MLS
 - $524,9004 bd2 ba1.9k sqft20744 ORCHARDTOWN DRIVE, LAND O LAKES, FL 34638For Sale
 MLS ID #TB8520727, Tanner Tillung, EXP REALTY LLC. Stellar MLS
 - $459,0004 bd3 ba2.2k sqft19200 SUNSET BAY DRIVE, LAND O LAKES, FL 34638For Sale
 MLS ID #TB8438346, Timothy Plumadore, TROPIC SHORES REALTY. Stellar MLS
 - $520,0005 bd3 ba3.3k sqft9643 ASBEL ESTATES STREET, LAND O LAKES, FL 34638For SaleMLS ID #TB8505770, Tina Garrison, RE/MAX PREMIER GROUP. Stellar MLS
- $484,9004 bd2 ba2.4k sqft4638 ANACONDA DRIVE, NEW PORT RICHEY, FL 34655For SaleMLS ID #TB8522346, Vanessa Leonard, KELLER WILLIAMS REALTY- PALM HARBOR. Stellar MLS
- $519,0005 bd3 ba3.1k sqft25724 FRITH STREET, LAND O LAKES, FL 34639For SaleMLS ID #W7888335, Annie O Ostipwko, CHARLES RUTENBERG REALTY INC. Stellar MLS
- $415,9994 bd3 ba2.2k sqft5420 ANGELONIA TERRACE, LAND O LAKES, FL 34639For SaleMLS ID #TB8536498, Larry Fischer, LPT REALTY, LLC.. Stellar MLS
- $502,0004 bd2 ba2k sqft2802 WINGLEWOOD CIRCLE, LUTZ, FL 33558For SaleMLS ID #TB8510926, Katia Apestegui, DALTON WADE INC. Stellar MLS
- $395,0004 bd3 ba2.1k sqft6053 EVERLASTING PLACE, LAND O LAKES, FL 34639For SaleMLS ID #TB8521644, Joseph Kipping, PA, KELLER WILLIAMS TAMPA PROPERTIES. Stellar MLS
- $460,0004 bd2 ba2.2k sqft1150 WINDSOR WAY, LUTZ, FL 33559For SaleMLS ID #TB8533215, Terri Dusek, RE/MAX PREMIER GROUP. Stellar MLS
- $620,0005 bd3 ba3.4k sqft14815 NINEBARK COURT, LAND O LAKES, FL 34638For SaleMLS ID #TB8526040, Cassie Roberts, CHARLES RUTENBERG REALTY INC. Stellar MLS
- $650,0004 bd3 ba1.9k sqft16126 COUNTRY CROSSING DRIVE, TAMPA, FL 33624For SaleMLS ID #TB8537364, Kimberly Aguilar, LPT REALTY, LLC. Stellar MLS
- $482,0005 bd3 ba2k sqft24231 SATINWOOD COURT, LUTZ, FL 33559For SaleMLS ID #TB8371212, Sarah Ann Baden, FUTURE HOME REALTY INC. Stellar MLS
- $399,9994 bd2 ba1.9k sqft13953 JACOBSON DRIVE, ODESSA, FL 33556For SaleMLS ID #TB8530189, Amie Lenhart, CHARLES RUTENBERG REALTY INC. Stellar MLS
- $465,0003 bd2 ba1.6k sqft8719 HANDCART ROAD, WESLEY CHAPEL, FL 33545For SaleMLS ID #TB8537594, Bobby Welbourn, KELLER WILLIAMS RLTY NEW TAMPA. Stellar MLS
- $416,0004 bd2 ba1.6k sqft24331 CROSSCUT ROAD, LUTZ, FL 33559For SaleMLS ID #TB8536880, Jay Hundt PA, PEOPLE'S CHOICE REALTY SVC LLC. Stellar MLS
- $440,0004 bd3 ba1.6k sqft15648 BEAR CREEK DRIVE, TAMPA, FL 33624For SaleMLS ID #TB8522092, Anthony Johnson, LPT REALTY, LLC. Stellar MLS
- $480,0005 bd3 ba2.6k sqft9210 WATOLLA DRIVE, THONOTOSASSA, FL 33592For SaleMLS ID #TB8532865, Suzenna Takla, COMPASS FLORIDA LLC. Stellar MLS
- $365,0004 bd2 ba1.8k sqft2925 BANYAN HILL LANE, LAND O LAKES, FL 34639For SaleMLS ID #TB8503312, Victoria McGuire, LPT REALTY, LLC. Stellar MLS
