Welcome to 9210 Watolla Drive, a well-maintained 5-bedroom, 3-bathroom home built in 2020, offering 2,674 square feet of thoughtfully designed living space. From the moment you step inside, you’ll appreciate the bright, open-concept layout that seamlessly connects the kitchen, dining, and living areas—creating an inviting space for both everyday living and entertaining. The spacious kitchen features a large center island with seating, ample cabinet storage, and generous counter space, making it the heart of the home. Designed with flexibility in mind, this home offers five spacious bedrooms and three full bathrooms, providing plenty of room for family, guests, or a home office. Step outside to the concrete patio, an ideal space for outdoor dining, grilling, or simply enjoying Florida’s year-round sunshine. Additional highlights include a two-car garage, low HOA fees, and the benefits of newer construction. Located in desirable Flood Zone X and elevated above the required base flood elevation, this home offers added peace of mind. Conveniently located in Thonotosassa with easy access to I-75 and I-4, you’ll enjoy a short drive to shopping, dining, parks, Downtown Tampa, and all that the Tampa Bay area has to showcase. Schedule a private showing today and don’t miss the opportunity to make this exceptional home your own!
For sale
$480,000
9210 WATOLLA DRIVE, THONOTOSASSA, FL 33592
5beds
2,674sqft
Single Family Residence
Built in 2020
5,438 Square Feet Lot
$-- Zestimate®
$180/sqft
$93/mo HOA
What's special
Two-car garageFive spacious bedroomsBright open-concept layoutSpacious kitchenGenerous counter spaceAmple cabinet storage
- 19 days |
- 412 |
- 25 |
Zillow last checked:
Listing updated:
Listed by:
Suzenna Takla 863-210-8626,
COMPASS FLORIDA LLC 813-365-9935
Source: Stellar MLS,MLS#: TB8532865 Originating MLS: Suncoast Tampa
Originating MLS: Suncoast Tampa
Facts & features
Interior
Bedrooms & bathrooms
- Bedrooms: 5
- Bathrooms: 3
- Full bathrooms: 3
Rooms
- Room types: Storage Rooms
Primary bedroom
- Features: Ceiling Fan(s), Built-in Closet
- Level: Second
Bedroom 1
- Features: Ceiling Fan(s), Built-in Closet
- Level: First
Bedroom 2
- Features: Ceiling Fan(s), Walk-In Closet(s)
- Level: Second
Bedroom 3
- Features: Built-in Closet
- Level: Second
Bedroom 4
- Features: Built-in Closet
- Level: Second
Bathroom 1
- Features: Tub With Shower, No Closet
- Level: First
Bathroom 2
- Features: Dual Sinks, Dual Closets
- Level: Second
Bathroom 3
- Features: Dual Sinks, Linen Closet
- Level: Second
Kitchen
- Features: Kitchen Island, Walk-In Closet(s)
- Level: First
Living room
- Features: Storage Closet
- Level: First
Heating
- Central
Cooling
- Central Air
Appliances
- Included: Oven, Cooktop, Dishwasher, Electric Water Heater, Microwave, Range, Refrigerator
- Laundry: None, Upper Level
Features
- Ceiling Fan(s), Eating Space In Kitchen, PrimaryBedroom Upstairs, Thermostat, Walk-In Closet(s)
- Flooring: Carpet, Tile
- Has fireplace: No
Interior area
- Total structure area: 3,178
- Total interior livable area: 2,674 sqft
Video & virtual tour
Property
Parking
- Total spaces: 2
- Parking features: Driveway
- Garage spaces: 2
- Has uncovered spaces: Yes
Accessibility
- Accessibility features: Accessible Entrance, Accessible Full Bath, Accessible Kitchen, Accessible Central Living Area
Features
- Levels: Two
- Stories: 2
- Patio & porch: Patio
- Exterior features: None
Lot
- Size: 5,438 Square Feet
- Dimensions: 50 x 100.04
Details
- Additional parcels included: 0
- Parcel number: U182820A9X00000100001.0
- Zoning: PD
- Special conditions: None
Construction
Type & style
- Home type: SingleFamily
- Architectural style: Contemporary
- Property subtype: Single Family Residence
Materials
- Stucco
- Foundation: Block, Concrete Perimeter
- Roof: Shingle
Condition
- Completed
- New construction: No
- Year built: 2020
Details
- Builder model: N?A
- Builder name: D.R. Horton
Utilities & green energy
- Sewer: Public Sewer
- Water: Public
- Utilities for property: Public
Community & HOA
Community
- Features: Sidewalks
- Security: Fire Alarm, Smoke Detector(s)
- Pet fee: $0 monthly
- Subdivision: JEFFERSON ESTATES
HOA
- Has HOA: Yes
- Services included: Sewer, Trash, Water
- HOA fee: $93 monthly
- HOA name: PMI Tampa
- HOA phone: 813-565-7340
Location
- Region: Thonotosassa
Financial & listing details
- Price per square foot: $180/sqft
- Tax assessed value: $353,257
- Annual tax amount: $5,348
- Date on market: 8/3/2026
- Cumulative days on market: 20 days
- Listing terms: Cash,Conventional,FHA,VA Loan
- Ownership: Fee Simple
- Total actual rent: 0
- Road surface type: Concrete, Paved
Estimated market value
Not available
Estimated sales range
Not available
Not available
Price history
| Date | Event | Price |
|---|---|---|
| 8/4/2026 | Listed for sale | $480,000$180/sqft |
Source:  Stellar MLS #TB8532865 Report a problem Stellar MLS #TB8532865 Report a problem | ||
Public tax history
| Year | Property taxes | Tax assessment |
|---|---|---|
| 2025 | $5,349 +8.7% | $302,130 +2.9% |
| 2024 | $4,923 +3.7% | $293,615 +3% |
| 2023 | $4,747 +4.5% | $285,063 +3% |
| 2022 | $4,541 -6.5% | $276,760 +3% |
| 2021 | $4,858 +430.3% | $268,699 +429.2% |
| 2020 | $916 +32% | $50,778 +33.3% |
| 2019 | $694 | $38,086 +660.2% |
| 2018 | $694 | $5,010 |
Find assessor info on the county website
Monthly payment
Est. payment
Payment breakdown
Explore the cost of this home by adjusting the details. Changes won't be saved.Climate risks
Neighborhood: 33592
Nearby schools
GreatSchools rating
- 3/10Folsom Elementary SchoolGrades: PK-5Distance: 1.2 mi
- 3/10Jennings Middle SchoolGrades: 6-8Distance: 2 mi
- 3/10King High SchoolGrades: 9-12Distance: 4.2 mi
Schools provided by the listing agent
- Elementary: Folsom-HB
- Middle: Jennings-HB
- High: King-HB
Source: Stellar MLS. This data may not be complete. We recommend contacting the local school district to confirm school assignments for this home.
- $358,4003 bd2 ba1.6k sqft9212 Watolla Dr, Thonotosassa, FL 33592Off Market

- $16,9860.26 acresJefferson Rd, Thonotosassa, FL 33592Off Market
- $218,900-- bd-- ba-- sqft9202 Watolla Dr, Thonotosassa, FL 33592Off Market
- $450,0005 bd3 ba2.6k sqft9214 Watolla Dr, Thonotosassa, FL 33592Sold
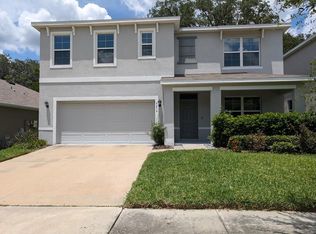
- $413,800-- bd2 ba2.5k sqft9216 Watolla Dr, Thonotosassa, FL 33592Off Market
- $220,0003 bd2 ba1.5k sqft11529 Jefferson Rd, Thonotosassa, FL 33592Sold
- $360,1004 bd2 ba1.8k sqft9213 Watolla Dr, Thonotosassa, FL 33592Off Market
- $354,9004 bd2 ba1.7k sqft9218 Watolla Dr, Thonotosassa, FL 33592Off Market
A local agent can set up tours, give advice and negotiate with sellers.
Similar homes
- $412,0004 bd2 ba1.8k sqft9527 SUNSTONE BOULEVARD, THONOTOSASSA, FL 33592For Sale
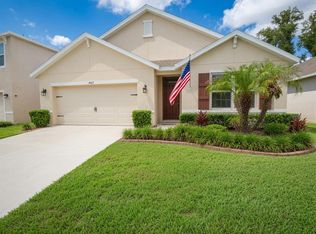
 MLS ID #A4701162, Heather Wroblewski, ZHUZH SRQ. Stellar MLS
 - $509,0004 bd3 ba2.2k sqft1407 RUSHGROVE CIRCLE, DOVER, FL 33527For Sale
 MLS ID #TB8539086, Baby Sebastian, YELLOWFIN REALTY. Stellar MLS
 - $450,0004 bd3 ba2.7k sqft12226 FAIRLAWN DRIVE, RIVERVIEW, FL 33579For Sale
 MLS ID #TB8541082, Wanda Foster, FITZ REAL ESTATE SERVICES. Stellar MLS
 - $385,0003 bd2 ba1.5k sqft9031 WATER CHESTNUT DRIVE, TEMPLE TERRACE, FL 33637For Sale
 MLS ID #TB8538768, Jackie De La Rosa, LOMBARDO HEIGHTS LLC. Stellar MLS
 - $494,9005 bd3 ba2.9k sqft10859 BREAKING ROCKS DRIVE, TAMPA, FL 33647For SaleMLS ID #TB8514335, Stephen Scott PA, PINEYWOODS REALTY LLC. Stellar MLS
- $435,0004 bd3 ba2.6k sqft7420 PEARLY EVERLASTING AVENUE, TAMPA, FL 33619For SaleMLS ID #TB8538089, Daniel Cuevas, DALTON WADE INC. Stellar MLS
- $519,0004 bd3 ba2.5k sqft3558 BRACKNELL COURT, LAND O LAKES, FL 34638For SaleMLS ID #TB8533921, Warren Ring, RE/MAX ALLIANCE GROUP. Stellar MLS
- $445,0004 bd3 ba2k sqft2242 TOWERING OAKS CIRCLE, SEFFNER, FL 33584For SaleMLS ID #TB8531581, Maritza Morales, RE/MAX REALTY UNLIMITED. Stellar MLS
- $499,0004 bd2 ba2.3k sqft4306 ORANGE RIDGE COURT, VALRICO, FL 33596For SaleMLS ID #TB8532208, James Nauert, RE/MAX ALLIANCE GROUP. Stellar MLS
- $479,0003 bd3 ba2.2k sqft783 LITTLE CLOUD PLACE, VALRICO, FL 33594For SaleMLS ID #TB8513702, Diana Shelton, LPT REALTY, LLC. Stellar MLS
- $494,0005 bd4 ba2.4k sqft1537 TALLULAH TERRACE, WESLEY CHAPEL, FL 33543For SaleMLS ID #TB8474900, Santy Kumar, HOMESMART. Stellar MLS
- $387,9006 bd3 ba3.1k sqft10022 ROSE PETAL PLACE, RIVERVIEW, FL 33578For SaleMLS ID #A4703771, Katherine Greene, MARCUS & COMPANY REALTY. Stellar MLS
- $515,0004 bd3 ba2.5k sqft205 ROSANA DRIVE, BRANDON, FL 33511For SaleMLS ID #TB8532907, Jason McIntosh, RE/MAX REALTY UNLIMITED. Stellar MLS
- $490,0005 bd4 ba3.4k sqft37351 NEIGHBORS PATH, ZEPHYRHILLS, FL 33542For SaleMLS ID #TB8424531, Tony Giglio, REALTY COOPERATIVE. Stellar MLS
- $480,0004 bd4 ba3k sqft3142 BELLERICAY LANE, LAND O LAKES, FL 34638For SaleMLS ID #TB8519736, Judy Ossian, COASTAL PROPERTIES GROUP INTERNATIONAL. Stellar MLS
- $515,0004 bd2 ba1.9k sqft20744 ORCHARDTOWN DRIVE, LAND O LAKES, FL 34638For SaleMLS ID #TB8520727, Tanner Tillung, EXP REALTY LLC. Stellar MLS
- $499,9905 bd3 ba2.9k sqft11804 BLUEGRASS FIELD COURT, RIVERVIEW, FL 33579For SaleMLS ID #TB8515568, Zach Aviles, PINEYWOODS REALTY LLC. Stellar MLS
- $415,0005 bd3 ba2.5k sqft11722 WHITE WILLOW LANE, RIVERVIEW, FL 33569For SaleMLS ID #TB8534924, penghan Wang, PINEYWOODS REALTY LLC. Stellar MLS
- $525,0005 bd3 ba3.4k sqft6932 GRAY CATBIRD LOOP, WESLEY CHAPEL, FL 33545For SaleMLS ID #TB8509336, Johanna Navarro, KING & ASSOCIATES REAL ESTATE LLC. Stellar MLS
- $489,0003 bd3 ba2.5k sqft5453 SUNCATCHER DRIVE, WESLEY CHAPEL, FL 33545For SaleMLS ID #TB8508118, penghan Wang, PINEYWOODS REALTY LLC. Stellar MLS
