4 Bedroom, 2 Bathroom, POOL home - in the centrally located neighborhood of Indian Lakes in Lutz. While being welcomed at the entry of this home, to your right you will find the living room and formal dining room. Walking passed the entry into the spacious family room you will find the kitchen and eat-in dining room on your right. The kitchen has white cabinets, stainless steel appliances, and granite countertops. The three secondary bedrooms are down a hall sharing a full bathroom that has an exterior door to the screened in pool. Off the formal dining room is the Primary bedroom with two walk-in closets and en-suite bathroom boasting a dual sink vanity, garden tub, and separate shower. Enjoy the outdoors with a beautiful saltwater pool complete with heat pump and a great outdoor entertainment space. Yard is fully fenced. Roof (2021) HVAC (2026). Less than 3 miles to Tampa Premium Outlets, Costco, I-75 and more.
For sale
$455,000
1622 CRAZY HORSE DR, LUTZ, FL 33548
4beds
2,016sqft
:
Get pre-qualified$3,091/mo
Single Family Residence
Built in 2003
7,697 Square Feet Lot
$433,200 Zestimate®
$226/sqft
$33/mo HOA
What's special
Pool homeThree secondary bedroomsGranite countertopsSpacious family roomGreat outdoor entertainment spaceGarden tubFormal dining room
- 9 days |
- 1,033 |
- 104 |
Likely to sell faster than
Zillow last checked:
Listing updated:
Listed by:
Summer Bradberry 818-913-5313,
MIHARA & ASSOCIATES INC. 813-960-2300,
Jessica Malinowski 813-523-2212,
MIHARA & ASSOCIATES INC.
Source: Stellar MLS,MLS#: TB8534292 Originating MLS: Suncoast Tampa
Originating MLS: Suncoast Tampa
Facts & features
Interior
Bedrooms & bathrooms
- Bedrooms: 4
- Bathrooms: 2
- Full bathrooms: 2
Rooms
- Room types: Living Room
Primary bedroom
- Description: Room5
- Features: Walk-In Closet(s)
- Level: First
- Area: 168 Square Feet
- Dimensions: 12x14
Bedroom 2
- Description: Room7
- Features: Built-in Closet
- Level: First
- Area: 137.5 Square Feet
- Dimensions: 11x12.5
Bedroom 3
- Description: Room8
- Features: Built-in Closet
- Level: First
- Area: 132 Square Feet
- Dimensions: 11x12
Bedroom 4
- Description: Room9
- Features: Built-in Closet
- Level: First
- Area: 138 Square Feet
- Dimensions: 11.5x12
Primary bathroom
- Description: Room6
- Level: First
- Area: 120 Square Feet
- Dimensions: 10x12
Bathroom 2
- Description: Room10
- Features: Linen Closet
- Level: First
- Area: 56.25 Square Feet
- Dimensions: 7.5x7.5
Dining room
- Description: Room3
- Level: First
- Area: 95 Square Feet
- Dimensions: 9.5x10
Family room
- Description: Room2
- Level: First
- Area: 195 Square Feet
- Dimensions: 13x15
Kitchen
- Description: Room1
- Level: First
- Area: 180.5 Square Feet
- Dimensions: 9.5x19
Living room
- Description: Room4
- Level: First
- Area: 168.75 Square Feet
- Dimensions: 12.5x13.5
Heating
- Electric
Cooling
- Central Air
Appliances
- Included: Dryer, Washer
- Laundry: In Garage
Features
- Ceiling Fan(s), Eating Space In Kitchen, Stone Counters, Vaulted Ceiling(s), Walk-In Closet(s)
- Flooring: Tile, Vinyl
- Doors: Sliding Doors
- Has fireplace: No
Interior area
- Total structure area: 2,765
- Total interior livable area: 2,016 sqft
Property
Parking
- Total spaces: 2
- Parking features: Driveway, Garage Door Opener
- Attached garage spaces: 2
- Has uncovered spaces: Yes
- Details: Garage Dimensions: 19x20
Features
- Levels: One
- Stories: 1
- Patio & porch: Screened
- Exterior features: Private Yard, Sidewalk
- Has private pool: Yes
- Pool features: Deck, Gunite, Heated, In Ground, Salt Water, Screen Enclosure
- Fencing: Vinyl
Lot
- Size: 7,697 Square Feet
- Features: Sidewalk
Details
- Parcel number: 3226190120000000730
- Zoning: R4
- Special conditions: None
Construction
Type & style
- Home type: SingleFamily
- Property subtype: Single Family Residence
Materials
- Block, Stucco
- Foundation: Block
- Roof: Shingle
Condition
- New construction: No
- Year built: 2003
Utilities & green energy
- Sewer: Public Sewer
- Water: Public
- Utilities for property: BB/HS Internet Available, Cable Available, Public
Community & HOA
Community
- Features: Deed Restrictions, Gated Community - No Guard, Sidewalks
- Pet fee: $0 monthly
- Subdivision: INDIAN LAKES
HOA
- Has HOA: Yes
- Amenities included: Gated
- HOA fee: $33 monthly
- HOA name: Vanguard Managment
- HOA phone: 813-930-8036
Location
- Region: Lutz
Financial & listing details
- Price per square foot: $226/sqft
- Tax assessed value: $424,066
- Annual tax amount: $3,787
- Date on market: 7/30/2026
- Cumulative days on market: 10 days
- Listing terms: Cash,Conventional,FHA,VA Loan
- Ownership: Fee Simple
- Total actual rent: 0
- Road surface type: Paved, Asphalt
Estimated market value
$433,200
$412,000 - $455,000
$2,611/mo
Price history
| Date | Event | Price |
|---|---|---|
| 7/31/2026 | Listed for sale | $455,000+82.7%$226/sqft |
Source:  Stellar MLS #TB8534292 Report a problem Stellar MLS #TB8534292 Report a problem | ||
| 1/11/2018 | Sold | $249,000$124/sqft |
Source: Public Record Report a problem | ||
| 9/1/2017 | Sold | $249,000-2.4%$124/sqft |
Source: Public Record Report a problem | ||
| 8/9/2017 | Pending sale | $255,000$126/sqft |
Source: Paradym #T2889370 Report a problem | ||
| 7/31/2017 | Price change | $255,000-0.2%$126/sqft |
Source: Paradym #T2889370 Report a problem | ||
| 7/28/2017 | Price change | $255,500-1.7%$127/sqft |
Source: Johanson & Associates, Inc #T2889370 Report a problem | ||
| 7/6/2017 | Pending sale | $259,900$129/sqft |
Source: Johanson & Associates, Inc #T2889370 Report a problem | ||
| 6/29/2017 | Listed for sale | $259,900+45.3%$129/sqft |
Source: Visual Tour #T2889370 Report a problem | ||
| 1/29/2004 | Sold | $178,900$89/sqft |
Source: Public Record Report a problem | ||
Public tax history
| Year | Property taxes | Tax assessment |
|---|---|---|
| 2024 | $3,695 +3.9% | $246,790 |
| 2023 | $3,555 +11.4% | $246,790 +3% |
| 2022 | $3,191 +2% | $239,610 +6.1% |
| 2021 | $3,129 +1.7% | $225,870 +1.4% |
| 2020 | $3,078 +1.8% | $222,760 +2.3% |
| 2019 | $3,025 | $217,754 +1.9% |
| 2018 | $3,025 +1.9% | $213,694 +39.1% |
| 2017 | $2,967 +49.7% | $153,645 +4.2% |
| 2016 | $1,983 +1.9% | $147,390 +0.7% |
| 2015 | $1,945 +3% | $146,365 -13.4% |
| 2014 | $1,889 | $169,032 +15.7% |
| 2013 | -- | $146,066 +3.8% |
| 2012 | -- | $140,666 -13% |
| 2011 | -- | $161,703 -6.8% |
| 2010 | -- | $173,488 -6.5% |
| 2009 | -- | $185,540 -21.1% |
| 2008 | -- | $235,188 -11.6% |
| 2007 | -- | $266,022 +2.7% |
| 2006 | -- | $258,906 +62.9% |
| 2005 | -- | $158,958 +6.7% |
| 2004 | -- | $148,917 +459.9% |
| 2003 | -- | $26,599 +7% |
| 2002 | -- | $24,849 |
Find assessor info on the county website
Monthly payment
Est. payment
Payment breakdown
Explore the cost of this home by adjusting the details. Changes won't be saved.Climate risks
Neighborhood: Indian Lakes
Nearby schools
GreatSchools rating
- 8/10Denham Oaks Elementary SchoolGrades: PK-5Distance: 0.8 mi
- 6/10Cypress Creek Middle SchoolGrades: 6-8Distance: 8.5 mi
- 5/10Cypress Creek High SchoolGrades: 9-12Distance: 8.7 mi
Schools provided by the listing agent
- Elementary: Denham Oaks Elementary-PO
- Middle: Cypress Creek Middle School
- High: Cypress Creek High-PO
Source: Stellar MLS. This data may not be complete. We recommend contacting the local school district to confirm school assignments for this home.
- $371,200-- bd2 ba1.3k sqft1628 Crazy Horse Dr, Lutz, FL 33559Off Market
- $396,0003 bd2 ba1.5k sqft1614 Crazy Horse Dr, Lutz, FL 33559Off Market
- $332,8003 bd2 ba1.3k sqft1621 Papoose Way, Lutz, FL 33559Off Market
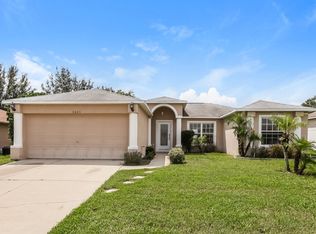
- $341,9003 bd2 ba1.5k sqft1629 Papoose Way, Lutz, FL 33559Off Market

- $336,700-- bd2 ba1.3k sqft1615 Papoose Way, Lutz, FL 33559Off Market
- $363,0003 bd2 ba1.3k sqft1636 Crazy Horse Dr, Lutz, FL 33559Sold
- $477,9004 bd3 ba1.9k sqft1623 Crazy Horse Dr, Lutz, FL 33559Off Market
- $406,8003 bd2 ba1.6k sqft1615 Crazy Horse Dr, Lutz, FL 33559Off Market
A local agent can set up tours, give advice and negotiate with sellers.
Similar homes
- $416,0004 bd2 ba1.6k sqft24331 CROSSCUT ROAD, LUTZ, FL 33559For Sale

 MLS ID #TB8536880, Jay Hundt PA, PEOPLE'S CHOICE REALTY SVC LLC. Stellar MLS
 - $400,0003 bd2 ba1.3k sqft24541 LAUREL RIDGE DRIVE, LUTZ, FL 33559For Sale
 MLS ID #TB8535214, Andrea Hernandez, DALTON WADE INC. Stellar MLS
 - $500,0004 bd3 ba2.6k sqft3351 LINTOWER DRIVE, LAND O LAKES, FL 34638For Sale
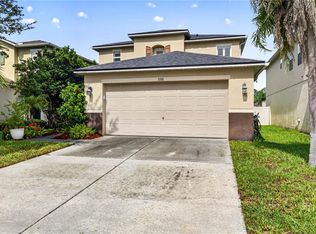 MLS ID #W7888224, William Labbancz, SAILWINDS REALTY. Stellar MLS
 - $485,0004 bd3 ba2.3k sqft1808 TANGLEDVINE DRIVE, WESLEY CHAPEL, FL 33543For Sale
 MLS ID #TB8514047, Carol Romeo, COLDWELL BANKER REALTY. Stellar MLS
 - $440,0004 bd3 ba2.2k sqft20041 SATIN LEAF AVENUE, TAMPA, FL 33647For SaleMLS ID #TB8457776, Gavin Frater, ELEVATED REALTY. Stellar MLS
- $560,0003 bd2 ba1.8k sqft29246 RHODIN PLACE, WESLEY CHAPEL, FL 33545For SaleMLS ID #TB8535631, Brittany Rodrigues, COMPASS FLORIDA LLC. Stellar MLS
- $530,0004 bd2 ba2.3k sqft1549 KISH BOULEVARD, NEW PORT RICHEY, FL 34655For SaleMLS ID #W7888319, Sharie Oakland, RE/MAX ALLIANCE GROUP. Stellar MLS
- $499,0003 bd2 ba2.1k sqft30923 IVERSON DRIVE, WESLEY CHAPEL, FL 33543For SaleMLS ID #TB8531620, Keegan Siegfried, LPT REALTY, LLC. Stellar MLS
- $429,9004 bd3 ba2.3k sqft8137 LAGERFELD DRIVE, LAND O LAKES, FL 34637For SaleMLS ID #TB8520645, Tara Ross, PREMIER SOTHEBYS INTL REALTY. Stellar MLS
- $424,9003 bd3 ba2.2k sqft17017 TORVEST COURT, LAND O LAKES, FL 34638For SaleMLS ID #TB8526922, Patricia AndreeWiltens, TRANS STATES REALTY. Stellar MLS
- $504,9994 bd3 ba2.2k sqft27236 HOLLYBROOK TRAIL, WESLEY CHAPEL, FL 33544For SaleMLS ID #TB8522497, Monty Rifaie, NATIONWIDE REALTY SOLUTIONS LL. Stellar MLS
- $525,0004 bd2 ba1.9k sqft20744 ORCHARDTOWN DRIVE, LAND O LAKES, FL 34638For SaleMLS ID #TB8520727, Tanner Tillung, EXP REALTY LLC. Stellar MLS
- $489,9004 bd3 ba2.2k sqft5805 WEDGEFIELD DRIVE, ZEPHYRHILLS, FL 33541For SaleMLS ID #TB8532439, Sarah Mehrab, CENTURY 21 BILL NYE REALTY. Stellar MLS
- $599,0004 bd3 ba2k sqft16601 MEADOW COVE STREET, TAMPA, FL 33624For SaleMLS ID #TB8535200, Zoltan Varszegi, CHARLES RUTENBERG REALTY INC. Stellar MLS
- $410,0003 bd3 ba1.8k sqft1211 TIMBER TRACE DRIVE, WESLEY CHAPEL, FL 33543For SaleMLS ID #TB8501668, Maria Elena D'Amico, ALL READY PROPERTY MANAGEMENT. Stellar MLS
- $485,0004 bd3 ba2.3k sqft8711 PRESTON WOODS COURT, LAND O LAKES, FL 34638For SaleMLS ID #TB8517557, Lilly Caruso, FUTURE HOME REALTY INC. Stellar MLS
- $399,9004 bd3 ba2k sqft7006 ORVICTI COURT, WESLEY CHAPEL, FL 33544For SaleMLS ID #TB8509409, Jennifer Hernandez, KELLER WILLIAMS TAMPA PROPERTIES. Stellar MLS
- $445,0004 bd3 ba2k sqft2242 TOWERING OAKS CIRCLE, SEFFNER, FL 33584For SaleMLS ID #TB8531581, Maritza Morales, RE/MAX REALTY UNLIMITED. Stellar MLS
- $680,0005 bd3 ba2.3k sqft2216 PINECREST DRIVE, LUTZ, FL 33549For SaleMLS ID #TB8518844, Ann Carlson, 54 REALTY LLC. Stellar MLS
- $480,0005 bd3 ba2.6k sqft9210 WATOLLA DRIVE, THONOTOSASSA, FL 33592For SaleMLS ID #TB8532865, Suzenna Takla, COMPASS FLORIDA LLC. Stellar MLS
