// THIS IS THE KIND OF MOVE-IN-READY HOME BUYERS WAIT FOR, AND IT SHOULD NOT BE MISSED // Beautifully remodeled ONE-STORY POOL HOME on a large CORNER LOT in Cypress Meadows, offering the rare combination of modern luxury, privacy, and an exceptional Carrollwood/Northdale location. With 4 bedrooms, 3 full baths, 2,094 square feet, a SPLIT FLOOR PLAN, screened pool deck, fenced yard, and no flood zone, this home is designed for comfortable everyday living and effortless Florida entertaining. Freshly painted inside and out, EXTENSIVELY UPDATED in 2024, and enhanced with major 2026 UPGRADES, this residence delivers style, function, and peace of mind. Double French entry doors create an elegant first impression and fill the home with natural light. Inside, cathedral ceilings, NEW LUXURY VINYL PLANK FLOORING, and an OPEN KITCHEN/LIVING LAYOUT create a bright, spacious feel throughout the main living areas. The kitchen features stone countertops, a center island, STAINLESS STEEL APPLIANCES, a pantry, generous storage, and a convenient workstation area ideal for a small office or daily command center. The LARGE FAMILY AND DINING AREAS provide excellent space for hosting, gathering, and everyday meals. The private primary suite offers a large walk-in closet and a BEAUTIFULLY REMODELED EN-SUITE BATH with dual sinks, a luxurious rain shower, and a separate Jacuzzi garden tub. Three additional spacious bedrooms provide flexibility for family, guests, office space, or hobbies. All bathrooms have been fully remodeled with elevated finishes, and the third bath also functions well as a pool bath for added convenience. Outdoor living is a standout feature, with an EXPANSIVE PRIVATE SCREENED POOL, large pool deck, mature landscaping, and a completely fenced backyard designed for relaxation and entertaining. The organized garage includes new cabinetry, industrial-grade epoxy flooring, in-garage laundry with WASHER AND DRYER INCLUDED, and a whole-house water softener. Recent improvements: New AC, garage door, pool pump, and pool screens (2026), complete home remodel (2024), washer and dryer (2022). Located in the highly desirable Cypress Meadows community with a very low HOA fee, this home offers CONVENIENT ACCESS TO SHOPPING, DINING, MAJOR ROADWAYS, and Downtown Tampa's nightlife and entertainment approximately 25 minutes away. Nearby Lake Park offers walking trails, kayaking, and outdoor recreation, adding even more lifestyle appeal to this move-in-ready Carrollwood home. Homes offering this level of renovation, a true 4-bedroom/3-bath layout, private pool, large corner lot, low HOA, and prime Carrollwood/Northdale location are difficult to find in one package. Schedule your private showing today before this opportunity is gone.
For sale
$599,000
16601 MEADOW COVE STREET, TAMPA, FL 33624
4beds
2,094sqft
:
Get pre-qualified$4,069/mo
Single Family Residence
Built in 1995
8,424 Square Feet Lot
$-- Zestimate®
$286/sqft
$43/mo HOA
What's special
Screened pool deckFenced yardCenter islandLarge pool deckBeautifully remodeled en-suite bathThree additional spacious bedroomsDouble french entry doors
- 3 days |
- 973 |
- 83 |
Likely to sell faster than
Zillow last checked:
Listing updated:
Listed by:
Zoltan Varszegi 203-414-6170,
CHARLES RUTENBERG REALTY INC 727-538-9200
Source: Stellar MLS,MLS#: TB8535200 Originating MLS: Suncoast Tampa
Originating MLS: Suncoast Tampa
Facts & features
Interior
Bedrooms & bathrooms
- Bedrooms: 4
- Bathrooms: 3
- Full bathrooms: 3
Rooms
- Room types: Family Room, Dining Room
Primary bedroom
- Features: Ceiling Fan(s), En Suite Bathroom, Walk-In Closet(s)
- Level: First
- Area: 176 Square Feet
- Dimensions: 11x16
Bedroom 2
- Features: Ceiling Fan(s), Walk-In Closet(s)
- Level: First
- Area: 143 Square Feet
- Dimensions: 11x13
Bedroom 3
- Features: Ceiling Fan(s), Walk-In Closet(s)
- Level: First
- Area: 121 Square Feet
- Dimensions: 11x11
Bedroom 4
- Features: Ceiling Fan(s), Walk-In Closet(s)
- Level: First
- Area: 121 Square Feet
- Dimensions: 11x11
Primary bathroom
- Features: Dual Sinks, En Suite Bathroom, Garden Bath, Granite Counters, Rain Shower Head, Stone Counters, Walk-In Closet(s)
- Level: First
- Area: 114 Square Feet
- Dimensions: 9.5x12
Bathroom 2
- Features: Exhaust Fan, Rain Shower Head, Shower No Tub, Single Vanity, Stone Counters, Linen Closet
- Level: First
- Area: 68.4 Square Feet
- Dimensions: 7.6x9
Bathroom 3
- Features: Exhaust Fan, Rain Shower Head, Shower No Tub, Single Vanity, Stone Counters, Linen Closet
- Level: First
- Area: 45 Square Feet
- Dimensions: 9x5
Family room
- Features: Ceiling Fan(s), No Closet
- Level: First
- Area: 442 Square Feet
- Dimensions: 17x26
Foyer
- Features: No Closet
- Level: First
- Area: 46.2 Square Feet
- Dimensions: 7x6.6
Kitchen
- Features: Breakfast Bar, Pantry, Granite Counters, Kitchen Island, Stone Counters, Storage Closet
- Level: First
- Area: 256 Square Feet
- Dimensions: 16x16
Living room
- Features: Built-In Shelving, Ceiling Fan(s), No Closet
- Level: First
- Area: 279.3 Square Feet
- Dimensions: 13.3x21
Heating
- Central, Electric
Cooling
- Central Air
Appliances
- Included: Dishwasher, Disposal, Dryer, Electric Water Heater, Microwave, Range, Refrigerator, Washer, Water Filtration System, Water Purifier, Water Softener
- Laundry: Electric Dryer Hookup, In Garage, Washer Hookup
Features
- Cathedral Ceiling(s), Ceiling Fan(s), Eating Space In Kitchen, High Ceilings, Kitchen/Family Room Combo, Open Floorplan, Primary Bedroom Main Floor, Solid Surface Counters, Split Bedroom, Thermostat, Walk-In Closet(s)
- Flooring: Luxury Vinyl
- Doors: Sliding Doors
- Has fireplace: No
Interior area
- Total structure area: 2,888
- Total interior livable area: 2,094 sqft
Video & virtual tour
Property
Parking
- Total spaces: 2
- Parking features: Curb Parking, Driveway, Garage Door Opener, Ground Level, Guest, Off Street, On Street, Oversized
- Attached garage spaces: 2
- Has uncovered spaces: Yes
- Details: Garage Dimensions: 19x21
Features
- Levels: One
- Stories: 1
- Patio & porch: Covered, Deck, Front Porch, Screened
- Exterior features: Dog Run, Irrigation System, Private Yard, Rain Gutters, Sidewalk
- Has private pool: Yes
- Pool features: In Ground, Lighting, Screen Enclosure
- Fencing: Wood
- Has view: Yes
- View description: Garden, Pool
Lot
- Size: 8,424 Square Feet
- Dimensions: 78 x 108
- Features: Corner Lot, Landscaped, Sidewalk
- Residential vegetation: Mature Landscaping, Oak Trees, Trees/Landscaped
Details
- Parcel number: U2827180OY00000400006.0
- Zoning: PD
- Special conditions: None
Construction
Type & style
- Home type: SingleFamily
- Architectural style: Contemporary
- Property subtype: Single Family Residence
Materials
- Block, Stucco
- Foundation: Slab
- Roof: Shingle
Condition
- Completed
- New construction: No
- Year built: 1995
Utilities & green energy
- Sewer: Public Sewer
- Water: Public
- Utilities for property: Cable Connected, Electricity Connected, Public, Sewer Connected, Sprinkler Meter, Underground Utilities, Water Connected
Green energy
- Indoor air quality: Air Filters MERV 10+, No/Low VOC Paint/Finish
Community & HOA
Community
- Pet fee: $0 monthly
- Subdivision: CYPRESS MEADOWS SUB UNIT 2
HOA
- Has HOA: Yes
- HOA fee: $43 monthly
- HOA name: Westcoast Management & Realty Inc / Ana
- HOA phone: 813-908-0766
Location
- Region: Tampa
Financial & listing details
- Price per square foot: $286/sqft
- Tax assessed value: $427,232
- Annual tax amount: $3,770
- Date on market: 8/6/2026
- Cumulative days on market: 3 days
- Listing terms: Cash,Conventional,FHA,VA Loan
- Ownership: Fee Simple
- Total actual rent: 0
- Electric utility on property: Yes
- Road surface type: Paved, Asphalt, Concrete
Estimated market value
Not available
Estimated sales range
Not available
Not available
Price history
| Date | Event | Price |
|---|---|---|
| 8/6/2026 | Listed for sale | $599,000+244.3%$286/sqft |
Source:  Stellar MLS #TB8535200 Report a problem Stellar MLS #TB8535200 Report a problem | ||
| 4/9/2002 | Sold | $174,000+19.9%$83/sqft |
Source: Public Record Report a problem | ||
| 5/5/1998 | Sold | $145,100+12.1%$69/sqft |
Source: Public Record Report a problem | ||
| 10/16/1995 | Sold | $129,400$62/sqft |
Source: Public Record Report a problem | ||
Public tax history
| Year | Property taxes | Tax assessment |
|---|---|---|
| 2025 | $3,771 +9% | $209,505 +2.9% |
| 2024 | $3,459 +4.1% | $203,601 +3% |
| 2023 | $3,325 +5.7% | $197,671 +3% |
| 2022 | $3,146 +1.8% | $191,914 +3% |
| 2021 | $3,090 +2.9% | $186,324 +1.4% |
| 2020 | $3,002 +3.5% | $183,751 +2.3% |
| 2019 | $2,900 | $179,620 +1.9% |
| 2018 | $2,900 +1.9% | $176,271 -23% |
| 2017 | $2,845 +1.5% | $228,841 +35.3% |
| 2016 | $2,803 +1.5% | $169,094 +0.7% |
| 2015 | $2,763 -0.1% | $167,919 +0.8% |
| 2014 | $2,767 | $166,586 +1.5% |
| 2013 | $2,767 +0.4% | $164,124 +1.7% |
| 2012 | $2,755 -7.3% | $161,381 -6% |
| 2011 | $2,970 -5.5% | $171,740 -5.4% |
| 2010 | $3,141 +0.7% | $181,482 +0.9% |
| 2009 | $3,120 -1.3% | $179,932 -1.1% |
| 2008 | $3,161 -4.6% | $181,932 +3% |
| 2007 | $3,314 -5.1% | $176,633 +2.5% |
| 2006 | $3,493 +0.1% | $172,325 +3% |
| 2005 | $3,489 | $167,306 +3% |
| 2004 | -- | $162,433 +1.9% |
| 2003 | -- | $159,404 +25.8% |
| 2002 | -- | $126,752 +1.6% |
| 2001 | -- | $124,756 -1.2% |
| 2000 | $2,551 | $126,264 |
Find assessor info on the county website
Monthly payment
Est. payment
Payment breakdown
Explore the cost of this home by adjusting the details. Changes won't be saved.Climate risks
Neighborhood: 33624
Nearby schools
GreatSchools rating
- 8/10Claywell Elementary SchoolGrades: PK-5Distance: 1.2 mi
- 6/10Hill Middle SchoolGrades: 6-8Distance: 2.4 mi
- 6/10Gaither High SchoolGrades: 9-12Distance: 0.5 mi
Schools provided by the listing agent
- Elementary: Claywell-HB
- Middle: Hill-HB
- High: Gaither-HB
Source: Stellar MLS. This data may not be complete. We recommend contacting the local school district to confirm school assignments for this home.
- $479,7003 bd2 ba1.7k sqft16603 Meadow Cove St, Tampa, FL 33624Off Market

- $559,6004 bd3 ba2.2k sqft16602 Meadow Gardens St, Tampa, FL 33624Off Market
- $482,5004 bd2 ba2k sqft16604 Meadow Gardens St, Tampa, FL 33624Off Market
- $495,7003 bd2 ba1.9k sqft16605 Meadow Cove St, Tampa, FL 33624Off Market
- $509,5004 bd3 ba2.2k sqft3716 Cypress Meadows Rd, Tampa, FL 33624Off Market
- $492,3004 bd2 ba2.1k sqft16602 Meadow Cove St, Tampa, FL 33624Off Market
- $561,7004 bd3 ba2.1k sqft3718 Cypress Meadows Rd, Tampa, FL 33624Off Market
- $497,3003 bd2 ba1.9k sqft3714 Cypress Meadows Rd, Tampa, FL 33624Off Market
A local agent can set up tours, give advice and negotiate with sellers.
A local lender can help you make sure your offer is ready when you are.
Similar homes
- $615,0004 bd2 ba2.2k sqft16605 E COURSE DRIVE, TAMPA, FL 33624For Sale

 MLS ID #TB8522823, Brenda Wade, KELLER WILLIAMS SOUTH TAMPA. Stellar MLS
 - $585,0005 bd3 ba2.4k sqft15620 GARDENSIDE LANE, TAMPA, FL 33624For Sale
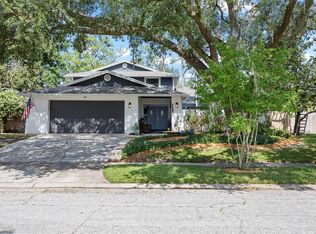 MLS ID #TB8504184, Wallas Silva, MCBRIDE KELLY & ASSOCIATES. Stellar MLS
 - $599,9004 bd2 ba2k sqft3306 PIN OAK LANE, TAMPA, FL 33618For Sale
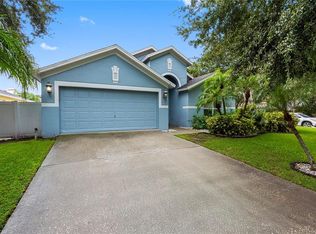 MLS ID #TB8525559, YAIXY CABRERA, VITA LUXURY REALTY LLC. Stellar MLS
 - $699,0004 bd2 ba2.6k sqft14207 ASHBURN PLACE, TAMPA, FL 33624For Sale
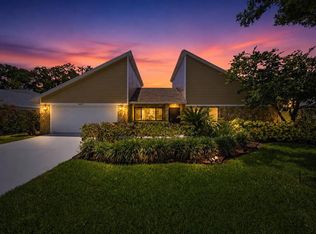 MLS ID #TB8517885, Geno Stopowenko, RE/MAX REALTY UNLIMITED. Stellar MLS
 - $500,0004 bd3 ba2.6k sqft3351 LINTOWER DRIVE, LAND O LAKES, FL 34638For SaleMLS ID #W7888224, William Labbancz, SAILWINDS REALTY. Stellar MLS
- $580,0004 bd2 ba1.6k sqft2475 GULFBREEZE CIRCLE, PALM HARBOR, FL 34683For SaleMLS ID #W7888304, Richard Bishop, III, LPT REALTY, LLC. Stellar MLS
- $539,9004 bd2 ba2k sqft19009 FALCONS PLACE, TAMPA, FL 33647For SaleMLS ID #TB8533442, Sylvia Haddad, REDFIN CORPORATION. Stellar MLS
- $699,0004 bd3 ba2.3k sqft3602 ARLINGTON OAKS COURT, TAMPA, FL 33618For SaleMLS ID #TB8510163, Jason Papi, LLC, KELLER WILLIAMS TAMPA CENTRAL. Stellar MLS
- $619,0005 bd3 ba2.3k sqft11318 POCKET BROOK DRIVE, TAMPA, FL 33635For SaleMLS ID #C7529007, Josiah Tripp, NEXTHOME COAST2COAST. Stellar MLS
- $590,0004 bd3 ba2.5k sqft19908 BLUFF OAK BOULEVARD, TAMPA, FL 33647For SaleMLS ID #TB8531037, Stephen Scott PA, PINEYWOODS REALTY LLC. Stellar MLS
- $589,0003 bd2 ba2.2k sqft12010 STEPPINGSTONE BOULEVARD, TAMPA, FL 33635For SaleMLS ID #TB8534804, Maria Lauder, 27NORTH REALTY. Stellar MLS
- $625,0004 bd2 ba1.6k sqft3775 SPRINGHILL CIRCLE, PALM HARBOR, FL 34684For SaleMLS ID #A4701857, Paige Kolb, EXP REALTY LLC. Stellar MLS
- $599,9004 bd3 ba2.7k sqft10232 ESTUARY DRIVE, TAMPA, FL 33647For SaleMLS ID #TB8512167, Kristie King, LLC, LPT REALTY, LLC. Stellar MLS
- $560,0002 bd2 ba1.8k sqft19722 SEA GLASS CIRCLE, LAND O LAKES, FL 34638For SaleMLS ID #TB8536135, Selena Perez, LPT REALTY, LLC. Stellar MLS
- $599,9994 bd3 ba2.5k sqft2117 LARKSPUR COURT, TRINITY, FL 34655For SaleMLS ID #TB8527018, Angela Candiano, CHARLES RUTENBERG REALTY INC. Stellar MLS
- $700,0004 bd3 ba2.5k sqft12507 ROYAL DUBLIN AVENUE, ODESSA, FL 33556For SaleMLS ID #TB8533408, Jeffrey Borham, PA, EXP REALTY LLC. Stellar MLS
- $595,0004 bd3 ba2.2k sqft11235 CLAYRIDGE DRIVE, TAMPA, FL 33635For SaleMLS ID #TB8467765, Danielle Aidman, KELLER WILLIAMS SOUTH TAMPA. Stellar MLS
- $574,0003 bd2 ba2.5k sqft9002 TARAWYND CT, ODESSA, FL 33556For SaleMLS ID #TB8526174, Joshua Perreault, EXP REALTY LLC. Stellar MLS
- $489,5004 bd2 ba2.1k sqft1120 LAKEMONT DRIVE, VALRICO, FL 33594For SaleMLS ID #TB8535594, Ganna Merritt, ALIGN RIGHT REALTY CARROLLWOOD. Stellar MLS
- $639,9904 bd2 ba2.1k sqft5441 WORTHINGTON LOOP, PALM HARBOR, FL 34685For SaleMLS ID #TB8528385, Yvette La Pointe, COLDWELL BANKER REALTY. Stellar MLS
