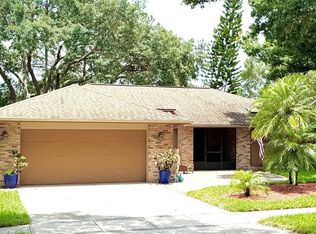
Beautiful golf course views, a private pool, and an impressive collection of recent improvements make this Northdale home one you will want to see! Perfectly positioned along the 4th green of the Northdale Golf & Tennis Club in the sought-after Hammocks neighborhood, this beautifully updated single-story home offers 4 bedrooms, 2 bathrooms, 2,119 square feet, and a desirable split-bedroom floor plan. A manicured lawn, new sod, refreshed landscaping, and custom exterior lighting create wonderful curb appeal, while extensive improvements completed throughout 2024 and 2025 add tremendous value. The ROOF AND GUTTERS were replaced in 2024, complemented by gutter guards, updated irrigation, French drains, and a sump pump system designed to improve drainage during Florida's rainy season. Step inside to soaring vaulted ceilings, wood-look porcelain tile flooring, updated interior paint, custom shutters and blinds, and an open, light-filled interior. The formal living room draws your attention toward the screened pool and golf course beyond, while the adjoining dining room provides an inviting setting for entertaining. At the heart of the home, the beautifully renovated kitchen features quartz countertops, resurfaced cabinetry, a stylish backsplash, under-cabinet lighting, newer appliances, an updated sink, and reverse osmosis water filtration. The adjoining breakfast area flows into the spacious family room, where a wood-burning fireplace and built-in shelving create a warm gathering space. Privately positioned away from the secondary bedrooms, the owner's suite offers direct lanai and pool access along with an ensuite featuring dual vanities, a separate shower, walk-in closet, and soaking tub overlooking a private courtyard. Both bathrooms feature updated tile flooring, and the secondary bath includes an updated shower surround. Three additional bedrooms provide flexibility for family, guests, or a home office. Outdoor living is a true highlight! The expansive screened lanai and sparkling pool overlook the spacious backyard and picturesque 4th green, creating a beautiful setting for relaxing or entertaining. White vinyl fencing provides added privacy while preserving the scenic views, and additional outdoor enhancements include upgraded landscaping and irrigation, decorative soffit lighting, and smart security cameras with integrated floodlights. Even the garage has received an impressive transformation with epoxy flooring, an insulated garage door, smart app-connected opener, mini-split A/C system, freshly painted walls and ceiling, and a NEW WATER HEATER in 2025. Located in the established Northdale community with convenient access to golf, parks, shopping, dining, and major commuter routes, this exceptional home brings together a private pool, beautiful golf course setting, extensive recent improvements, and thoughtfully upgraded spaces inside and out.
Sold for $600,000
Zillow last checked:
Listing updated:
Bought with:
Andreia Vieira, 3530986
54 REALTY LLC
Source: Stellar MLS,MLS#: TB8522823 Originating MLS: Suncoast Tampa
Originating MLS: Suncoast Tampa
Price history
| Date | Event | Price |
|---|---|---|
| 10/14/2026 | Sold | $600,000$266/sqft |
Source:  Stellar MLS #TB8522823 Report a problem Stellar MLS #TB8522823 Report a problem | ||
| 8/18/2026 | Price change | $600,000-2.4%$266/sqft |
Source: Stellar MLS #TB8522823 Report a problem | ||
| 7/21/2026 | Price change | $615,000-1.6%$273/sqft |
Source: Stellar MLS #TB8522823 Report a problem | ||
| 6/25/2026 | Listed for sale | $625,000+6.8%$277/sqft |
Source: Stellar MLS #TB8522823 Report a problem | ||
| 6/28/2024 | Sold | $585,000$259/sqft |
Source: Stellar MLS #T3529847 Report a problem | ||
| 6/1/2024 | Pending sale | $585,000$259/sqft |
Source: Stellar MLS #T3529847 Report a problem | ||
| 5/29/2024 | Listed for sale | $585,000+80.1%$259/sqft |
Source: Stellar MLS #T3529847 Report a problem | ||
| 7/17/2007 | Sold | $324,900+1.5%$144/sqft |
Source: Public Record Report a problem | ||
| 12/21/2005 | Sold | $320,000+73.8%$142/sqft |
Source: Public Record Report a problem | ||
| 11/15/2002 | Sold | $184,100$82/sqft |
Source: Public Record Report a problem | ||

Get a cash offer in 3 minutes
Find out how much your home could sell for in as little as 3 minutes with a no-obligation cash offer.
Estimated market value
$591,000
