GOLF COURSE LIVING WITH A PRIVATE POOL — WELCOME HOME TO 16509 EAST COURSE DRIVE! Prepare to fall in love with this beautiful 3-bedroom, 3.5-bath, 2,150-square-foot home ideally positioned directly on Hole 4 of the golf course in desirable Northdale. From the moment you arrive, you’ll appreciate the inviting setting and the exceptional outdoor lifestyle this home offers. The true showstopper is the oversized, completely screened-in lanai and sparkling private pool overlooking the golf course. Imagine morning coffee, afternoon swims, sunset cocktails, and evenings entertaining friends and family—all while enjoying the peaceful views and beautiful Florida surroundings. This is the kind of outdoor space that makes you want to slow down and stay awhile. Inside, the home offers a warm and inviting atmosphere with a charming wood-burning fireplace, creating the perfect focal point for cozy evenings. A newer roof adds valuable peace of mind, while the spacious floor plan provides plenty of room to live, entertain, and make lasting memories. Located in the heart of Tampa, Northdale offers a wonderful blend of established neighborhoods, golf-course living, convenience, and a true sense of community. With shopping, dining, recreation, and everything Tampa Bay has to provide nearby, this home combines the tranquility of golf-course living with everyday convenience. If you’ve been dreaming of a Florida home with a pool, expansive screened outdoor living, and beautiful golf-course views, this one deserves to be at the top of your list. Come experience 16509 East Course Drive for yourself—you may just find the place where your next chapter begins!
For sale
$590,000
16509 E COURSE DRIVE, TAMPA, FL 33624
3beds
2,150sqft
Single Family Residence
Built in 1986
9,750 Square Feet Lot
$576,300 Zestimate®
$274/sqft
$4/mo HOA
What's special
Sparkling private poolOverlooking the golf courseBeautiful golf-course viewsSpacious floor planWarm and inviting atmosphereExpansive screened outdoor livingCharming wood-burning fireplace
- 45 days
- 566
- 61
Zillow last checked:
Listing updated:
Listed by:
Cassie Roberts 813-528-3048,
CHARLES RUTENBERG REALTY INC 727-538-9200
Source: Stellar MLS,MLS#: TB8542114 Originating MLS: Suncoast Tampa
Originating MLS: Suncoast Tampa
Facts & features
Interior
Bedrooms & bathrooms
- Bedrooms: 3
- Bathrooms: 4
- Full bathrooms: 3
- 1/2 bathrooms: 1
Primary bedroom
- Features: Walk-In Closet(s)
- Level: First
- Area: 255 Square Feet
- Dimensions: 17x15
Bedroom 2
- Features: Shower No Tub, Built-in Closet
- Level: First
- Area: 180 Square Feet
- Dimensions: 15x12
Bedroom 3
- Features: Built-in Closet
- Level: First
- Area: 221 Square Feet
- Dimensions: 17x13
Primary bathroom
- Features: Bath With Whirlpool, Dual Sinks, En Suite Bathroom, Granite Counters, Makeup/Vanity Space, Tub with Separate Shower Stall
- Level: First
- Area: 136 Square Feet
- Dimensions: 17x8
Bathroom 2
- Level: First
- Area: 70 Square Feet
- Dimensions: 10x7
Bathroom 3
- Level: First
- Area: 90 Square Feet
- Dimensions: 10x9
Bathroom 4
- Level: First
- Area: 21 Square Feet
- Dimensions: 7x3
Dining room
- Level: First
- Area: 154 Square Feet
- Dimensions: 14x11
Family room
- Features: Other
- Level: First
- Area: 225 Square Feet
- Dimensions: 15x15
Kitchen
- Features: Pantry, Built-in Closet
- Level: First
- Area: 225 Square Feet
- Dimensions: 15x15
Living room
- Features: Ceiling Fan(s), Wet Bar
- Level: First
- Area: 154 Square Feet
- Dimensions: 14x11
Heating
- Electric
Cooling
- Central Air
Appliances
- Included: Dishwasher, Disposal, Dryer, Electric Water Heater, Microwave, Range, Refrigerator, Washer
- Laundry: Inside, Laundry Room
Features
- Built-in Features, Ceiling Fan(s), High Ceilings, Kitchen/Family Room Combo, Living Room/Dining Room Combo, Open Floorplan, Primary Bedroom Main Floor, Split Bedroom, Walk-In Closet(s)
- Flooring: Carpet, Ceramic Tile, Porcelain Tile, Tile
- Doors: Sliding Doors
- Windows: Skylight(s), Window Treatments
- Has fireplace: Yes
- Fireplace features: Wood Burning
Interior area
- Total structure area: 3,302
- Total interior livable area: 2,150 sqft
Video & virtual tour
Property
Parking
- Total spaces: 2
- Parking features: Driveway, Garage Door Opener
- Attached garage spaces: 2
- Has uncovered spaces: Yes
Features
- Levels: One
- Stories: 1
- Exterior features: Private Mailbox, Sidewalk
- Has private pool: Yes
- Pool features: Deck, Gunite, In Ground, Screen Enclosure
- Has spa: Yes
- Spa features: Heated, In Ground
- Has view: Yes
- View description: Golf Course
Lot
- Size: 9,750 Square Feet
- Features: Above Flood Plain
Details
- Parcel number: U2927180PF00000300005.0
- Zoning: PD
- Special conditions: None
Construction
Type & style
- Home type: SingleFamily
- Architectural style: Contemporary
- Property subtype: Single Family Residence
Materials
- Block, Stucco
- Foundation: Slab
- Roof: Shingle
Condition
- New construction: No
- Year built: 1986
Utilities & green energy
- Sewer: Public Sewer
- Water: Public
- Utilities for property: BB/HS Internet Available, Cable Available, Electricity Connected, Phone Available, Public, Sewer Connected, Underground Utilities, Water Connected
Community & HOA
Community
- Features: Clubhouse, Deed Restrictions, Golf, Park, Playground, Sidewalks
- Pet fee: $0 monthly
- Subdivision: NORTHDALE SEC I
HOA
- Has HOA: Yes
- HOA fee: $4 monthly
- HOA name: Northdale HOA
- HOA phone: 813-358-8132
Location
- Region: Tampa
Financial & listing details
- Price per square foot: $274/sqft
- Tax assessed value: $467,397
- Annual tax amount: $4,119
- Date on market: 8/29/2026
- Cumulative days on market: 46 days
- Listing terms: Cash,Conventional,FHA,VA Loan
- Ownership: Fee Simple
- Total actual rent: 0
- Electric utility on property: Yes
- Road surface type: Asphalt
Estimated market value
$576,300
$547,000 - $605,000
$3,715/mo
Price history
| Date | Event | Price |
|---|---|---|
| 8/29/2026 | Listed for sale | $590,000$274/sqft |
Source:  Stellar MLS #TB8542114 Report a problem Stellar MLS #TB8542114 Report a problem | ||
Public tax history
| Year | Property taxes | Tax assessment |
|---|---|---|
| 2025 | $4,119 +9% | $217,601 +2.9% |
| 2024 | $3,779 +4.1% | $211,468 +3% |
| 2023 | $3,630 +5.6% | $205,309 +3% |
| 2022 | $3,437 +1.7% | $199,329 +3% |
| 2021 | $3,380 +2.7% | $193,523 +1.4% |
| 2020 | $3,290 +3.3% | $190,851 +2.3% |
| 2019 | $3,187 +3.1% | $186,560 +1.9% |
| 2018 | $3,092 +1.4% | $183,081 -23% |
| 2017 | $3,048 +1.3% | $237,806 +35.4% |
| 2016 | $3,009 -0.2% | $175,627 +0.7% |
| 2015 | $3,014 | $174,406 +0.8% |
| 2014 | $3,014 -0.2% | $173,022 +1.5% |
| 2013 | $3,020 +1.6% | $170,465 +1.7% |
| 2012 | $2,972 -0.7% | $167,616 -0.4% |
| 2011 | $2,993 +2.5% | $168,350 +1.5% |
| 2010 | $2,919 +2.8% | $165,862 +2.7% |
| 2009 | $2,839 +0.2% | $161,501 +0.1% |
| 2008 | $2,834 -6.5% | $161,340 +2.1% |
| 2007 | $3,030 -4.8% | $157,950 +2.5% |
| 2006 | $3,182 +0.2% | $154,098 +3% |
| 2005 | $3,177 +4.6% | $149,610 +3% |
| 2004 | $3,038 | $145,252 +1.9% |
| 2003 | -- | $142,544 +2.4% |
| 2002 | -- | $139,203 +1.6% |
| 2001 | -- | $137,011 +1% |
| 2000 | $2,929 | $135,639 |
Find assessor info on the county website
Monthly payment
Est. payment
Payment breakdown
Explore the cost of this home by adjusting the details. Changes won't be saved.Climate risks
Neighborhood: 33624
Nearby schools
Schools provided by the listing agent
- Elementary: Claywell-HB
- Middle: Hill-HB
- High: Gaither-HB
Source: Stellar MLS. This data may not be complete. We recommend contacting the local school district to confirm school assignments for this home.

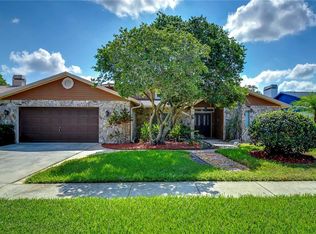
Similar homes
- $550,0003 bd3 ba2k sqft4611 LANDSCAPE DRIVE, TAMPA, FL 33624For Sale

 MLS ID #TB8538771, Melissa DeMaria, KELLER WILLIAMS TAMPA PROPERTIES. Stellar MLS
 - $650,0004 bd3 ba1.9k sqft16126 COUNTRY CROSSING DRIVE, TAMPA, FL 33624For Sale
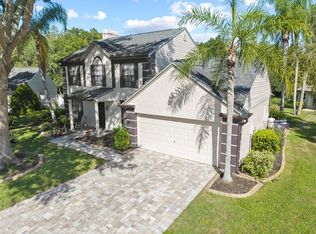 MLS ID #TB8537364, Kimberly Aguilar, LPT REALTY, LLC. Stellar MLS
 - $575,0003 bd2 ba2.5k sqft785 DUQUE ROAD, LUTZ, FL 33549For Sale
 MLS ID #TB8494961, Frank Vacanti, FRANK VACANTI REALTY INC. Stellar MLS
 - $450,0004 bd3 ba1.8k sqft15806 PENNINGTON ROAD, TAMPA, FL 33624For Sale
 MLS ID #TB8530499, Jennifer Davida, FUTURE HOME REALTY INC. Stellar MLS
 - $449,9003 bd2 ba1.4k sqft4932 CYPRESS TRACE DRIVE, TAMPA, FL 33624For SaleMLS ID #TB8552710, Osvaldo Irizarry, II, CHARLES RUTENBERG REALTY INC. Stellar MLS
- $619,9993 bd2 ba1.7k sqft17269 RAINTREE ROAD, LUTZ, FL 33558For SaleMLS ID #TB8538046, Irma M Ruiz, FUTURE HOME REALTY INC. Stellar MLS
- $589,9004 bd2 ba2.1k sqft11810 SPANISH LAKE DRIVE, TAMPA, FL 33635For SaleMLS ID #TB8547039, Eirene Mathews, PA, RE/MAX ACTION FIRST OF FLORIDA. Stellar MLS
- $569,9004 bd3 ba2.1k sqft7312 NOVA CIRCLE, TAMPA, FL 33634For SaleMLS ID #TB8529037, Sarah Wentworth, EXP REALTY LLC. Stellar MLS
- $575,0004 bd3 ba2.4k sqft859 PINEWOOD TERRACE W, PALM HARBOR, FL 34683For SaleMLS ID #TB8544679, Jake Yencarelli, KELLER WILLIAMS REALTY- PALM HARBOR. Stellar MLS
- $519,9003 bd2 ba1.9k sqft3603 MARCO DRIVE, TAMPA, FL 33614For SaleMLS ID #TB8550127, Anne Hart, FLORIDA EXECUTIVE REALTY. Stellar MLS
- $624,9903 bd2 ba1.8k sqft4643 ORANGE GROVE WAY, PALM HARBOR, FL 34684For SaleMLS ID #TB8548158, Christopher Webb, WEICHERT REALTORS EXCLUSIVE PROPERTIES. Stellar MLS
- $610,0004 bd2 ba2.1k sqft5007 S HESPERIDES STREET, TAMPA, FL 33611For SaleMLS ID #TB8507110, Maria Elena D'Amico, ALL READY PROPERTY MANAGEMENT. Stellar MLS
- $570,0003 bd2 ba1.8k sqft3006 W SAINT CONRAD STREET, TAMPA, FL 33607For SaleMLS ID #TB8529684, Alexis Scott, KEY PREMIER REALTY. Stellar MLS
- $549,9993 bd3 ba2k sqft2210 CITRUS HILL ROAD, PALM HARBOR, FL 34683For SaleMLS ID #W7889404, Bonnie Frey, EXP REALTY LLC. Stellar MLS
- $690,0004 bd3 ba2.7k sqft18911 AVENUE BIARRITZ, LUTZ, FL 33558For SaleMLS ID #TB8504508, Mena Reyes, RE/MAX REALTEC GROUP INC. Stellar MLS
- $556,4004 bd2 ba1.5k sqft3215 LAKE SAXON DRIVE, LAND O LAKES, FL 34639For SaleMLS ID #TB8529195, David Jordan, REALTY ONE GROUP ADVANTAGE. Stellar MLS
- $625,0003 bd2 ba1.9k sqft4733 LAKE VALENCIA BOULEVARD W, PALM HARBOR, FL 34684For SaleMLS ID #TB8525852, Denis Romero, PA, COLDWELL BANKER REALTY. Stellar MLS
- $539,9004 bd3 ba2.4k sqft3815 RED BLUFF CT, LAND O LAKES, FL 34639For SaleMLS ID #TB8531686, Clyde Murphy, FUTURE HOME REALTY INC. Stellar MLS
- $659,9004 bd3 ba2.6k sqft3187 STERLING STREET, TARPON SPRINGS, FL 34688For SaleMLS ID #TB8526409, Linda Caruso, KELLER WILLIAMS REALTY- PALM HARBOR. Stellar MLS
- $529,0003 bd2 ba2.3k sqft9008 QUAIL CREEK DRIVE, TAMPA, FL 33647For SaleMLS ID #TB8500474, Ann Carlson, 54 REALTY LLC. Stellar MLS
