MOVE-IN READY + PRIVATE POOL + NO HOA! Welcome to 2210 Citrus Hill Rd in Palm Harbor! This spacious 2-story home is ready for its next owner and offers the Florida lifestyle buyers are looking for—a private pool, generous parking, and NO HOA! Located in an area served by HIGHLY rated schools. The driveway is a true standout, offering space for the 2-car garage PLUS a half-moon driveway with room for a boat, camper, RV, or extra vehicles. No HOA means more freedom and flexibility to enjoy your property your way. Inside, you'll find a comfortable and functional layout with plenty of space to spread out, entertain, and make yourself at home. Step outside and enjoy Florida living with your private pool and outdoor space. Also added peace of mind with a Brinks security system and Ring camera, plus a whole house water softener and reverse osmosis water filtration at the kitchen sink, refrigerator, and ice maker. Convenient Palm Harbor location close to beaches, shopping, dining, parks, and sought-after schools. Move-in ready. Private pool. 2 stories. 2-car garage. Boat/camper parking. NO HOA. Stop scrolling—this is the one you need to see! Whether you're looking for your next home, more space, a pool, or the freedom of NO HOA, 2210 Citrus Hill Rd checks the boxes. Schedule your private showing today and come see why this home deserves a spot at the top of your list!
For sale
$549,999
2210 CITRUS HILL ROAD, PALM HARBOR, FL 34683
3beds
2,038sqft
Single Family Residence
Built in 1979
8,242 Square Feet Lot
$531,100 Zestimate®
$270/sqft
$-- HOA
What's special
Private poolRing cameraBrinks security systemGenerous parkingWhole house water softener
- 15 days
- 2,352
- 73
Likely to sell faster than
Zillow last checked:
Listing updated:
Listed by:
Bonnie Frey 773-297-6764,
EXP REALTY LLC 888-883-8509
Source: Stellar MLS,MLS#: W7889404 Originating MLS: Sarasota - Manatee
Originating MLS: Sarasota - Manatee
Facts & features
Interior
Bedrooms & bathrooms
- Bedrooms: 3
- Bathrooms: 3
- Full bathrooms: 2
- 1/2 bathrooms: 1
Primary bedroom
- Features: Ceiling Fan(s), Walk-In Closet(s)
- Level: Second
Bedroom 2
- Features: Ceiling Fan(s), Walk-In Closet(s)
- Level: Second
Bedroom 3
- Features: Ceiling Fan(s), Walk-In Closet(s)
- Level: Second
Primary bathroom
- Features: Exhaust Fan, Linen Closet
- Level: Second
Bathroom 1
- Features: Walk-In Tub, Linen Closet
- Level: Second
Bathroom 2
- Features: Shower No Tub, Linen Closet
- Level: Second
Dining room
- Features: Ceiling Fan(s), No Closet
- Level: First
Family room
- Features: Ceiling Fan(s), Coat Closet
- Level: First
Kitchen
- Features: Ceiling Fan(s), Storage Closet
- Level: First
Laundry
- Level: First
Living room
- Features: Ceiling Fan(s), No Closet
- Level: First
Heating
- Electric
Cooling
- Central Air
Appliances
- Included: Cooktop, Dishwasher, Disposal, Dryer, Electric Water Heater, Ice Maker, Microwave, Range Hood, Refrigerator, Washer, Water Filtration System, Water Softener, Whole House R.O. System
- Laundry: Common Area, Inside, Laundry Room
Features
- Pest Guard System, PrimaryBedroom Upstairs, Walk-In Closet(s)
- Flooring: Carpet, Ceramic Tile, Linoleum, Hardwood
- Doors: French Doors
- Windows: Hurricane Shutters
- Has fireplace: No
- Common walls with other units/homes: Corner Unit
Interior area
- Total structure area: 2,038
- Total interior livable area: 2,038 sqft
Video & virtual tour
Property
Parking
- Total spaces: 2
- Parking features: Garage - Attached
- Attached garage spaces: 2
Features
- Levels: Two
- Stories: 2
- Exterior features: Private Mailbox, Private Yard, Rain Gutters, Sidewalk
- Has private pool: Yes
- Pool features: In Ground
Lot
- Size: 8,242 Square Feet
- Dimensions: 80 x 105
Details
- Parcel number: 312716060220000580
- Zoning: R-3
- Special conditions: None
Construction
Type & style
- Home type: SingleFamily
- Property subtype: Single Family Residence
Materials
- Concrete
- Foundation: Block
- Roof: Shingle
Condition
- New construction: No
- Year built: 1979
Utilities & green energy
- Sewer: Public Sewer
- Water: Public, Well
- Utilities for property: Cable Connected, Electricity Connected, Fire Hydrant, Public, Sewer Connected
Community & HOA
Community
- Pet fee: $0 monthly
- Subdivision: BEACON GROVES UNIT II
HOA
- Has HOA: No
Location
- Region: Palm Harbor
Financial & listing details
- Price per square foot: $270/sqft
- Tax assessed value: $432,498
- Annual tax amount: $2,028
- Date on market: 9/10/2026
- Cumulative days on market: 16 days
- Listing terms: Cash,Conventional,FHA,VA Loan
- Ownership: Fee Simple
- Total actual rent: 0
- Electric utility on property: Yes
- Road surface type: Asphalt
Estimated market value
$531,100
$505,000 - $558,000
$3,222/mo
Price history
| Date | Event | Price |
|---|---|---|
| 9/11/2026 | Listed for sale | $549,999$270/sqft |
Source:  Stellar MLS #W7889404 Report a problem Stellar MLS #W7889404 Report a problem | ||
Public tax history
| Year | Property taxes | Tax assessment |
|---|---|---|
| 2025 | $2,029 +6.4% | $144,288 +2.9% |
| 2024 | $1,908 +2.3% | $140,222 +3% |
| 2023 | $1,866 +3.8% | $136,138 +3% |
| 2022 | $1,797 -0.2% | $132,173 +3% |
| 2021 | $1,800 +0.6% | $128,323 +1.4% |
| 2020 | $1,790 +2% | $126,551 +2.3% |
| 2019 | $1,754 | $123,706 +1.9% |
| 2018 | $1,754 +2% | $121,399 +2.1% |
| 2017 | $1,720 +2.5% | $118,902 +2.1% |
| 2016 | $1,678 -1.6% | $116,456 +0.7% |
| 2015 | $1,705 +0.2% | $115,646 +0.8% |
| 2014 | $1,701 +1.6% | $114,728 +1.5% |
| 2013 | $1,674 +9.7% | $113,033 +1.7% |
| 2012 | $1,526 | $111,144 +3% |
| 2011 | -- | $107,907 +1.5% |
| 2010 | -- | $106,312 +2.7% |
| 2009 | -- | $103,517 +0.1% |
| 2008 | $1,309 | $103,414 +3% |
| 2007 | -- | $100,402 -39.4% |
| 2005 | -- | $165,600 +10.3% |
| 2004 | $1,488 +2.1% | $150,200 +9.5% |
| 2003 | $1,458 +7% | $137,200 +9.8% |
| 2002 | $1,362 | $124,900 +12.1% |
| 2001 | $1,362 +6.1% | $111,400 +6.3% |
| 2000 | $1,283 | $104,800 |
Find assessor info on the county website
Monthly payment
Est. payment
Payment breakdown
Explore the cost of this home by adjusting the details. Changes won't be saved.Climate risks
Neighborhood: 34683
Nearby schools
Schools provided by the listing agent
- Elementary: Palm Harbor Elementary-PN
- Middle: Palm Harbor Middle-PN
- High: Palm Harbor Univ High-PN
Source: Stellar MLS. This data may not be complete. We recommend contacting the local school district to confirm school assignments for this home.
- $367,200-- bd2 ba1.3k sqft2232 Citrus Hill Rd, Palm Harbor, FL 34683Off Market
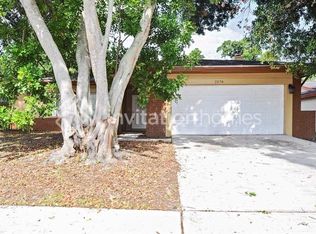
- $379,1003 bd2 ba1.5k sqft2276 Citrus Hill Rd, Palm Harbor, FL 34683Off Market
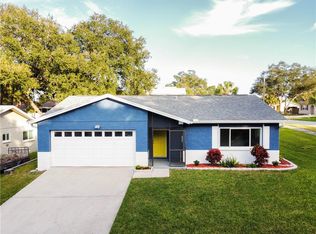
- $387,4003 bd2 ba1.2k sqft2205 E Orangehill Ave, Palm Harbor, FL 34683Off Market
- $323,3002 bd2 ba1.2k sqft2235 E Orangehill Ave, Palm Harbor, FL 34683Off Market
Similar homes
- $570,0003 bd2 ba1.9k sqft520 SANDY HOOK ROAD, PALM HARBOR, FL 34683For Sale
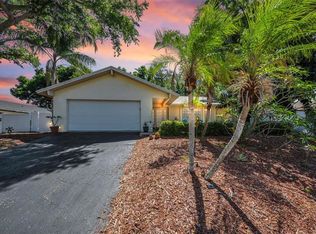
 MLS ID #TB8506782, Denise Dorris, COASTAL PROPERTIES GROUP INTERNATIONAL. Stellar MLS
 - $524,9003 bd2 ba2k sqft2409 OSPREY AVENUE, PALM HARBOR, FL 34683For Sale
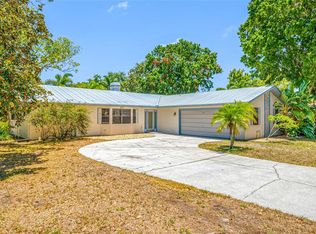 MLS ID #TB8521786, Agnes Vetter, COASTAL PROPERTIES GROUP INTERNATIONAL. Stellar MLS
 - $625,0004 bd2 ba2.3k sqft155 WOODCUTTER LANE, PALM HARBOR, FL 34683For Sale
 MLS ID #TB8405699, James Rupe, CHARLES RUTENBERG REALTY INC. Stellar MLS
 - $545,0004 bd2 ba1.6k sqft2816 RUSTIC OAKS DRIVE, PALM HARBOR, FL 34684For Sale
 MLS ID #W7884575, Richard Bishop, III, LPT REALTY, LLC. Stellar MLS
 - $500,0003 bd2 ba1.9k sqft391 WALNUT COURT, PALM HARBOR, FL 34683For SaleMLS ID #TB8508697, Antje Anderson, COASTAL PROPERTIES GROUP INTERNATIONAL. Stellar MLS
- $675,0004 bd3 ba2.7k sqft3061 ALT 19, PALM HARBOR, FL 34683For SaleMLS ID #TB8538313, Roxanne Mestre, MARK SPAIN REAL ESTATE. Stellar MLS
- $475,0003 bd3 ba1.7k sqft3141 N CANAL DRIVE, PALM HARBOR, FL 34684For SaleMLS ID #TB8518778, Katherine Sakkis, LPT REALTY LLC. Stellar MLS
- $425,0002 bd2 ba1.7k sqft1745 DUGALL COURT, PALM HARBOR, FL 34684For SaleMLS ID #TB8547051, Amanda Justus, COLDWELL BANKER REALTY. Stellar MLS
- $550,0004 bd2 ba2k sqft7699 92ND STREET, SEMINOLE, FL 33777For SaleMLS ID #TB8550648, Eddie Wright, TAMPA LUXURY REAL ESTATE GROUP INC. Stellar MLS
- $439,0002 bd2 ba1.6k sqft1743 MACDONNELL DRIVE, PALM HARBOR, FL 34684For SaleMLS ID #TB8524182, Diane Thompson, CHARLES RUTENBERG REALTY INC. Stellar MLS
- $395,0003 bd2 ba1.8k sqft429 MANOR BOULEVARD, PALM HARBOR, FL 34683For SaleMLS ID #TB8501415, Eric West, MARK SPAIN REAL ESTATE. Stellar MLS
- $729,9995 bd4 ba2.4k sqft3040 WINDRIDGE OAKS DRIVE, PALM HARBOR, FL 34684For SaleMLS ID #TB8542553, Stephanie Bell, SANCTUARY REAL ESTATE GROUP, LLC. Stellar MLS
- $539,0004 bd2 ba2.3k sqft912 RIVERSIDE DRIVE, TARPON SPRINGS, FL 34689For SaleMLS ID #TB8430242, John Kouremetis, COLDWELL BANKER REALTY. Stellar MLS
- $510,0003 bd2 ba1.4k sqft2221 COLONIAL DRIVE, DUNEDIN, FL 34698For SaleMLS ID #TB8529426, Stacy Allen, KELLER WILLIAMS ST PETE REALTY. Stellar MLS
- $499,9993 bd2 ba1.8k sqft1469 RIVERDALE DRIVE, OLDSMAR, FL 34677For SaleMLS ID #TB8521939, Phil Evans, FUTURE HOME REALTY INC. Stellar MLS
- $529,0003 bd3 ba2k sqft107 COUNTRY VILLAS DRIVE, SAFETY HARBOR, FL 34695For SaleMLS ID #TB8492502, Richard Madore, DALTON WADE INC. Stellar MLS
- $399,0003 bd2 ba1.5k sqft1117 RUSHMORE DRIVE, HOLIDAY, FL 34690For SaleMLS ID #TB8551484, Gene Morales, TMWRK BROKERAGE LLC. Stellar MLS
- $419,0002 bd2 ba1.2k sqft1472 QUEEN ANNE DRIVE, PALM HARBOR, FL 34684For SaleMLS ID #TB8511470, Olga Orjuela, LPT REALTY, LLC. Stellar MLS
- $529,9003 bd2 ba1.9k sqft3603 MARCO DRIVE, TAMPA, FL 33614For SaleMLS ID #TB8550127, Anne Hart, FLORIDA EXECUTIVE REALTY. Stellar MLS
- $420,0003 bd2 ba1.6k sqft505 WHISPERING OAK DRIVE, TARPON SPRINGS, FL 34689For SaleMLS ID #TB8519183, Gail Urban, CENTURY 21 COASTAL ALLIANCE. Stellar MLS
